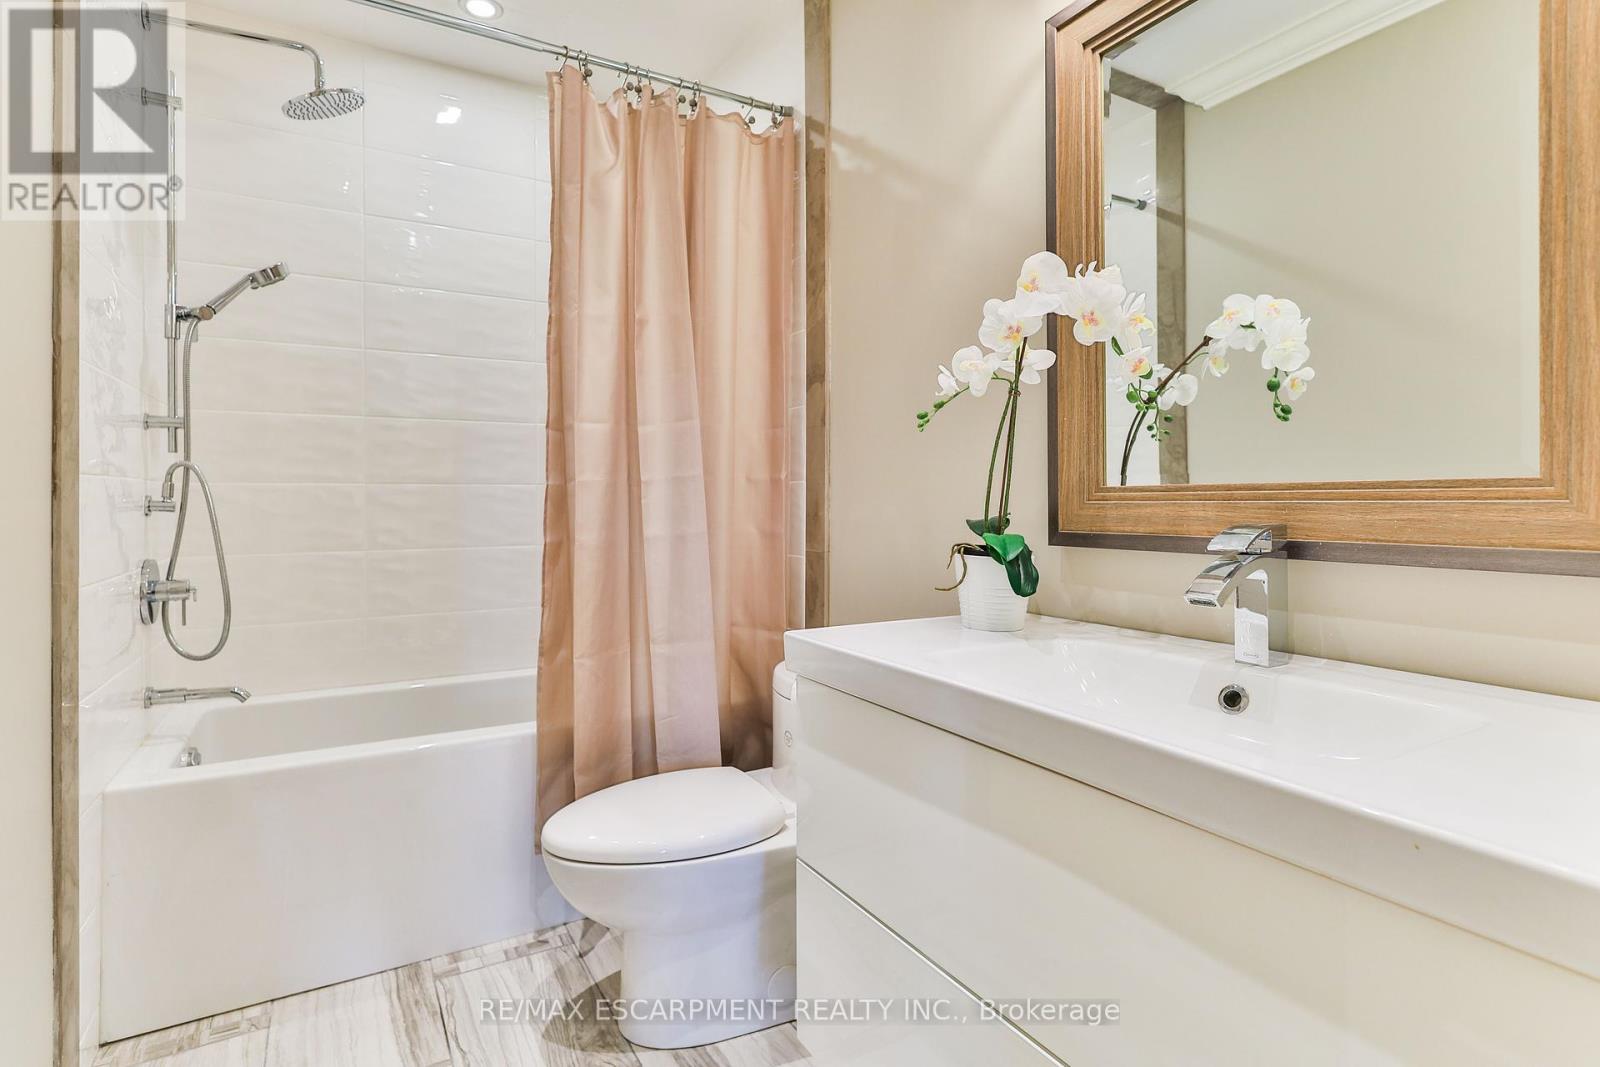
Nestled on 1.66 acres of privacy, this charming property offers the tranquility of rural living with easy access to all essential amenities. Discover a spacious 4 bedroom, 1 storey home boasting approx 4,700 sqft of finished living space, accessible via a secluded 400ft paved driveway. Dbl car attached garage & a separate oversized detached garage. Thoughtfully upgraded & meticulously maintained, each room offers breathtaking views of the scenic landscaped grounds. The main flr features formal living & dining areas, a cozy separate family rm overlooking the pond & a modern kitchen with an eat-in area with complete privacy. Unwind in the spacious primary suite with a private patio or accommodate guests in the main flr study with an ensuite bathrm. Upstairs, find two well-sized bedrms, a main bathrm, and a versatile, unspoiled hobby room, additional study or a 5th bedrm. The lower lvl offers a recreation room, games room, along with a workshop and ample storage space. Benefit from geo-thermal heating and cooling, ensuring cost-effective comfort year-round. Enjoy the convenience of a driveway that can hold numerous cars, a large dble garage and a separate oversized single garage for all your toys and tools. Relax on a patio or simply enjoy the pond setting where this peaceful sanctuary allows you to unwind, destress and connect with nature. 2501 #1 Side Rd is more than just a place to live, it's a lifestyle in itself. Experience all the features this country home has to offer. (id:51648)
| MLS® Number | W9346464 |
| Property Type | Single Family |
| Community Name | Rural Burlington |
| Amenities Near By | Hospital, Park |
| Features | Wooded Area, Conservation/green Belt, Carpet Free |
| Parking Space Total | 9 |
| Bathroom Total | 4 |
| Bedrooms Above Ground | 4 |
| Bedrooms Total | 4 |
| Appliances | Garage Door Opener Remote(s), Cooktop, Dishwasher, Dryer, Garage Door Opener, Microwave, Oven, Refrigerator, Washer, Window Coverings |
| Basement Development | Partially Finished |
| Basement Type | Full (partially Finished) |
| Construction Style Attachment | Detached |
| Cooling Type | Central Air Conditioning |
| Exterior Finish | Aluminum Siding, Brick |
| Flooring Type | Hardwood |
| Foundation Type | Block |
| Half Bath Total | 1 |
| Heating Type | Forced Air |
| Stories Total | 2 |
| Type | House |
| Attached Garage |
| Acreage | No |
| Land Amenities | Hospital, Park |
| Sewer | Septic System |
| Size Depth | 265 Ft ,10 In |
| Size Frontage | 245 Ft ,7 In |
| Size Irregular | 245.6 X 265.84 Ft |
| Size Total Text | 245.6 X 265.84 Ft|1/2 - 1.99 Acres |
| Level | Type | Length | Width | Dimensions |
|---|---|---|---|---|
| Second Level | Other | 7.01 m | 3.84 m | 7.01 m x 3.84 m |
| Second Level | Bedroom 2 | 3.94 m | 3.4 m | 3.94 m x 3.4 m |
| Second Level | Bedroom 3 | 4.62 m | 3.94 m | 4.62 m x 3.94 m |
| Basement | Recreational, Games Room | 11.99 m | 4.85 m | 11.99 m x 4.85 m |
| Main Level | Living Room | 6.63 m | 4.52 m | 6.63 m x 4.52 m |
| Main Level | Dining Room | 4.5 m | 3.96 m | 4.5 m x 3.96 m |
| Main Level | Kitchen | 4.67 m | 2.97 m | 4.67 m x 2.97 m |
| Main Level | Eating Area | 4.67 m | 2.51 m | 4.67 m x 2.51 m |
| Main Level | Family Room | 5.99 m | 5.56 m | 5.99 m x 5.56 m |
| Main Level | Den | 5.23 m | 3.23 m | 5.23 m x 3.23 m |
| Main Level | Primary Bedroom | 6.07 m | 3.91 m | 6.07 m x 3.91 m |
| Main Level | Other | 5.23 m | 3.96 m | 5.23 m x 3.96 m |
https://www.realtor.ca/real-estate/27406848/2501-1-side-road-burlington-rural-burlington
Contact us for more information
Elena Cipriano
Salesperson
(905) 631-8118
(905) 631-5445

The trademarks REALTOR®, REALTORS®, and the REALTOR® logo are controlled by The Canadian Real Estate Association (CREA) and identify real estate professionals who are members of CREA. The trademarks MLS®, Multiple Listing Service® and the associated logos are owned by The Canadian Real Estate Association (CREA) and identify the quality of services provided by real estate professionals who are members of CREA. The trademark DDF® is owned by The Canadian Real Estate Association (CREA) and identifies CREA's Data Distribution Facility (DDF®)