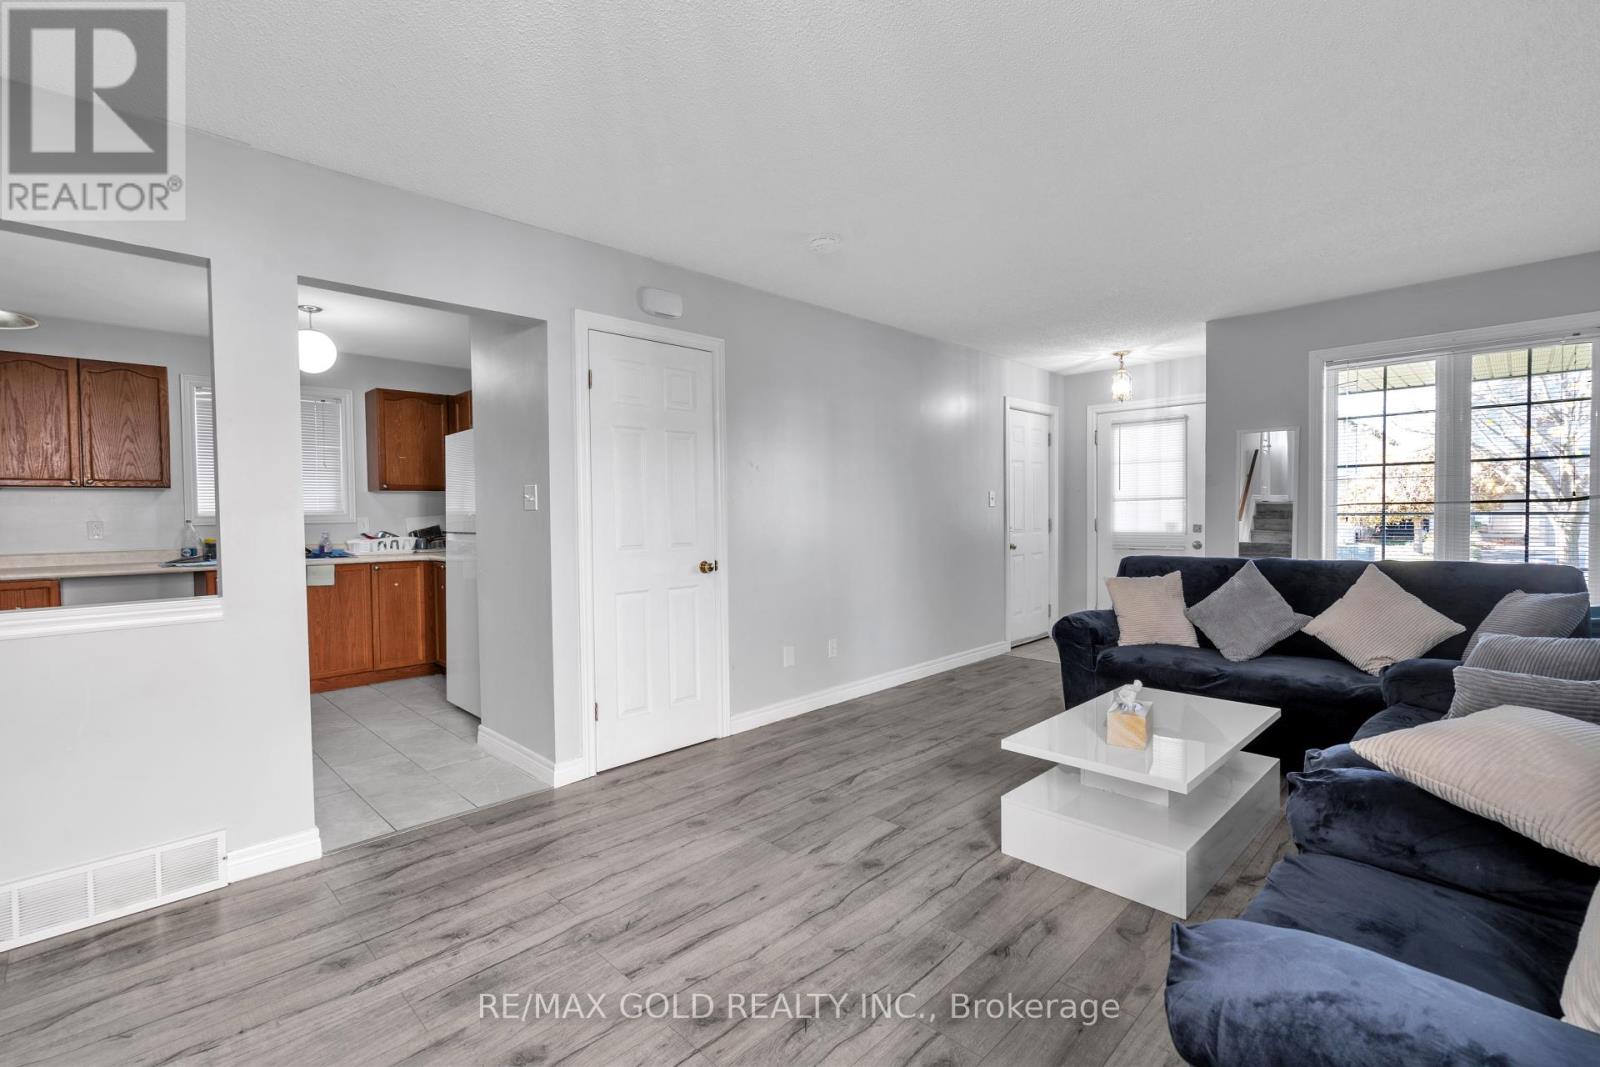
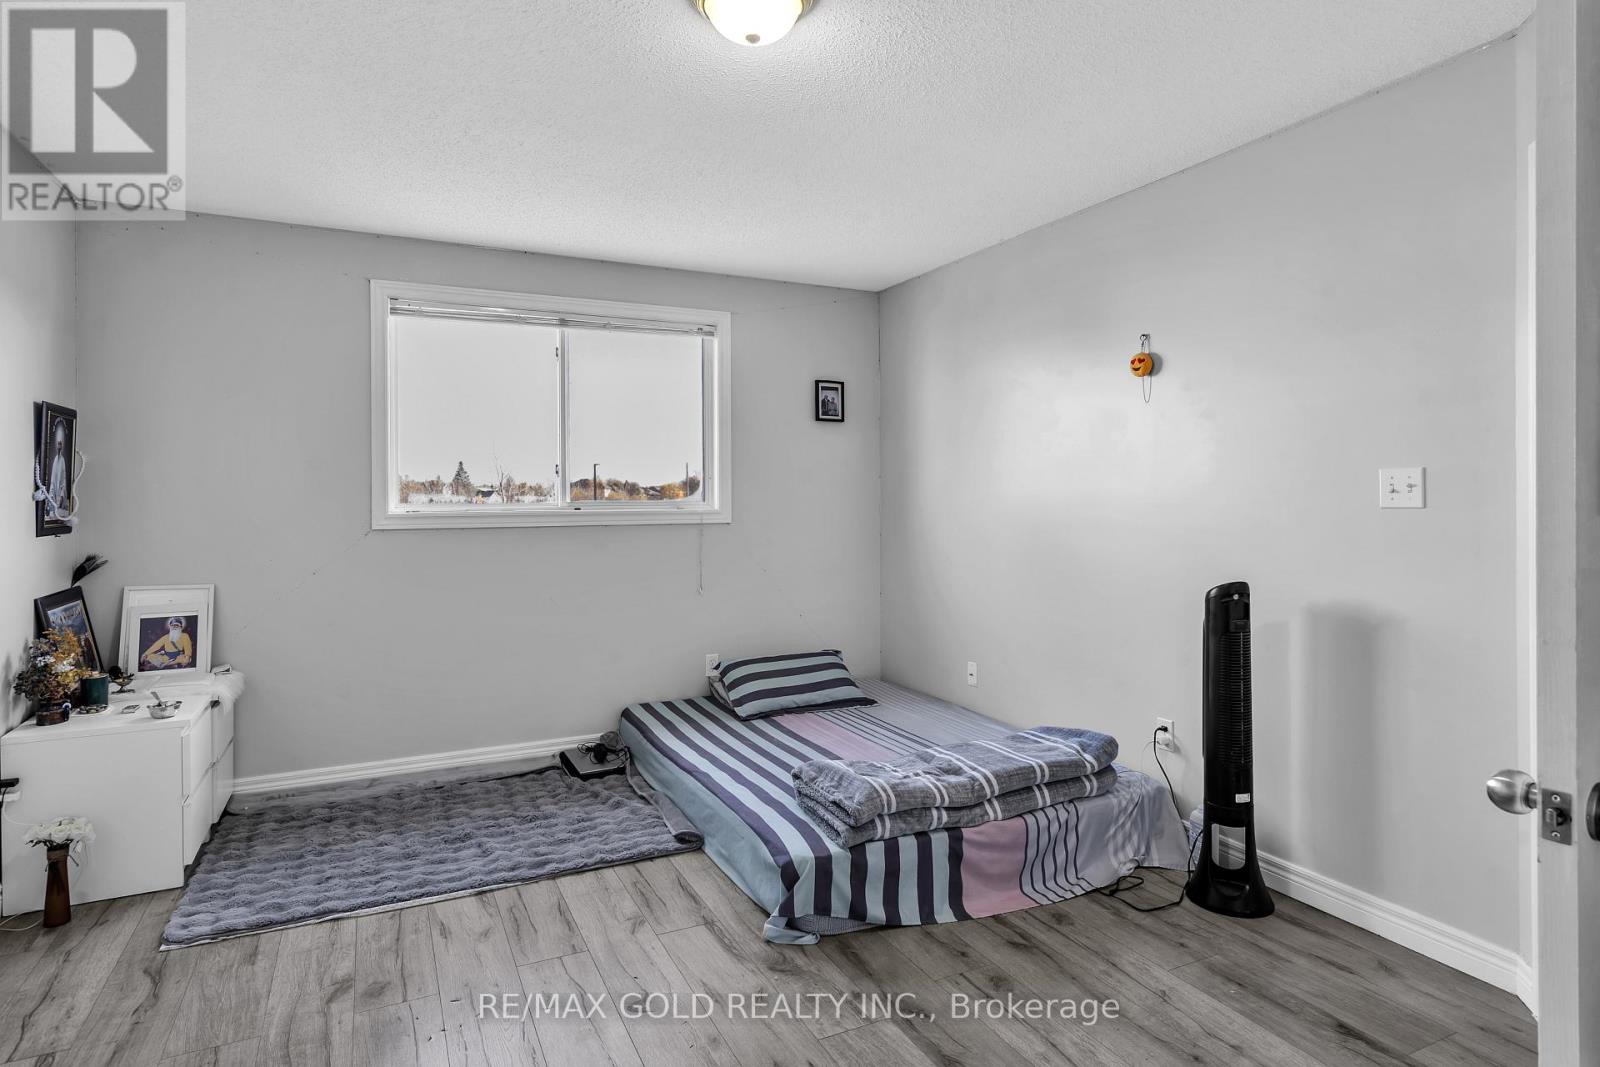
Welcome to this beautifully renovated 5-bedroom, 2-bathroom residence offers the perfect blend of comfort and convenience. Located in a quiet neighbourhood close to an array of amenities, this property is ideal for families and savvy investors alike. . The lower level separate entrance adds versatility, making it perfect for multi-generational living or potential rental income. The second kitchen in lower level is equipped with all-new appliances. With an attached garage great for parking or storage and a spacious driveway . The backyard has plenty of space for the family to relax and back on to the park/school yard. Summerside is close to parks, churches, shopping, the Activityplex, and the 401. **** EXTRAS **** 2Stoves,2 fridges, Washer & Dryer (id:51648)
| MLS® Number | X10420723 |
| Property Type | Single Family |
| Community Name | South U |
| Amenities Near By | Hospital |
| Features | Flat Site, Sump Pump |
| Parking Space Total | 2 |
| Bathroom Total | 2 |
| Bedrooms Above Ground | 3 |
| Bedrooms Below Ground | 2 |
| Bedrooms Total | 5 |
| Basement Development | Partially Finished |
| Basement Type | Full (partially Finished) |
| Construction Style Attachment | Detached |
| Construction Style Split Level | Backsplit |
| Cooling Type | Central Air Conditioning |
| Exterior Finish | Vinyl Siding, Brick |
| Foundation Type | Concrete |
| Heating Fuel | Natural Gas |
| Heating Type | Forced Air |
| Type | House |
| Utility Water | Municipal Water |
| Attached Garage |
| Acreage | No |
| Land Amenities | Hospital |
| Sewer | Sanitary Sewer |
| Size Depth | 115 Ft |
| Size Frontage | 36 Ft |
| Size Irregular | 36 X 115 Ft |
| Size Total Text | 36 X 115 Ft|under 1/2 Acre |
| Zoning Description | R-1 |
| Level | Type | Length | Width | Dimensions |
|---|---|---|---|---|
| Second Level | Primary Bedroom | 3.81 m | 3.66 m | 3.81 m x 3.66 m |
| Second Level | Bedroom | 3.25 m | 2.9 m | 3.25 m x 2.9 m |
| Second Level | Bedroom | 2.67 m | 2.9 m | 2.67 m x 2.9 m |
| Basement | Other | 6.4 m | 7.32 m | 6.4 m x 7.32 m |
| Lower Level | Bedroom | 4.47 m | 3.25 m | 4.47 m x 3.25 m |
| Lower Level | Bedroom | 4.95 m | 3.15 m | 4.95 m x 3.15 m |
| Main Level | Living Room | 6.4 m | 3.56 m | 6.4 m x 3.56 m |
| Main Level | Kitchen | 3.96 m | 3.15 m | 3.96 m x 3.15 m |
| Other | Bathroom | Measurements not available |
https://www.realtor.ca/real-estate/27642572/2521-meadowgate-boulevard-london-south-u
Contact us for more information

Gurpreet Pandher
Broker
(905) 456-1010
(905) 673-8900
Rubal Deol
Broker
(905) 456-1010
(905) 673-8900

The trademarks REALTOR®, REALTORS®, and the REALTOR® logo are controlled by The Canadian Real Estate Association (CREA) and identify real estate professionals who are members of CREA. The trademarks MLS®, Multiple Listing Service® and the associated logos are owned by The Canadian Real Estate Association (CREA) and identify the quality of services provided by real estate professionals who are members of CREA. The trademark DDF® is owned by The Canadian Real Estate Association (CREA) and identifies CREA's Data Distribution Facility (DDF®)