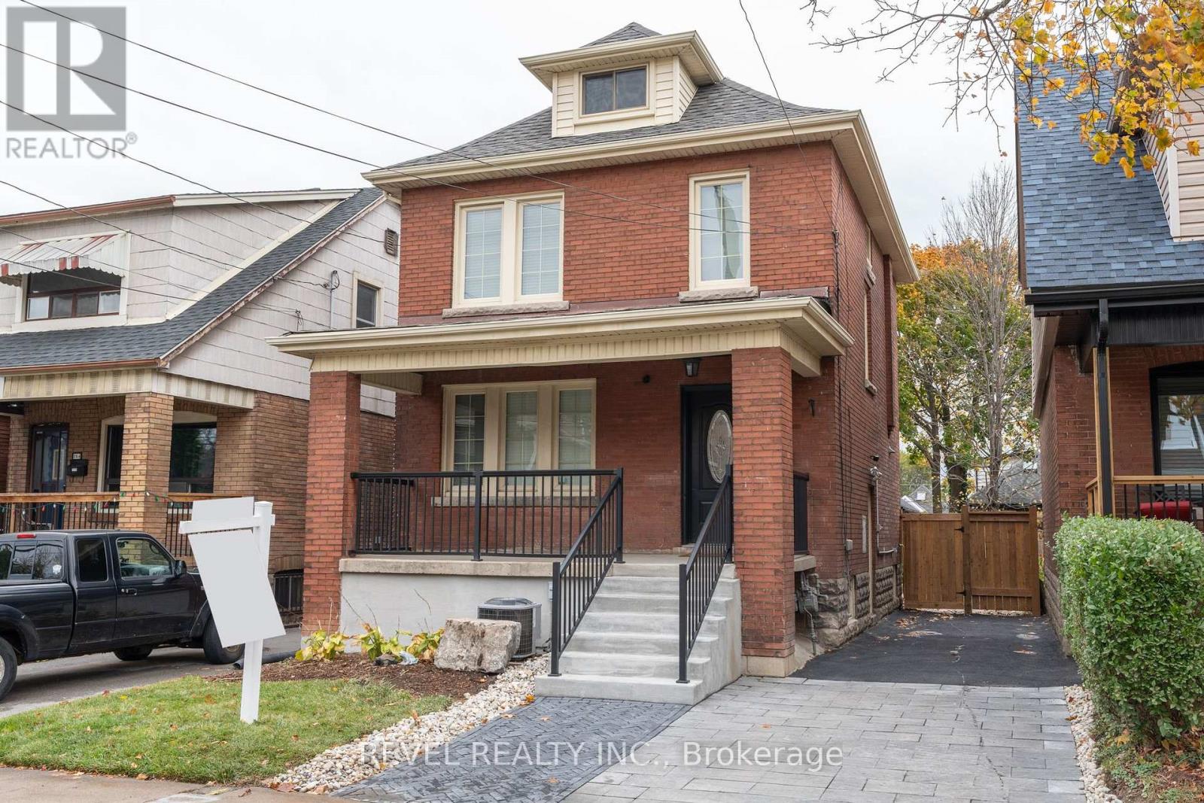
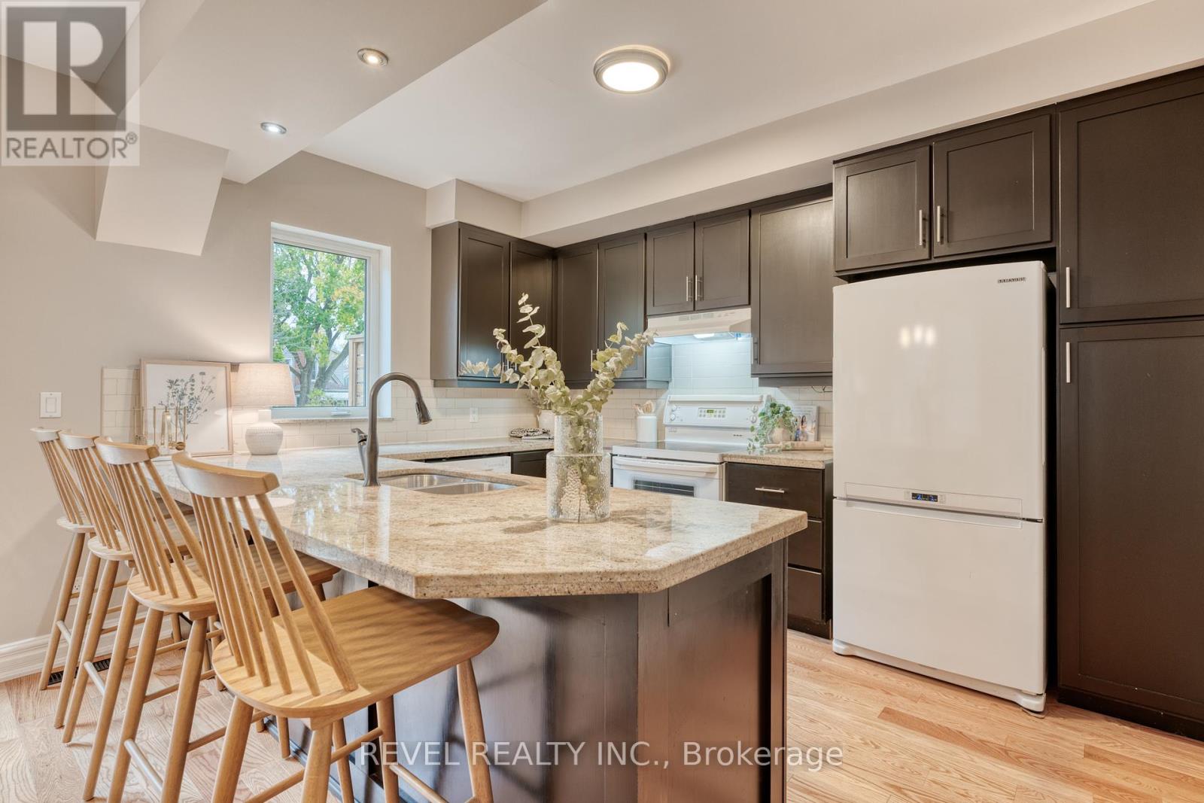
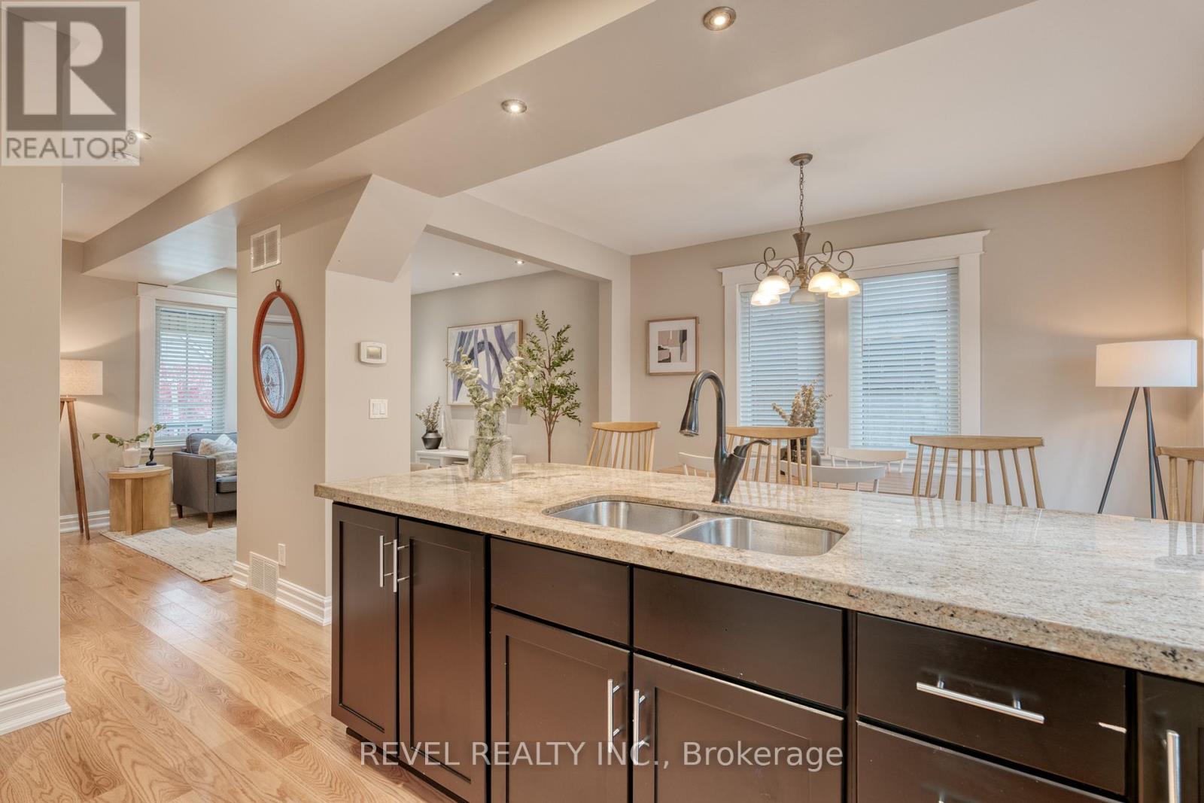
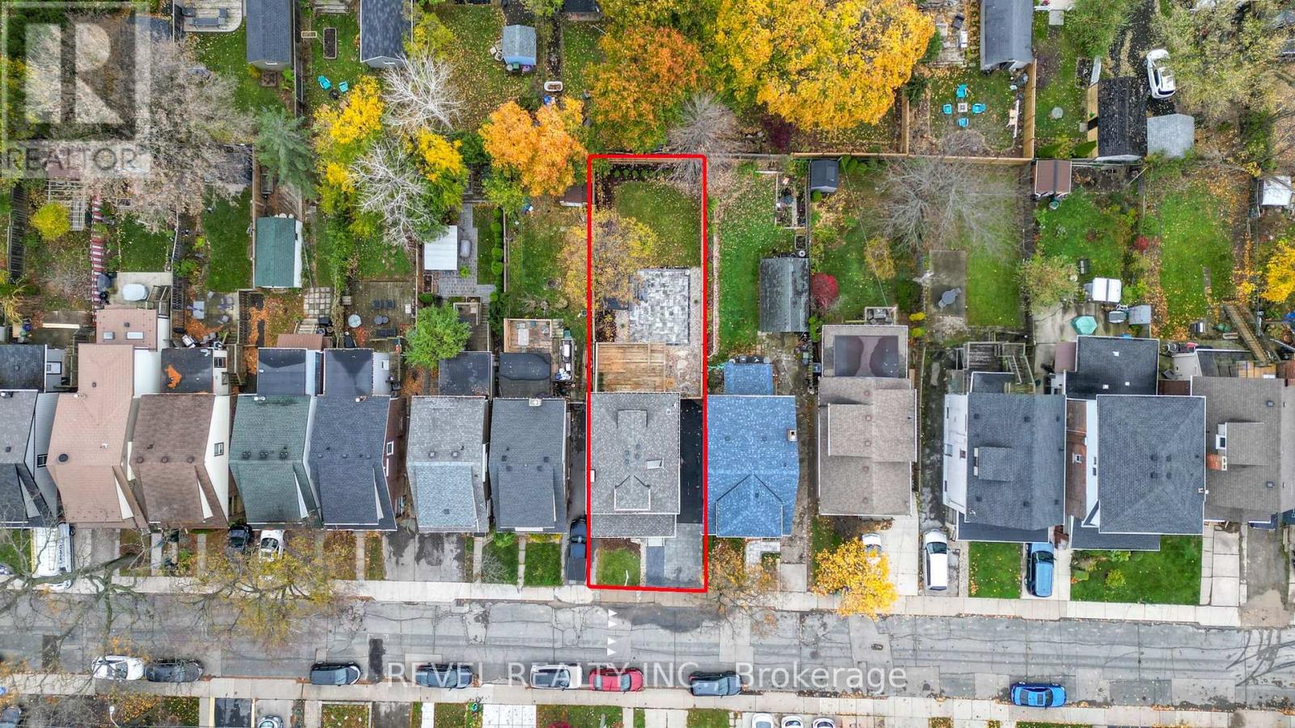
Welcome to 262 Homewood Avenue in the highly sought after and premiere neighbourhood of Kirkendall inlower West Hamilton! This beautiful 2.5 storey all brick home features 1400 square feet, 3 bedrooms(including spacious loft), second floor den, two full bathrooms (one brand new in basement), newly finishedbasement rec space with appropriate ceiling height, open concept main floor with oversized break-feast barand a convenient exit to the backyard! The professionally finished exterior is a wonder that features a newfront railing, coated stairs, new rear deck/stairs, new fully fenced backyard, new side fence with tastefulhardscaping capped off with a swim spa! Driveway allows 2-3 car parking finished with Unilock Coppthornepathway, grey slate pavers and freshly sealed asphalt. The backyard carries over 100 feet deep making aperfect setting for gatherings! An amazing opportunity for a growing family or buyers looking to add a kitchenin the basement for easier living. Find yourself in a spacious home on a generous lot with great attention todetail in one of Hamilton's most revered areas! (id:51648)
| MLS® Number | X10422350 |
| Property Type | Single Family |
| Community Name | Kirkendall |
| Equipment Type | Water Heater |
| Parking Space Total | 2 |
| Rental Equipment Type | Water Heater |
| Bathroom Total | 2 |
| Bedrooms Above Ground | 3 |
| Bedrooms Total | 3 |
| Appliances | Dishwasher, Dryer, Range, Refrigerator, Stove, Washer |
| Basement Development | Finished |
| Basement Features | Separate Entrance |
| Basement Type | N/a (finished) |
| Construction Style Attachment | Detached |
| Cooling Type | Central Air Conditioning |
| Exterior Finish | Brick |
| Foundation Type | Stone, Block |
| Heating Fuel | Natural Gas |
| Heating Type | Forced Air |
| Stories Total | 3 |
| Type | House |
| Utility Water | Municipal Water |
| Acreage | No |
| Sewer | Sanitary Sewer |
| Size Depth | 111 Ft ,2 In |
| Size Frontage | 30 Ft |
| Size Irregular | 30.06 X 111.17 Ft |
| Size Total Text | 30.06 X 111.17 Ft |
| Zoning Description | R1 |
| Level | Type | Length | Width | Dimensions |
|---|---|---|---|---|
| Second Level | Primary Bedroom | 2.92 m | 3.28 m | 2.92 m x 3.28 m |
| Second Level | Bedroom | 3.2 m | 3.81 m | 3.2 m x 3.81 m |
| Second Level | Den | 2.59 m | 2.82 m | 2.59 m x 2.82 m |
| Second Level | Bathroom | 2.08 m | 3.17 m | 2.08 m x 3.17 m |
| Third Level | Bedroom | 3.69 m | 6.68 m | 3.69 m x 6.68 m |
| Basement | Bathroom | 3.02 m | 2.54 m | 3.02 m x 2.54 m |
| Basement | Utility Room | 3.02 m | 5.26 m | 3.02 m x 5.26 m |
| Basement | Recreational, Games Room | 2.74 m | 7.75 m | 2.74 m x 7.75 m |
| Main Level | Living Room | 5.92 m | 3.91 m | 5.92 m x 3.91 m |
| Main Level | Dining Room | 2.74 m | 4.06 m | 2.74 m x 4.06 m |
| Main Level | Kitchen | 3.05 m | 4.06 m | 3.05 m x 4.06 m |
https://www.realtor.ca/real-estate/27646869/262-homewood-avenue-hamilton-kirkendall-kirkendall
Contact us for more information
Abdellah Majd
Salesperson
(905) 592-0990
(905) 357-1705

The trademarks REALTOR®, REALTORS®, and the REALTOR® logo are controlled by The Canadian Real Estate Association (CREA) and identify real estate professionals who are members of CREA. The trademarks MLS®, Multiple Listing Service® and the associated logos are owned by The Canadian Real Estate Association (CREA) and identify the quality of services provided by real estate professionals who are members of CREA. The trademark DDF® is owned by The Canadian Real Estate Association (CREA) and identifies CREA's Data Distribution Facility (DDF®)