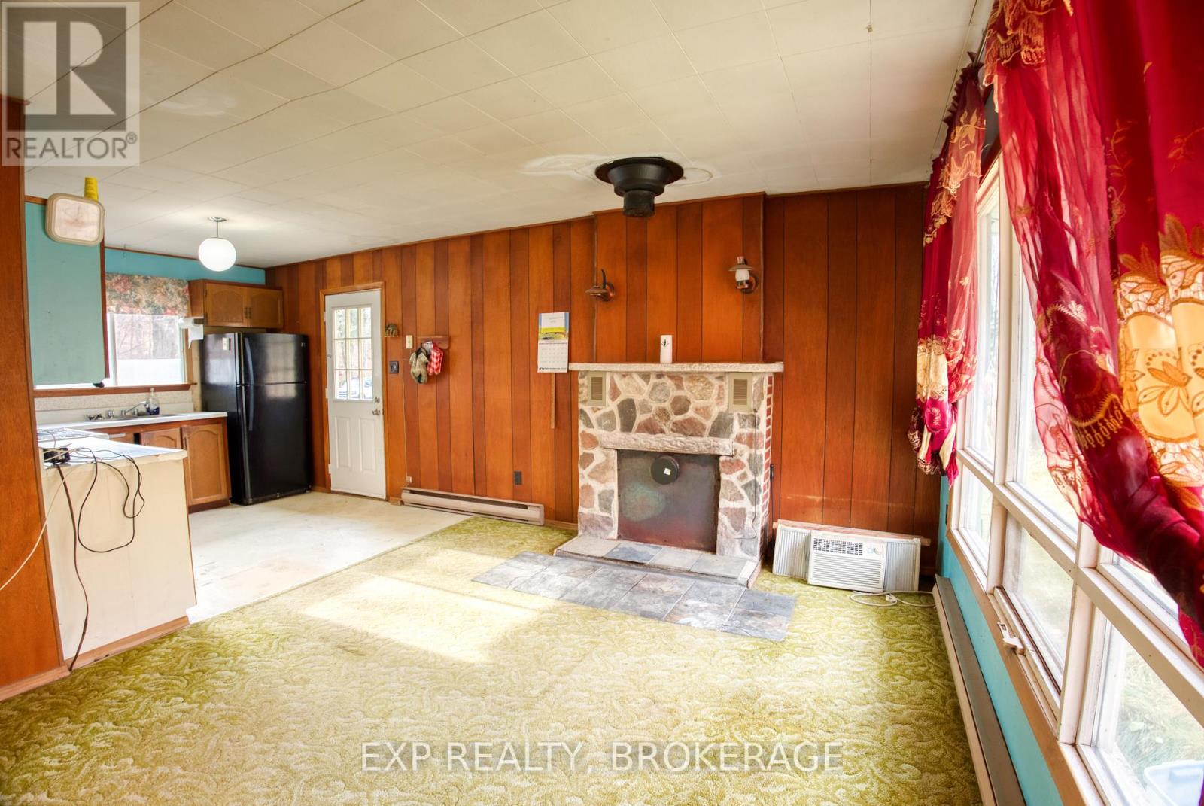
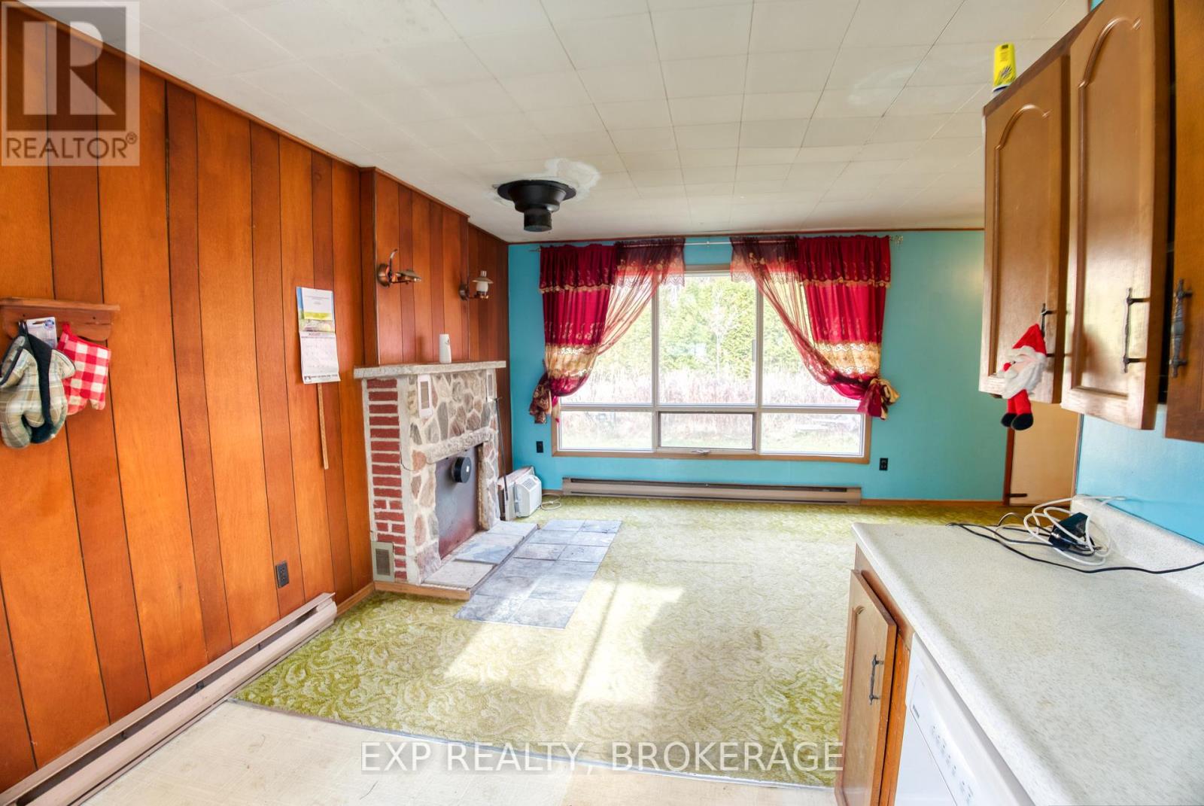
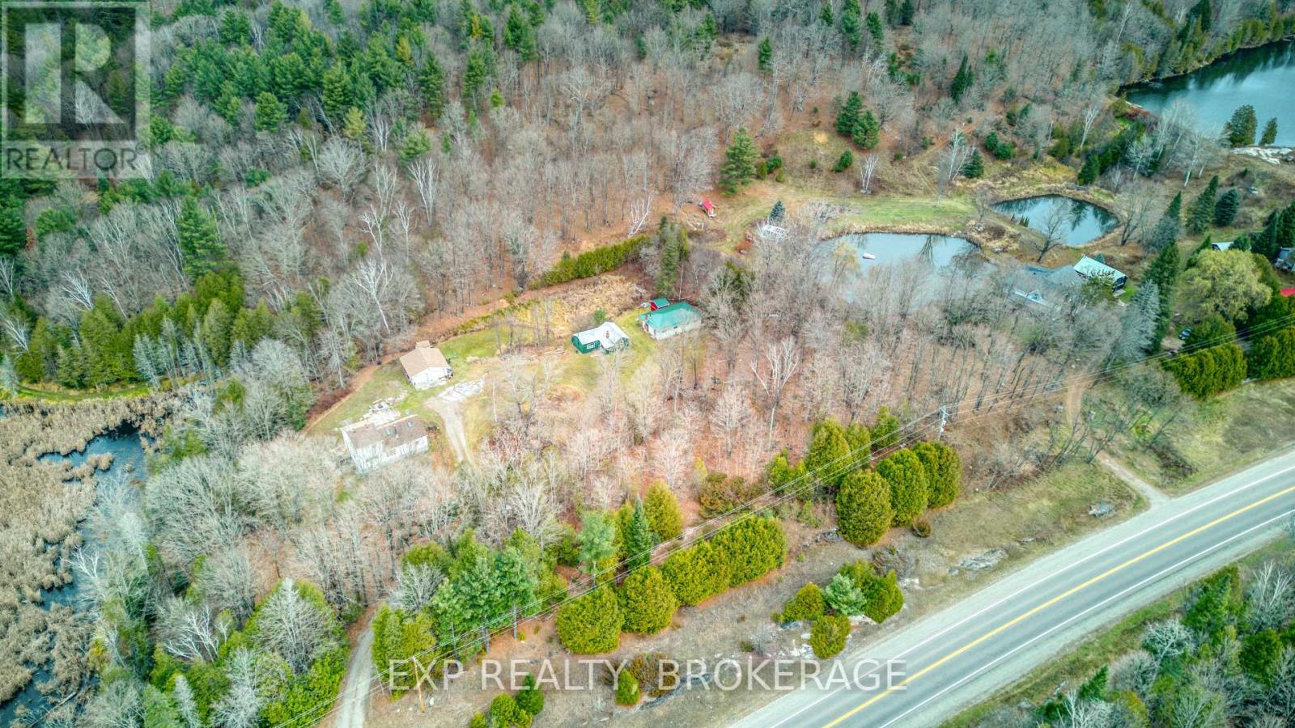
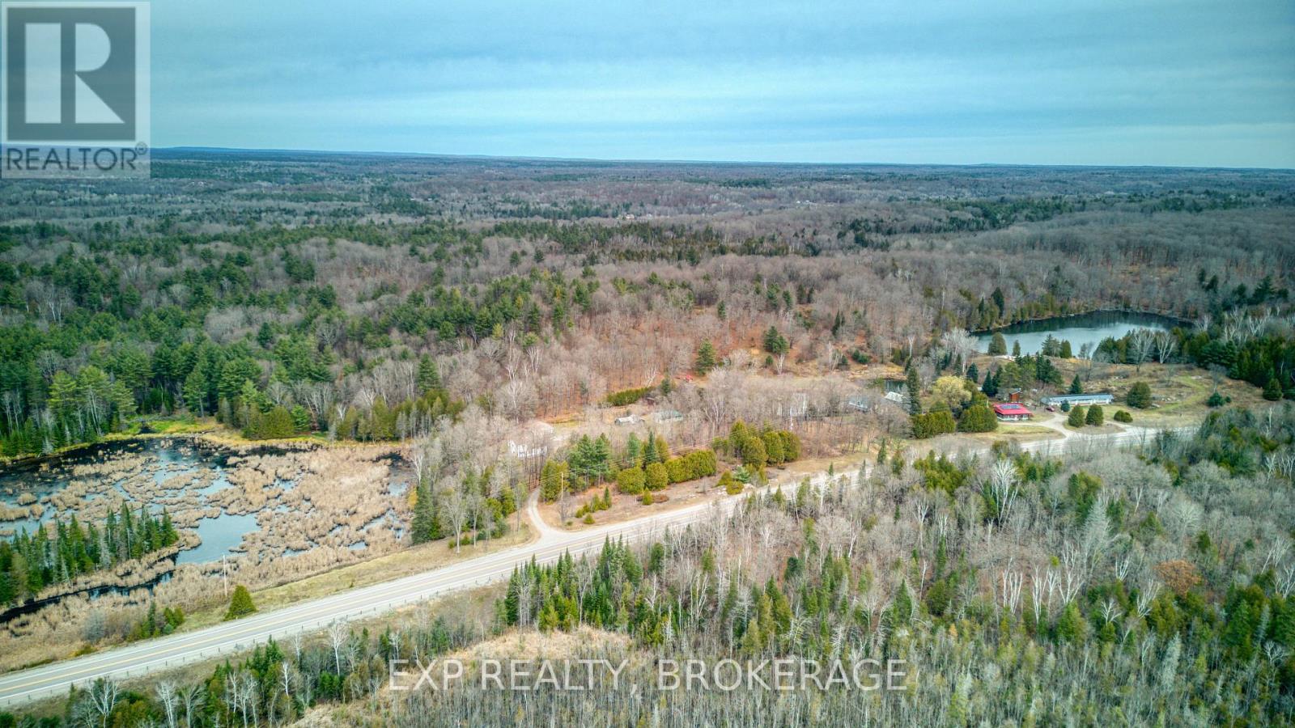
This Halladay home, built in 1976, offers a cozy 3-bedroom, 1-bathroom bungalow set on 1.26 acres just outside of the community of Mountain Grove. Suitable for a small family or first-time buyer, the home features a spacious kitchen and living room, perfect for everyday living. Heated with a pellet stove and electric baseboards. A drilled well, and two septic systems. A recently installed metal roof provides durability and peace of mind. A separate building workshop adds even more versatility. The property also includes a portable generator for added convenience. Don't miss out on this home in a great location! (id:51648)
| MLS® Number | X10428373 |
| Property Type | Single Family |
| Community Name | Frontenac Centre |
| Features | Sump Pump |
| Parking Space Total | 6 |
| Bathroom Total | 1 |
| Bedrooms Above Ground | 3 |
| Bedrooms Total | 3 |
| Appliances | Water Heater |
| Architectural Style | Bungalow |
| Basement Development | Unfinished |
| Basement Type | Crawl Space (unfinished) |
| Construction Style Attachment | Detached |
| Fireplace Fuel | Pellet |
| Fireplace Present | Yes |
| Fireplace Total | 1 |
| Fireplace Type | Stove |
| Foundation Type | Block |
| Heating Fuel | Electric |
| Heating Type | Baseboard Heaters |
| Stories Total | 1 |
| Type | House |
| Utility Power | Generator |
| Access Type | Public Road, Year-round Access |
| Acreage | No |
| Sewer | Septic System |
| Size Depth | 305 Ft ,11 In |
| Size Frontage | 180 Ft |
| Size Irregular | 180 X 305.95 Ft |
| Size Total Text | 180 X 305.95 Ft|1/2 - 1.99 Acres |
| Zoning Description | R - Rural |
| Level | Type | Length | Width | Dimensions |
|---|---|---|---|---|
| Main Level | Kitchen | 3.02 m | 2.95 m | 3.02 m x 2.95 m |
| Main Level | Living Room | 5.82 m | 3.51 m | 5.82 m x 3.51 m |
| Main Level | Primary Bedroom | 3.58 m | 2.9 m | 3.58 m x 2.9 m |
| Main Level | Bedroom | 2.97 m | 2.87 m | 2.97 m x 2.87 m |
| Main Level | Bedroom | 3 m | 2.87 m | 3 m x 2.87 m |
| Main Level | Laundry Room | 3 m | 2.9 m | 3 m x 2.9 m |
| Main Level | Bathroom | 2.9 m | 2.06 m | 2.9 m x 2.06 m |
| Wireless | Available |
| Electricity Connected | Connected |
| Telephone | Nearby |
Contact us for more information

Christopher Jones
Broker
1 (866) 530-7737
www.exprealty.ca/

The trademarks REALTOR®, REALTORS®, and the REALTOR® logo are controlled by The Canadian Real Estate Association (CREA) and identify real estate professionals who are members of CREA. The trademarks MLS®, Multiple Listing Service® and the associated logos are owned by The Canadian Real Estate Association (CREA) and identify the quality of services provided by real estate professionals who are members of CREA. The trademark DDF® is owned by The Canadian Real Estate Association (CREA) and identifies CREA's Data Distribution Facility (DDF®)