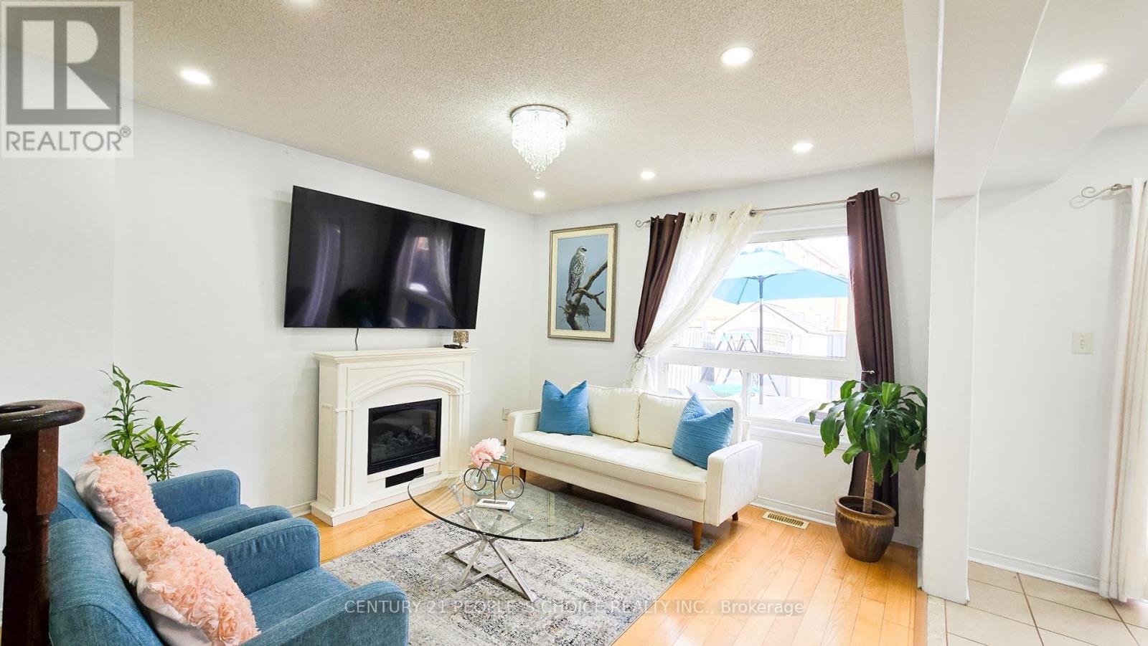
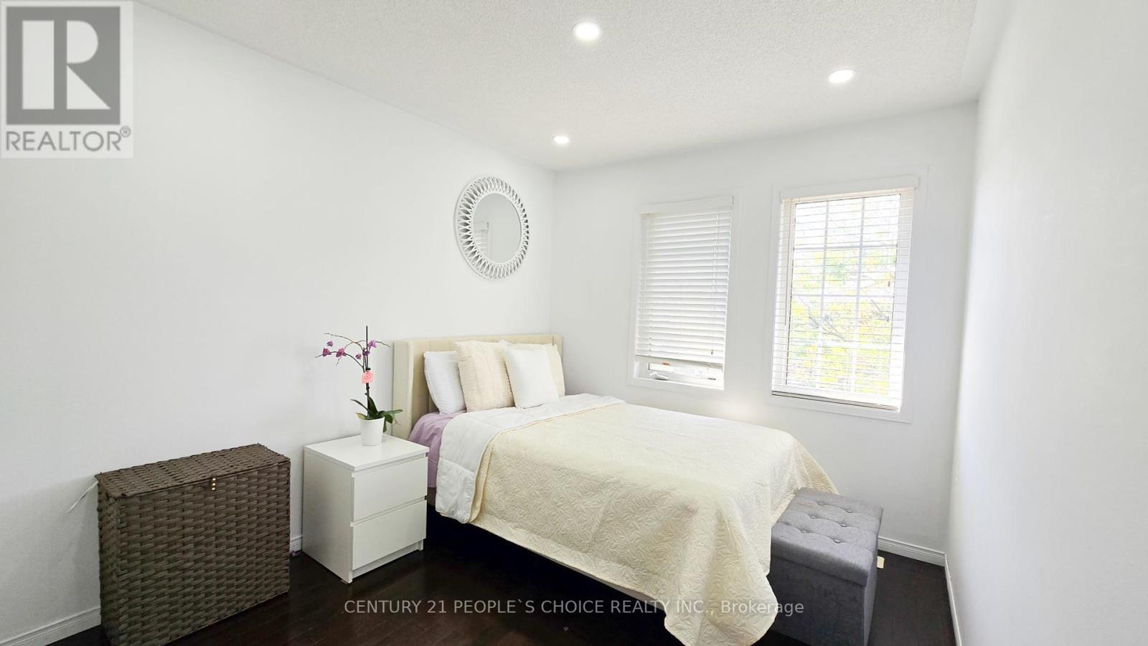
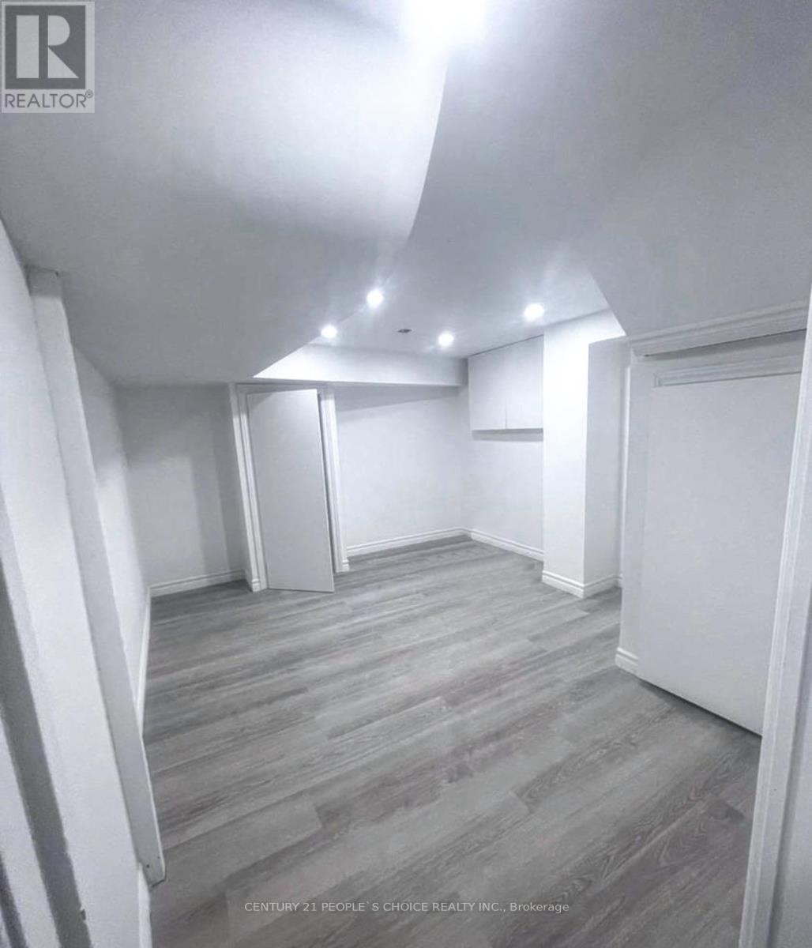
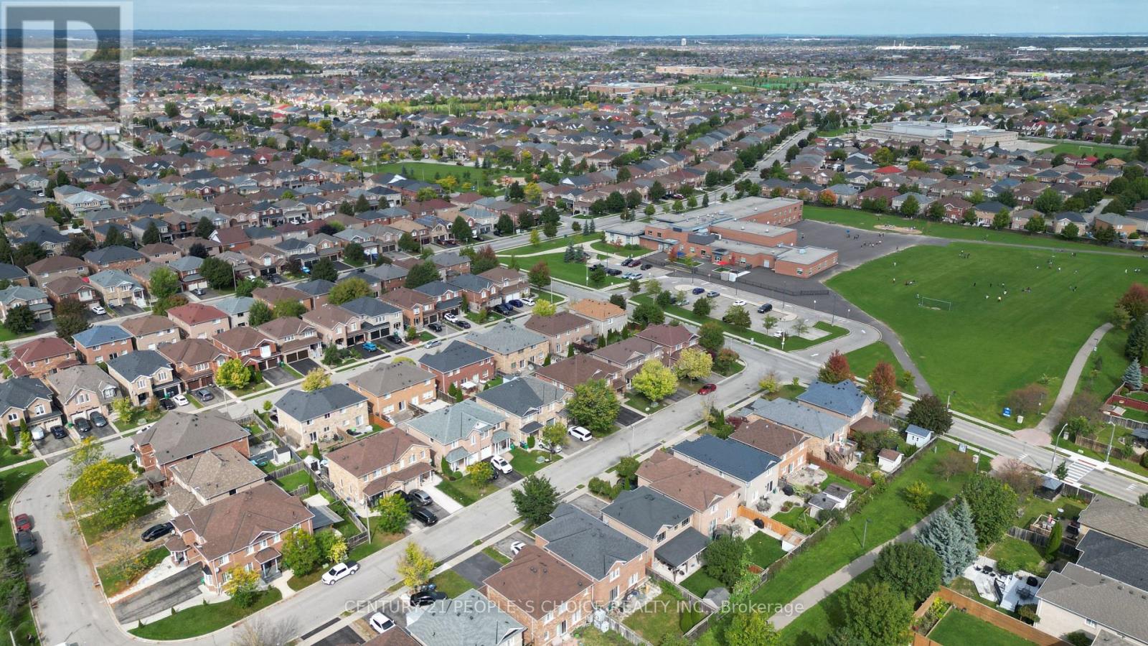
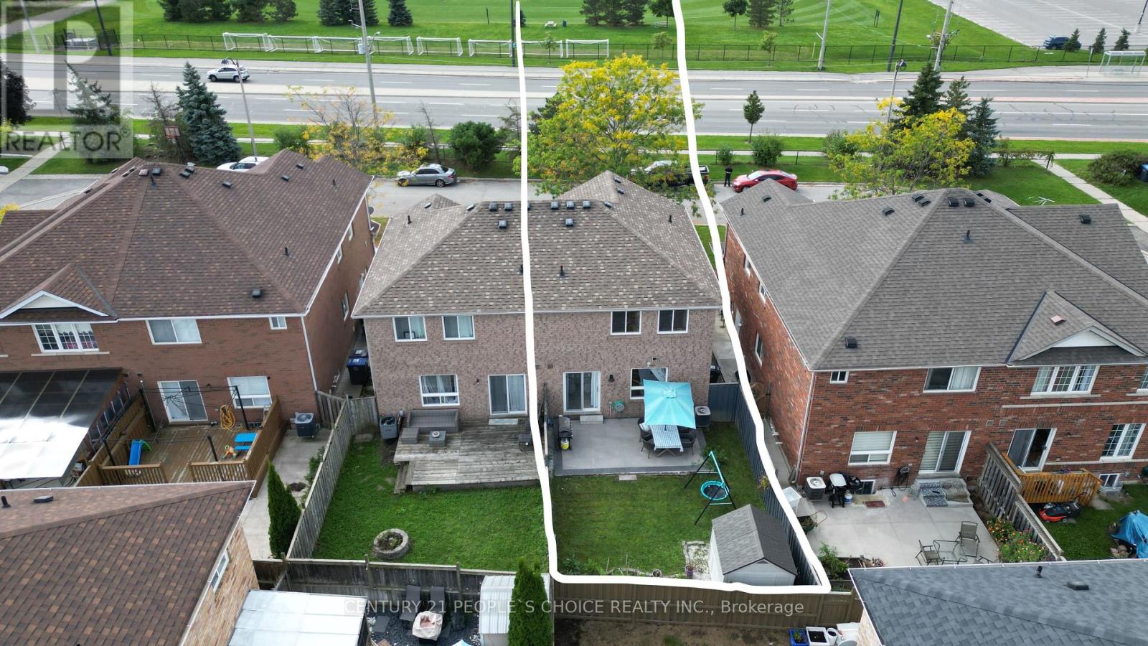
Welcome to 29 Dunure Crescent. Lovely 3 Bedroom Semi Detached home on a deep wide LOT. Located in most sought after area, close to all amenities. Main floor with Living room, Dining room+ Modern kitchen with lots of storage space, steel appliances and Quartz countertop and Backsplash, w/o to professionally interlocked Backyard with stone work. Living room with electric fireplace and pot Lights throughout Main Floor with a large Window for natural light. 2nd Floor Features Master Bed W/3Pc Ensuite And W/I Closet + 2 Spacious Bedrooms. Front facing Creditview and Sandalwood kids activity hub/park. Do not miss this beautiful home, great opportunity for First Time Home Buyers!!A Must See! and a Must Sell! No House right behind or in front, a rare find in the neighbourhood. **** EXTRAS **** Pot Lights Throughout M/Flr! Finished Basement with separate side entrance. No Homes In Front Or Directly Behind, Close To Shopping, Transit, Park Across The Street, School, Banking! Garden Shed In Bkrd! (id:51648)
| MLS® Number | W10427804 |
| Property Type | Single Family |
| Community Name | Fletcher's Meadow |
| Amenities Near By | Park, Public Transit, Schools |
| Community Features | Community Centre |
| Features | Irregular Lot Size |
| Parking Space Total | 3 |
| Structure | Patio(s) |
| View Type | View |
| Bathroom Total | 3 |
| Bedrooms Above Ground | 3 |
| Bedrooms Below Ground | 1 |
| Bedrooms Total | 4 |
| Amenities | Fireplace(s) |
| Basement Development | Finished |
| Basement Type | N/a (finished) |
| Construction Style Attachment | Semi-detached |
| Cooling Type | Central Air Conditioning |
| Exterior Finish | Brick |
| Flooring Type | Ceramic, Laminate, Hardwood |
| Half Bath Total | 1 |
| Heating Fuel | Natural Gas |
| Heating Type | Forced Air |
| Stories Total | 2 |
| Type | House |
| Utility Water | Municipal Water |
| Garage |
| Access Type | Public Road |
| Acreage | No |
| Land Amenities | Park, Public Transit, Schools |
| Sewer | Sanitary Sewer |
| Size Depth | 90.88 M |
| Size Frontage | 26.18 M |
| Size Irregular | 26.18 X 90.88 M |
| Size Total Text | 26.18 X 90.88 M|under 1/2 Acre |
| Zoning Description | A1 Residential |
| Level | Type | Length | Width | Dimensions |
|---|---|---|---|---|
| Second Level | Primary Bedroom | 4.57 m | 3.65 m | 4.57 m x 3.65 m |
| Second Level | Bedroom | 3.12 m | 2.76 m | 3.12 m x 2.76 m |
| Second Level | Bedroom | 2.74 m | 2.72 m | 2.74 m x 2.72 m |
| Basement | Den | 3.03 m | 2.45 m | 3.03 m x 2.45 m |
| Basement | Bedroom | 3.25 m | 2.64 m | 3.25 m x 2.64 m |
| Basement | Kitchen | 3.9 m | 1.4 m | 3.9 m x 1.4 m |
| Main Level | Kitchen | 2.7 m | 2.46 m | 2.7 m x 2.46 m |
| Main Level | Eating Area | 2.82 m | 2.46 m | 2.82 m x 2.46 m |
| Main Level | Living Room | 3.65 m | 3.42 m | 3.65 m x 3.42 m |
| Cable | Available |
| Sewer | Installed |
Contact us for more information

Ravinder Kaur Sabharwal
Salesperson
(416) 742-8000
(416) 742-8001
Gurpreet Kaur
Salesperson
(416) 742-8000
(416) 742-8001

The trademarks REALTOR®, REALTORS®, and the REALTOR® logo are controlled by The Canadian Real Estate Association (CREA) and identify real estate professionals who are members of CREA. The trademarks MLS®, Multiple Listing Service® and the associated logos are owned by The Canadian Real Estate Association (CREA) and identify the quality of services provided by real estate professionals who are members of CREA. The trademark DDF® is owned by The Canadian Real Estate Association (CREA) and identifies CREA's Data Distribution Facility (DDF®)