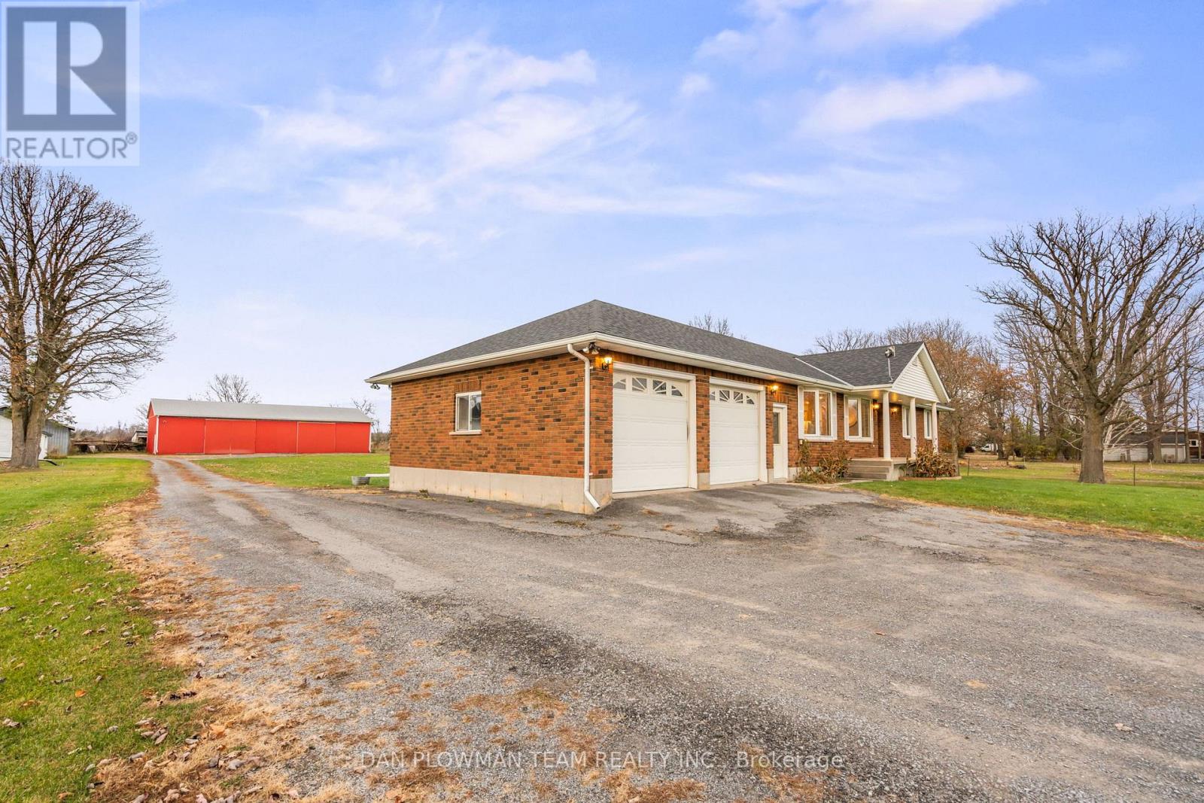
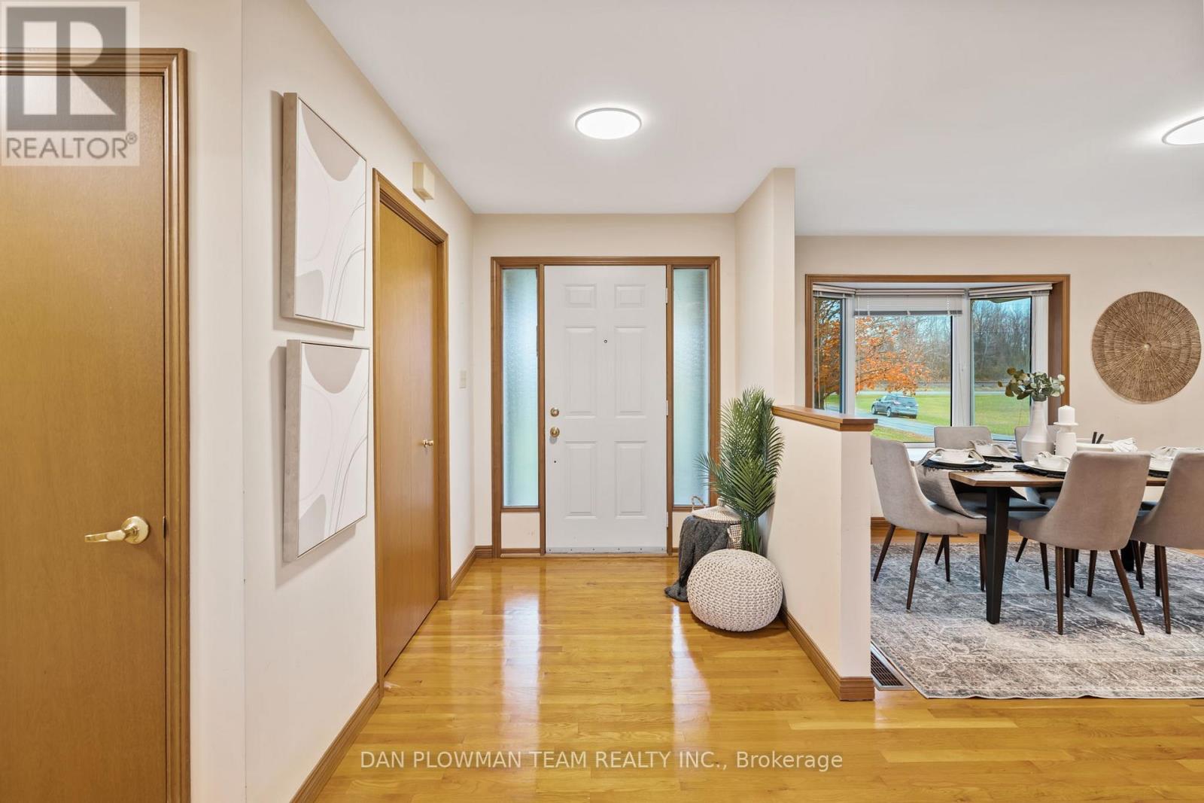
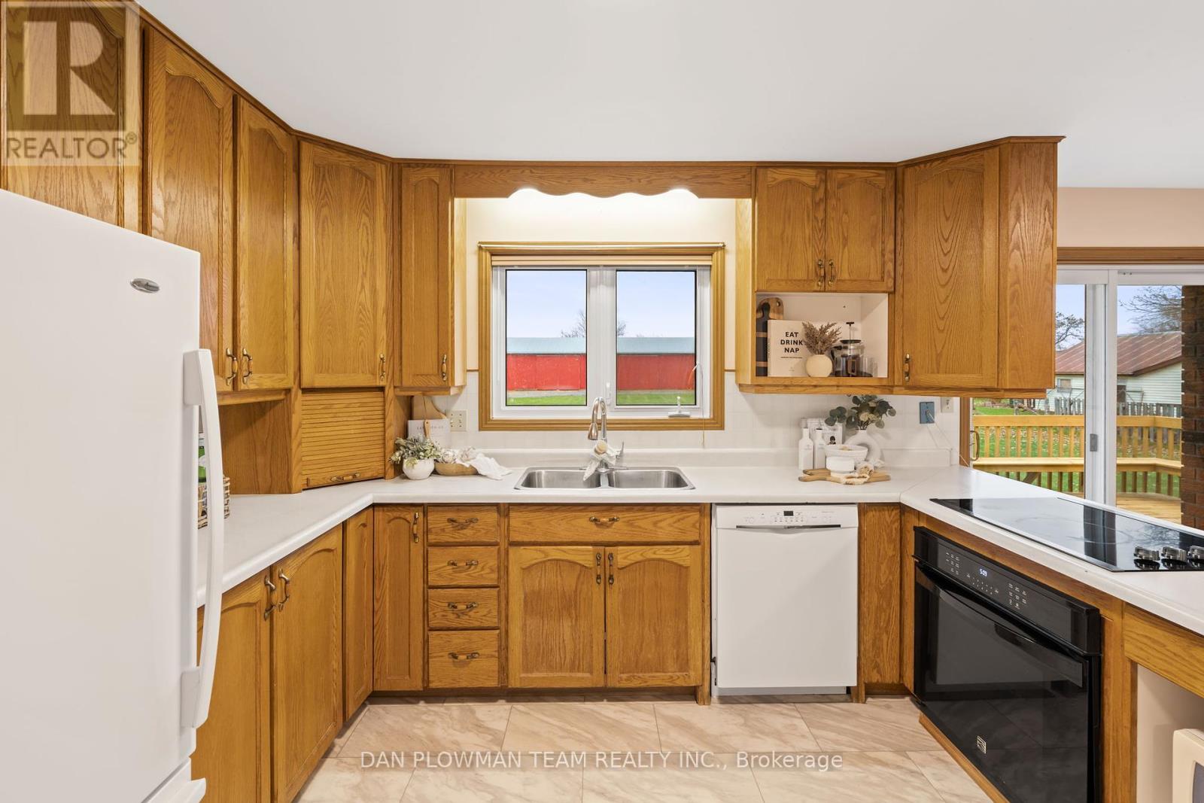
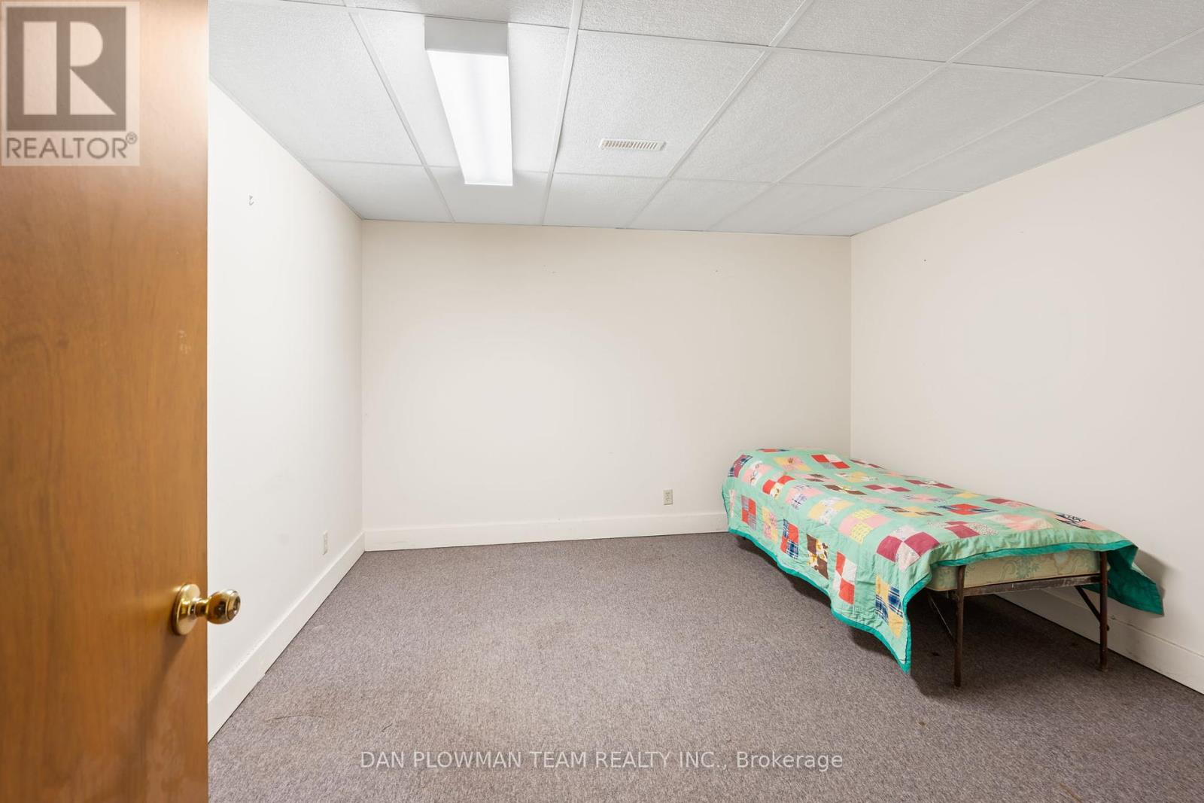
Welcome To This Charming Ranch Bungalow, Nestled On A Sprawling 1.7-Acre Lot With A Double Car Garage And An Additional 40x80 ft Detached Garage With Two 14 ft Doors, Offering Plenty Of Space And Privacy. This Home Features 3 Bedrooms And 2 Bathrooms, Perfect For Family Living. The Open Concept Main Floor Boasts Combined Living And Dining Rooms With Hardwood Floors, Creating A Warm And Inviting Atmosphere. The Kitchen Is Equipped With A Built-In Cooktop And Oven, Along With A Walkout To The Deck, Ideal For Enjoying Peaceful Mornings And Outdoor Dining. Convenient Main Floor Laundry Adds To The Ease Of Living, While A Separate Entrance Leads To A Partially Finished Basement, Providing Endless Potential For Additional Living Space Or A Cozy Recreation Area. Surrounded By Nature, This Property Is Perfect For Those Seeking A Balance Between Serene Country Living And The Convenience Of Nearby Amenities. With Ample Space And Versatility, This Home Is A Wonderful Opportunity To Make Your Own. Don't Miss The Chance To Experience This Tranquil Retreat! (id:51648)
| MLS® Number | X10407912 |
| Property Type | Single Family |
| Parking Space Total | 10 |
| Bathroom Total | 2 |
| Bedrooms Above Ground | 3 |
| Bedrooms Total | 3 |
| Appliances | Water Heater |
| Architectural Style | Bungalow |
| Basement Development | Partially Finished |
| Basement Features | Separate Entrance |
| Basement Type | N/a (partially Finished) |
| Construction Style Attachment | Detached |
| Cooling Type | Central Air Conditioning |
| Exterior Finish | Brick |
| Fireplace Present | Yes |
| Flooring Type | Hardwood, Carpeted |
| Foundation Type | Concrete |
| Heating Fuel | Electric |
| Heating Type | Heat Pump |
| Stories Total | 1 |
| Type | House |
| Utility Power | Generator |
| Garage |
| Acreage | No |
| Sewer | Septic System |
| Size Depth | 300 Ft |
| Size Frontage | 150 Ft |
| Size Irregular | 150 X 300 Ft |
| Size Total Text | 150 X 300 Ft|1/2 - 1.99 Acres |
| Level | Type | Length | Width | Dimensions |
|---|---|---|---|---|
| Lower Level | Office | 3.75 m | 3.51 m | 3.75 m x 3.51 m |
| Main Level | Living Room | 6.74 m | 4.09 m | 6.74 m x 4.09 m |
| Main Level | Dining Room | 6.74 m | 4.09 m | 6.74 m x 4.09 m |
| Main Level | Kitchen | 3.6 m | 3.48 m | 3.6 m x 3.48 m |
| Main Level | Eating Area | 3.6 m | 2.22 m | 3.6 m x 2.22 m |
| Main Level | Primary Bedroom | 3.52 m | 4.25 m | 3.52 m x 4.25 m |
| Main Level | Bedroom 2 | 2.61 m | 3.26 m | 2.61 m x 3.26 m |
| Main Level | Bedroom 3 | 2.93 m | 3.13 m | 2.93 m x 3.13 m |
| Main Level | Laundry Room | 1.51 m | 1.99 m | 1.51 m x 1.99 m |
https://www.realtor.ca/real-estate/27617788/337-airport-parkway-belleville
Contact us for more information
Dan Plowman
Salesperson
(905) 668-1511
(905) 240-4037

The trademarks REALTOR®, REALTORS®, and the REALTOR® logo are controlled by The Canadian Real Estate Association (CREA) and identify real estate professionals who are members of CREA. The trademarks MLS®, Multiple Listing Service® and the associated logos are owned by The Canadian Real Estate Association (CREA) and identify the quality of services provided by real estate professionals who are members of CREA. The trademark DDF® is owned by The Canadian Real Estate Association (CREA) and identifies CREA's Data Distribution Facility (DDF®)