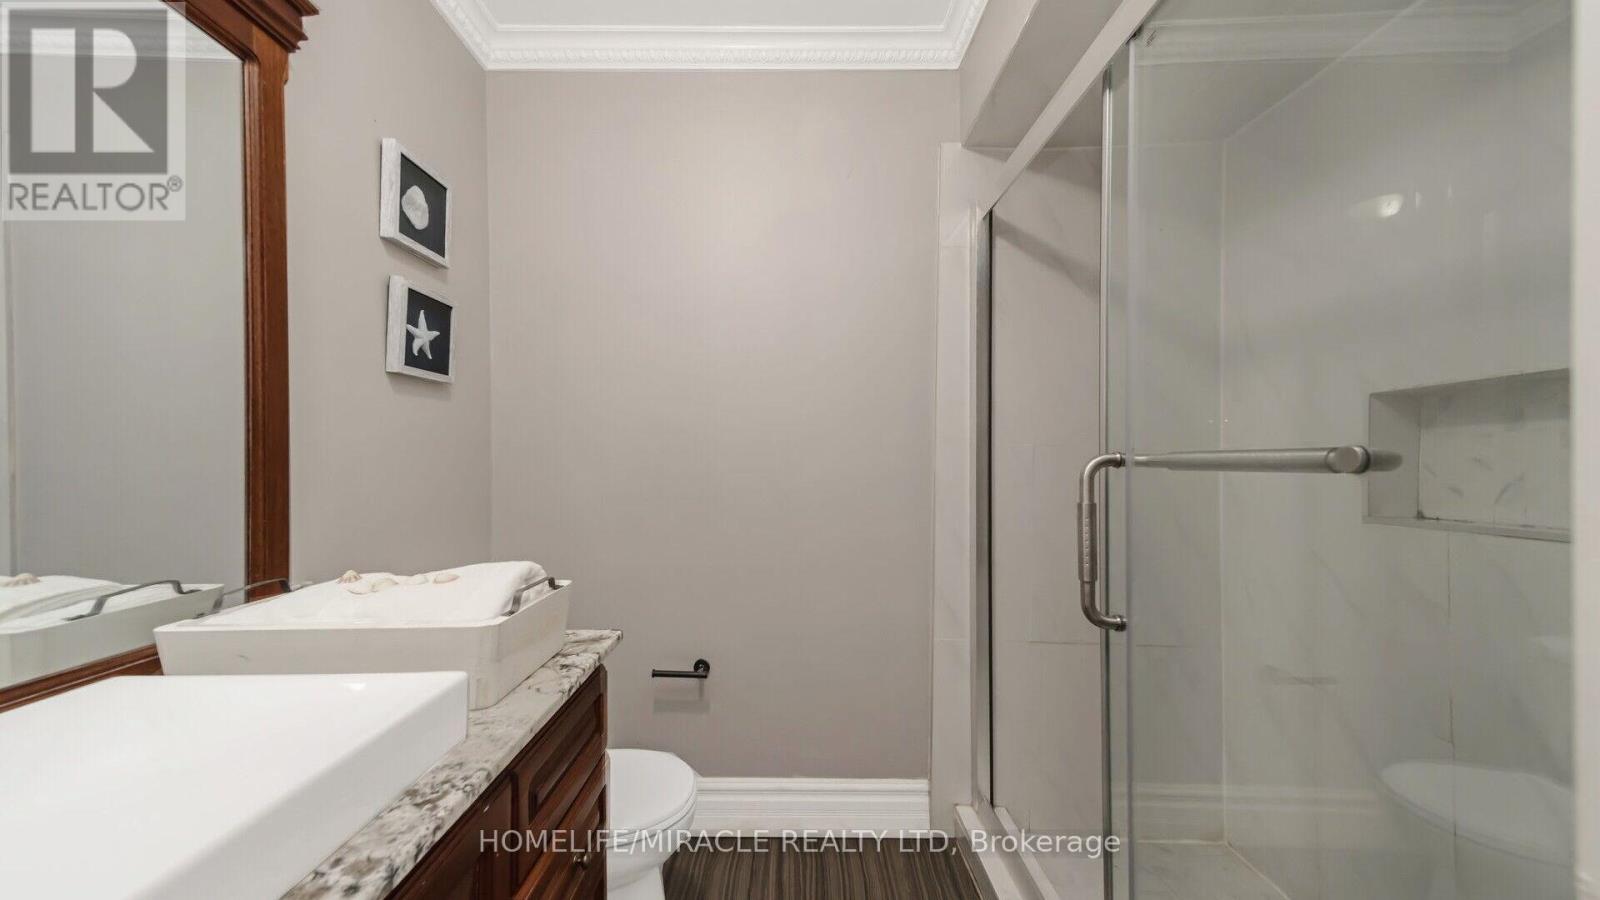
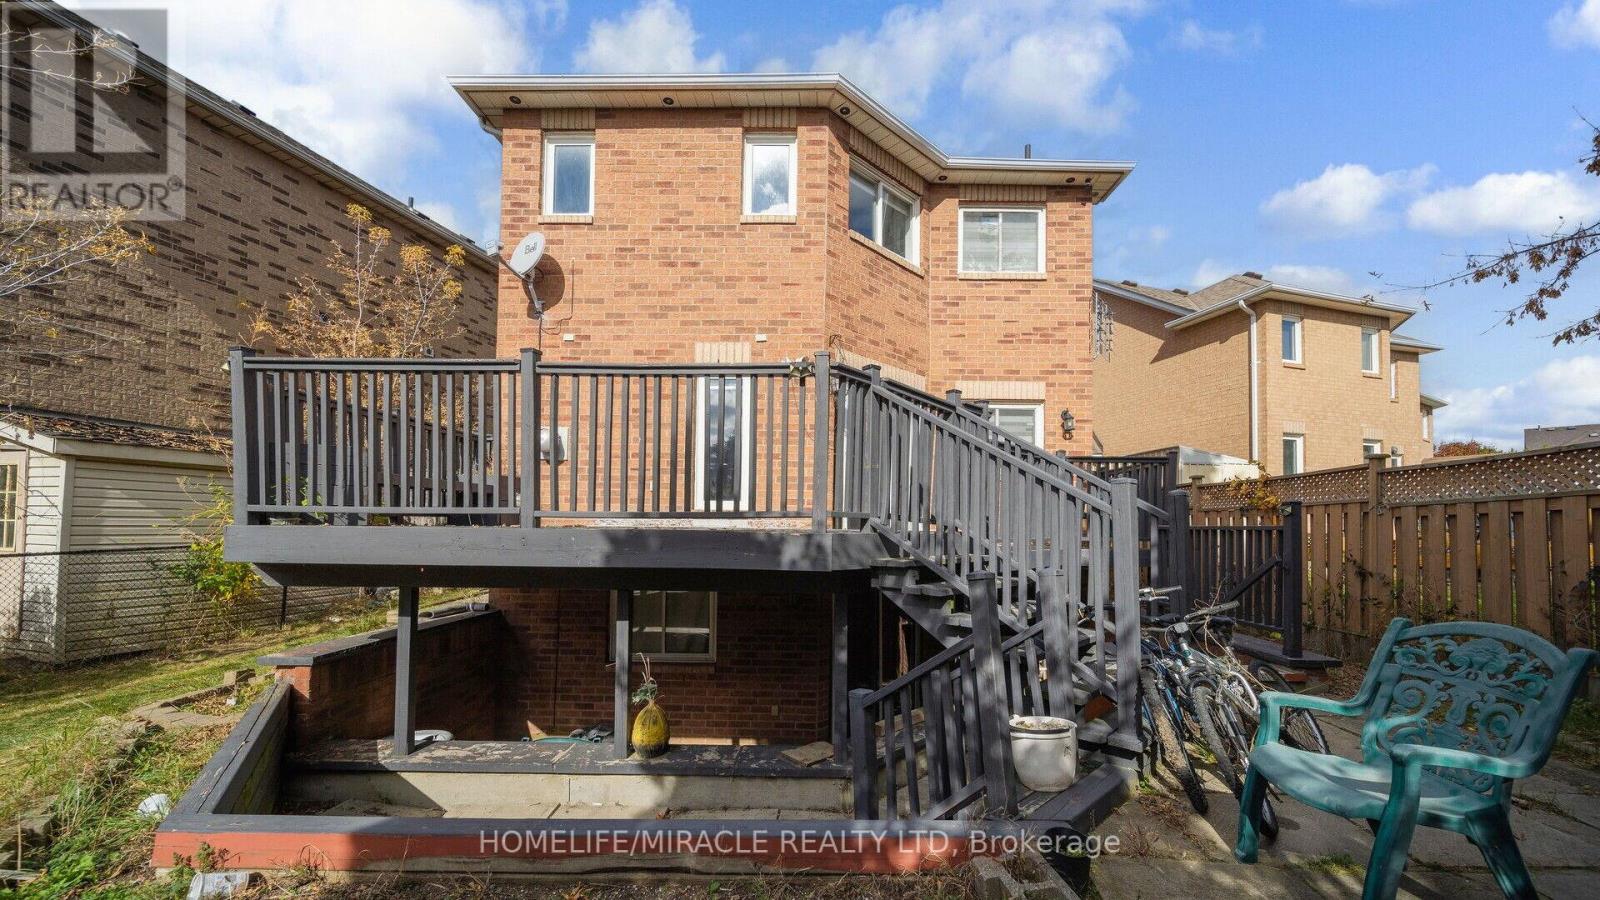
Legal Basement !!Step Into Elegance. this Stunning Detached 2 dwelling home is located in a Highly sought after area, No Sidewalk & Located On Quiet cul-de-sac Street. Steps to everything, walk to groceries & schools, mins from 410! This is Where Charm Meets Modern Luxury. This Detached Gem has custom everything ! Open concept living and dining with glass walls, custom handmade teak wood cabinets, a huge deck and a legal walk out basement like no other you have seen before. The upper level is just as elegant, Huge master with 5 piece ensuite, separate tub and shower, a massive walk in closet with custom solid wood built-ins and a recessed ceiling to top it off. Plus two large additional bedrooms. Hardwood through out main and 2nd floor plus Newer Hardwood stairs. The Legal 1 bedroom basement offers exceptional value in todays market. was rented for $1800. The basement offers a custom walkout with patio below the upper deck,Total privacy for both owner and tenant ! **** EXTRAS **** All existing appliances (id:51648)
| MLS® Number | W10423587 |
| Property Type | Single Family |
| Community Name | Brampton North |
| Parking Space Total | 6 |
| Bathroom Total | 5 |
| Bedrooms Above Ground | 3 |
| Bedrooms Below Ground | 2 |
| Bedrooms Total | 5 |
| Basement Features | Apartment In Basement, Separate Entrance |
| Basement Type | N/a |
| Construction Style Attachment | Detached |
| Cooling Type | Central Air Conditioning |
| Exterior Finish | Brick |
| Fireplace Present | Yes |
| Foundation Type | Concrete |
| Half Bath Total | 1 |
| Heating Fuel | Natural Gas |
| Heating Type | Forced Air |
| Stories Total | 2 |
| Type | House |
| Utility Water | Municipal Water |
| Attached Garage |
| Acreage | No |
| Sewer | Sanitary Sewer |
| Size Depth | 102 Ft ,11 In |
| Size Frontage | 27 Ft ,7 In |
| Size Irregular | 27.59 X 102.95 Ft |
| Size Total Text | 27.59 X 102.95 Ft |
| Level | Type | Length | Width | Dimensions |
|---|---|---|---|---|
| Second Level | Primary Bedroom | 4.46 m | 5.15 m | 4.46 m x 5.15 m |
| Second Level | Bedroom 2 | 3 m | 3.61 m | 3 m x 3.61 m |
| Second Level | Bedroom 3 | 4.18 m | 3 m | 4.18 m x 3 m |
| Basement | Bedroom | Measurements not available | ||
| Basement | Bedroom | Measurements not available | ||
| Main Level | Living Room | 4.08 m | 3.91 m | 4.08 m x 3.91 m |
| Main Level | Dining Room | 4.08 m | 3.91 m | 4.08 m x 3.91 m |
| Main Level | Kitchen | 4.99 m | 2.81 m | 4.99 m x 2.81 m |
https://www.realtor.ca/real-estate/27649403/38-salem-court-brampton-brampton-north-brampton-north
Contact us for more information
Paul Singh Tarriwal
Salesperson
(905) 624-5678
(905) 624-5677

The trademarks REALTOR®, REALTORS®, and the REALTOR® logo are controlled by The Canadian Real Estate Association (CREA) and identify real estate professionals who are members of CREA. The trademarks MLS®, Multiple Listing Service® and the associated logos are owned by The Canadian Real Estate Association (CREA) and identify the quality of services provided by real estate professionals who are members of CREA. The trademark DDF® is owned by The Canadian Real Estate Association (CREA) and identifies CREA's Data Distribution Facility (DDF®)