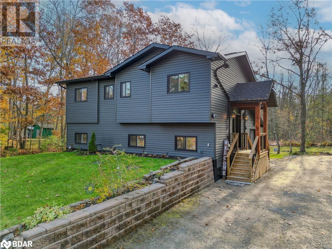
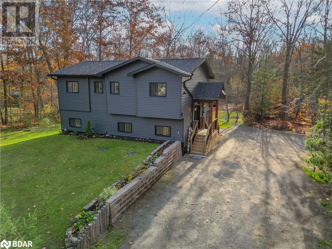
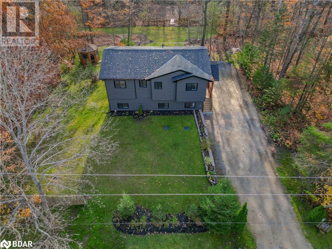

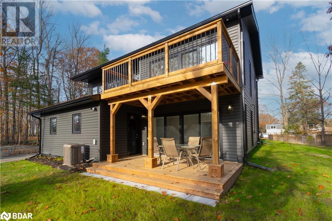
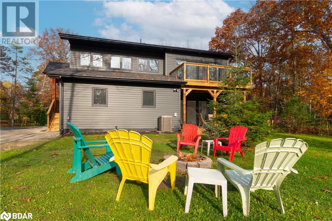
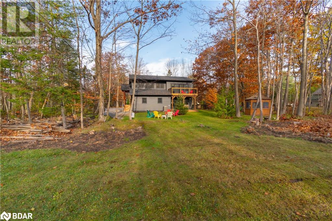
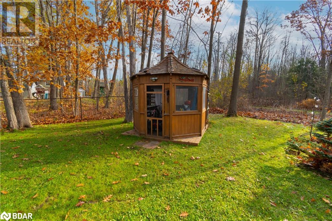
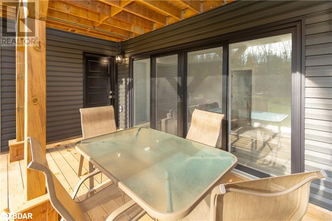
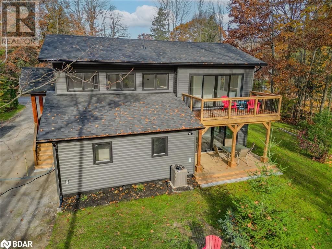
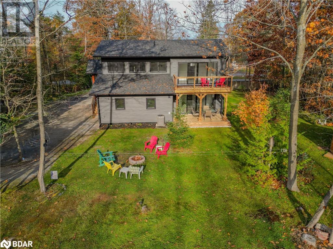
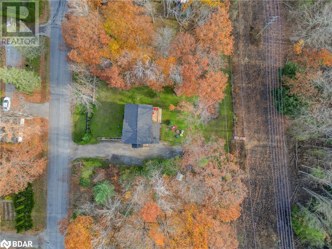
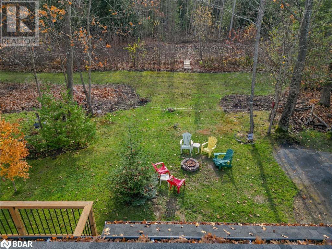
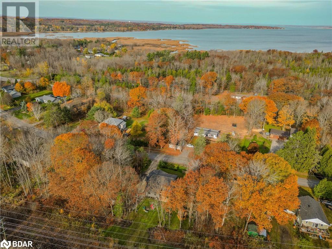
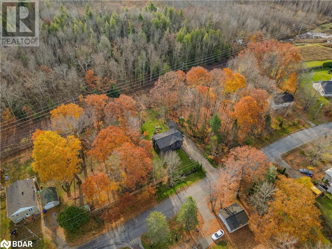
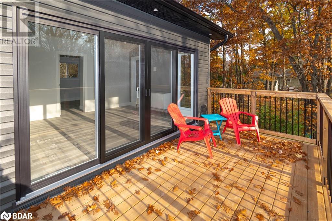
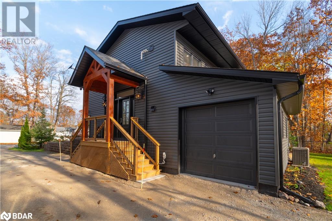
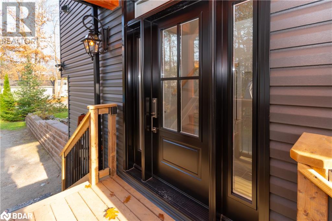
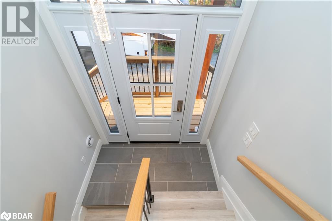
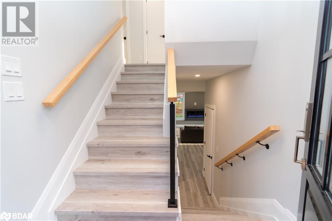
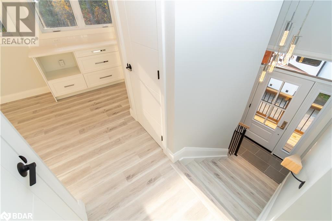
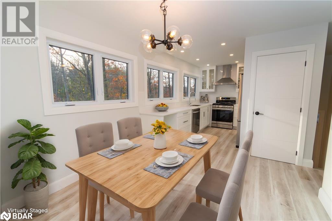
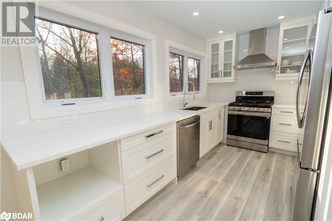
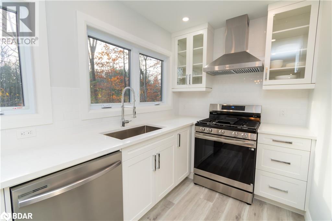
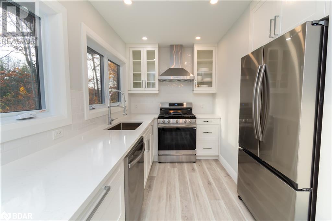
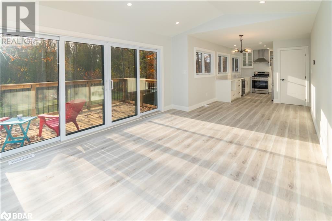
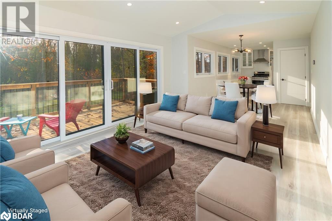
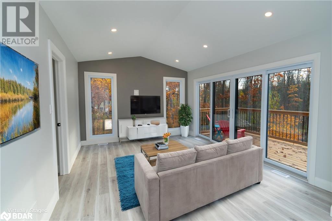
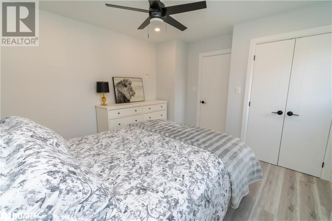
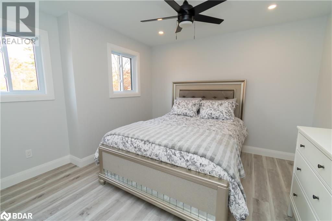
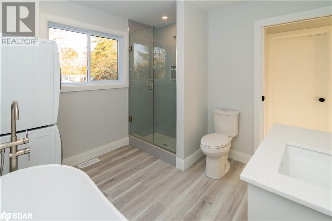
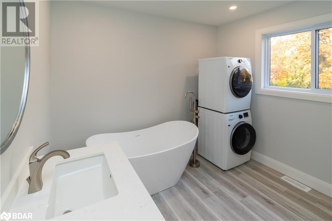
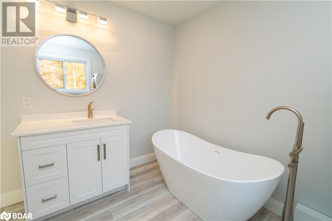
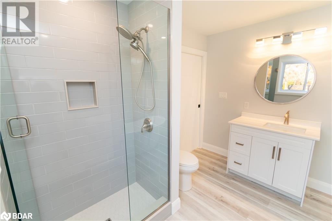
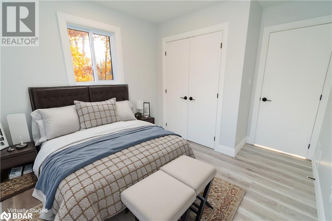
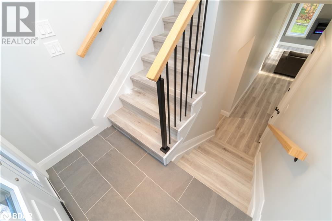
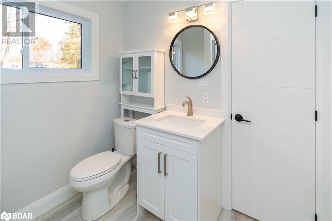
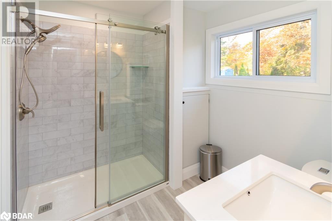
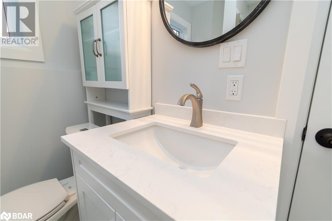
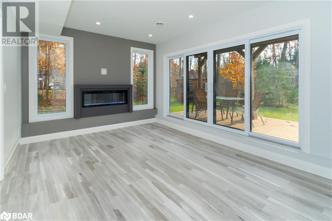
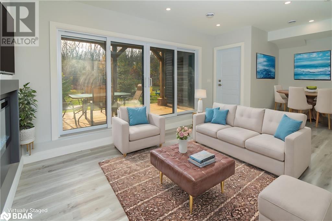
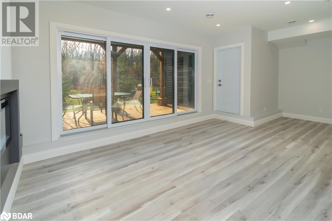
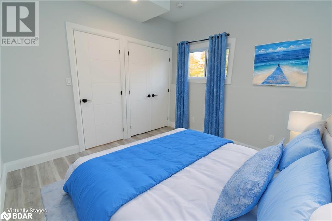
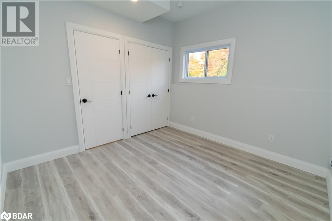
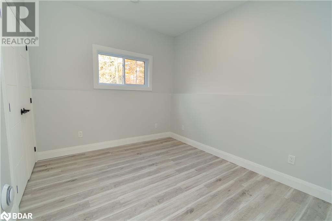
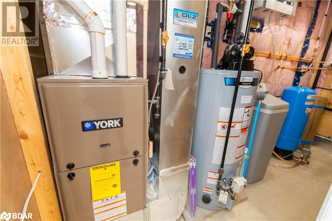
Welcome to your dream home in a country setting minutes from the village of Waubaushene. This beautiful brand new raised bungalow offers modern living with a touch of elegance. Features 4 bedrooms and 2 full bathrooms. Enjoy serene outdoor living with a spacious private yard featuring an octagon gazebo and a large 8' x 16' storage shed. Also equipped with a Tesla or RV hook-up (50 amp) and natural gas BBQ hookup,l. Versatile layout allows for easy conversion to an in-law suite. Top-Notch Finishes with high end Samsung appliances and is move-in ready. Located just 3 minutes to Highway 400, providing easy access to nearby amenities and attractions. Minutes from boat launch and Tay Trail. Don’t miss this opportunity to own a meticulously crafted home in a peaceful setting. Schedule your viewing today! (id:51648)
| MLS® Number | 40672340 |
| Property Type | Single Family |
| Amenities Near By | Golf Nearby, Place Of Worship, Schools, Shopping |
| Features | Ravine, Country Residential |
| Parking Space Total | 8 |
| Bathroom Total | 2 |
| Bedrooms Above Ground | 2 |
| Bedrooms Below Ground | 2 |
| Bedrooms Total | 4 |
| Appliances | Dishwasher, Dryer, Microwave, Refrigerator, Stove, Washer |
| Architectural Style | Raised Bungalow |
| Basement Development | Finished |
| Basement Type | Full (finished) |
| Constructed Date | 2024 |
| Construction Style Attachment | Detached |
| Cooling Type | Central Air Conditioning |
| Exterior Finish | Vinyl Siding |
| Heating Fuel | Natural Gas |
| Stories Total | 1 |
| Size Interior | 2,200 Sqft |
| Type | House |

| Utility Water | Well |
| Attached Garage |
| Access Type | Highway Access, Highway Nearby |
| Acreage | No |
| Land Amenities | Golf Nearby, Place Of Worship, Schools, Shopping |
| Sewer | Septic System |
| Size Depth | 100 Ft |
| Size Frontage | 100 Ft |
| Size Total Text | Under 1/2 Acre |
| Zoning Description | Res |
| Level | Type | Length | Width | Dimensions |
|---|---|---|---|---|
| Lower Level | Great Room | 11'7'' x 22'0'' | ||
| Lower Level | Bedroom | 10'10'' x 9'10'' | ||
| Lower Level | Bedroom | 10'6'' x 10'10'' | ||
| Lower Level | 3pc Bathroom | 7'8'' x 7'10'' | ||
| Main Level | Kitchen | 6'6'' x 8'5'' | ||
| Main Level | Dining Room | 11'7'' x 8'0'' | ||
| Main Level | Great Room | 11'7'' x 15'4'' | ||
| Main Level | Bedroom | 9'0'' x 9'2'' | ||
| Main Level | Primary Bedroom | 9'4'' x 10'10'' | ||
| Main Level | 4pc Bathroom | 10'2'' x 9'7'' |
https://www.realtor.ca/real-estate/27607678/39-becketts-sideroad-sideroad-waubaushene
Contact us for more information

Marta Branch
Salesperson
(866) 530-7737
www.exprealty.ca/

The trademarks REALTOR®, REALTORS®, and the REALTOR® logo are controlled by The Canadian Real Estate Association (CREA) and identify real estate professionals who are members of CREA. The trademarks MLS®, Multiple Listing Service® and the associated logos are owned by The Canadian Real Estate Association (CREA) and identify the quality of services provided by real estate professionals who are members of CREA. The trademark DDF® is owned by The Canadian Real Estate Association (CREA) and identifies CREA's Data Distribution Facility (DDF®)