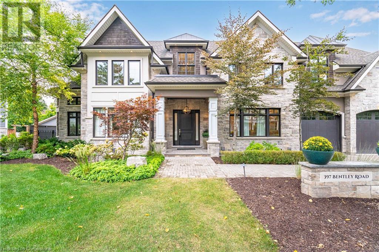
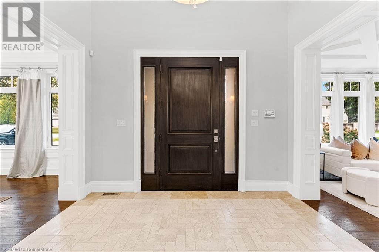
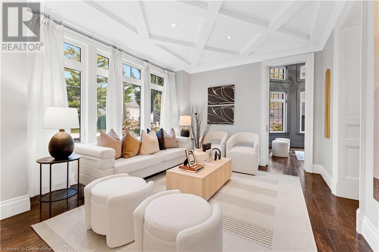
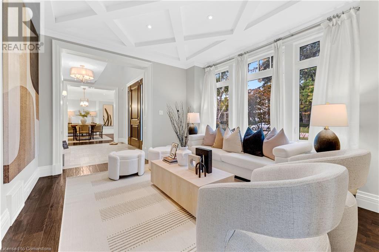
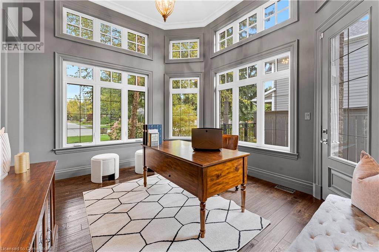
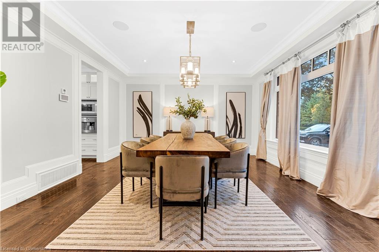
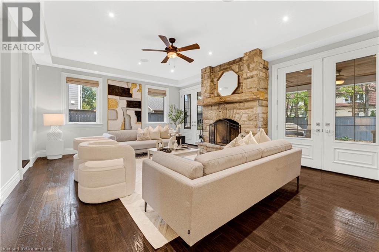
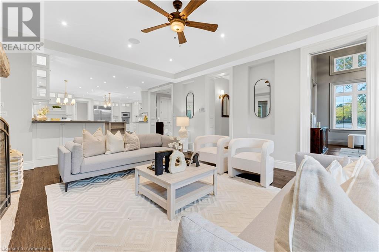
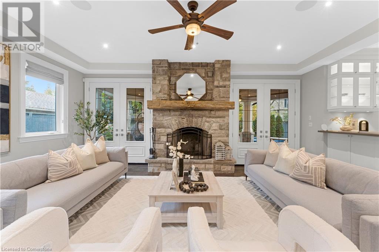
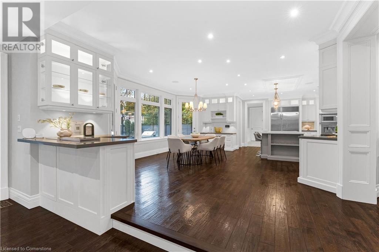
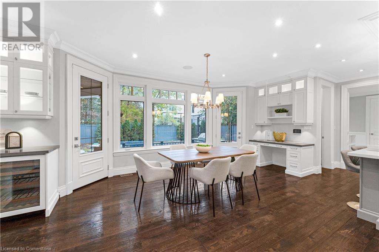
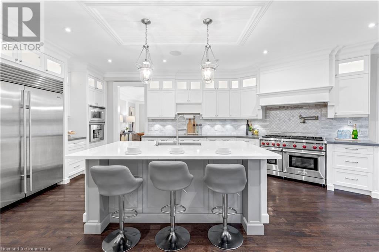
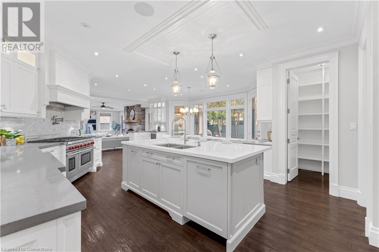
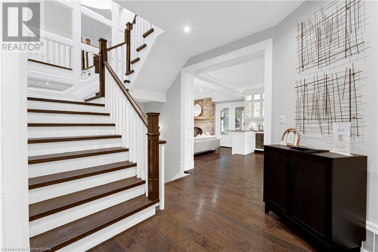
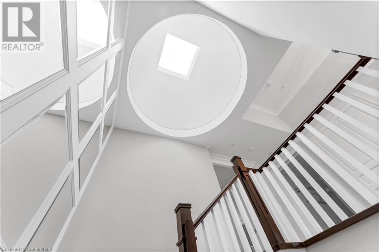
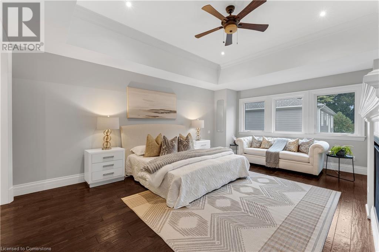
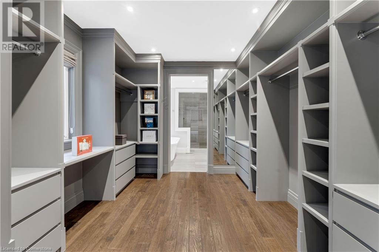
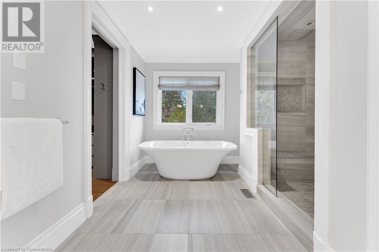
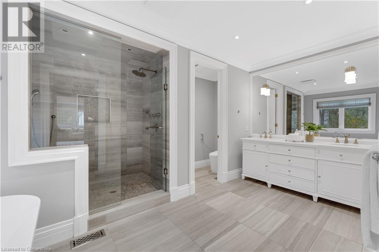
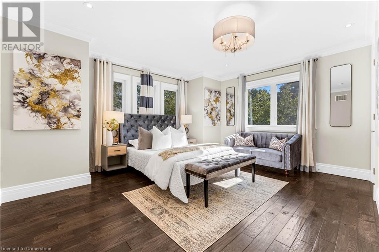
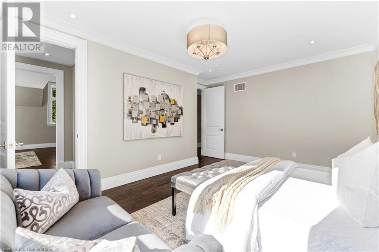
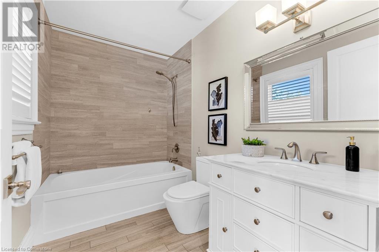
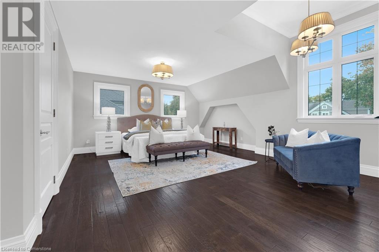
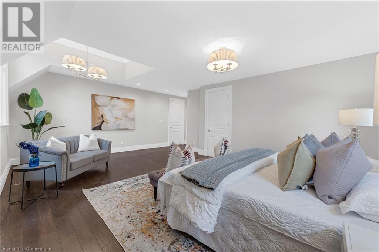
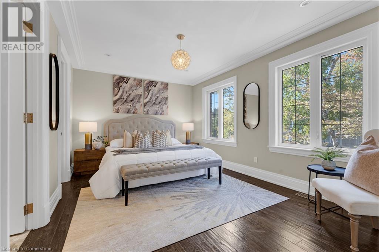
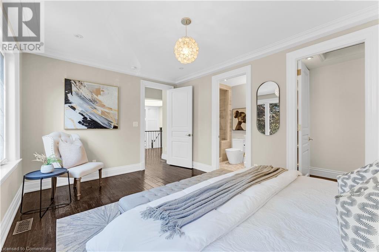
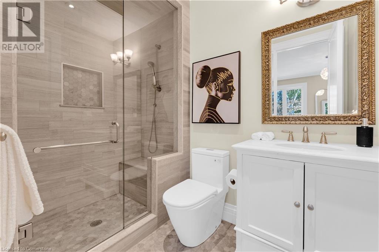
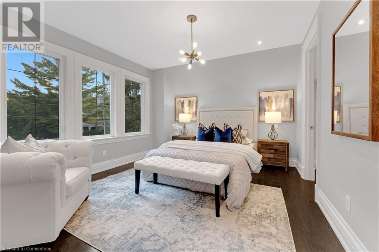
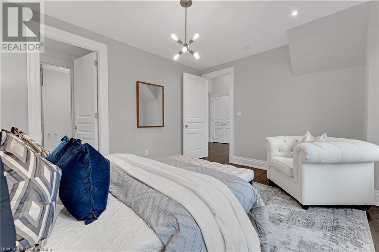
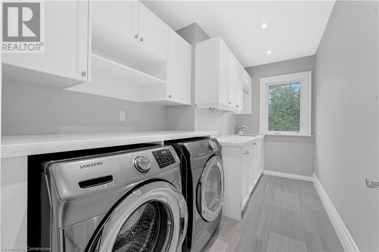
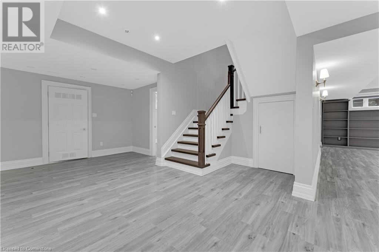
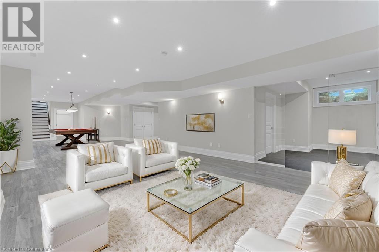
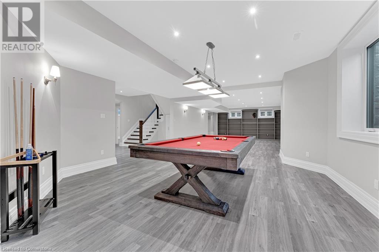
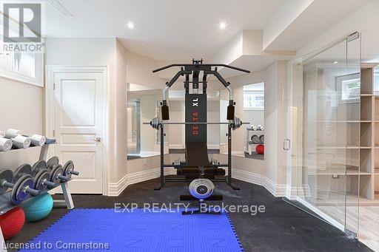
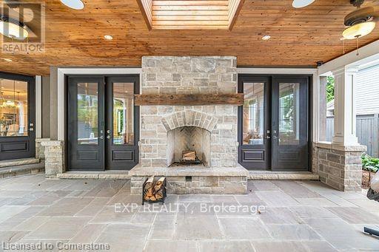
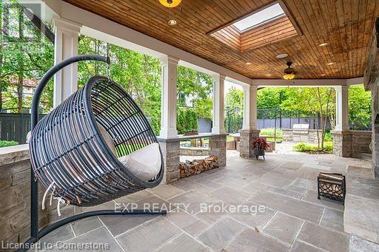
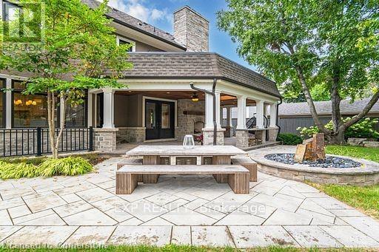
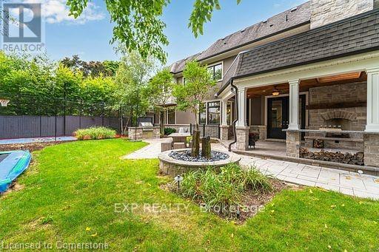
This luxurious home, located in the prestigious Eastlake neighbourhood of Oakville, offers sophistication and elegance at every turn. Set in a lovely and safe community, this home is ideal for families, with access to high-ranking schools and serene surroundings. As you approach the property, you are welcomed by a stunning natural stone facade, lush greenery, and immaculate landscaping.Inside, the home boasts over 7,000 sq ft of exquisitely designed living space, featuring soaring 9 to 10-foot ceilings and a central skylight that fills the open-concept layout with natural light. The gourmet kitchen is a chef's dream, complete with top-of-the-line stainless steel appliances, custom cabinetry, and a large island perfect for entertaining guests.The main floor includes a private office with a separate entrance, while the upper floors offer 5 spacious bedrooms and 7 luxurious bathrooms. The fully finished basement includes a recreation area, complete with a billiard table and a cozy fireplace for ultimate relaxation.Outdoors, the expansive backyard is perfect for gatherings, with a BBQ area, fire pit , basketball court, and trampoline for family enjoyment. This home seamlessly blends luxury, comfort, and entertainment in one of Oakvilles most desirable communities. (id:51648)
2:00 pm
Ends at:5:00 pm
2:00 pm
Ends at:5:00 pm
| MLS® Number | 40676438 |
| Property Type | Single Family |
| Amenities Near By | Schools |
| Features | Automatic Garage Door Opener |
| Parking Space Total | 6 |
| Bathroom Total | 7 |
| Bedrooms Above Ground | 5 |
| Bedrooms Below Ground | 1 |
| Bedrooms Total | 6 |
| Appliances | Central Vacuum, Microwave Built-in |
| Architectural Style | 2 Level |
| Basement Development | Finished |
| Basement Type | Full (finished) |
| Construction Style Attachment | Detached |
| Exterior Finish | Stone, Stucco |
| Half Bath Total | 2 |
| Heating Fuel | Natural Gas |
| Heating Type | Forced Air |
| Stories Total | 2 |
| Size Interior | 5,000 Sqft |
| Type | House |
| Utility Water | Municipal Water |
| Attached Garage |
| Acreage | No |
| Land Amenities | Schools |
| Sewer | Municipal Sewage System |
| Size Depth | 125 Ft |
| Size Frontage | 92 Ft |
| Size Total Text | Under 1/2 Acre |
| Zoning Description | Residential |
| Level | Type | Length | Width | Dimensions |
|---|---|---|---|---|
| Second Level | 3pc Bathroom | 4'11'' x 7'2'' | ||
| Second Level | 3pc Bathroom | 6'2'' x 8'4'' | ||
| Second Level | 3pc Bathroom | 6'3'' x 9'7'' | ||
| Second Level | Full Bathroom | 16'1'' x 11'3'' | ||
| Second Level | Bedroom | 14'1'' x 11'7'' | ||
| Second Level | Bedroom | 16'1'' x 10'11'' | ||
| Second Level | Bedroom | 21'11'' x 15'6'' | ||
| Second Level | Bedroom | 15'2'' x 13'8'' | ||
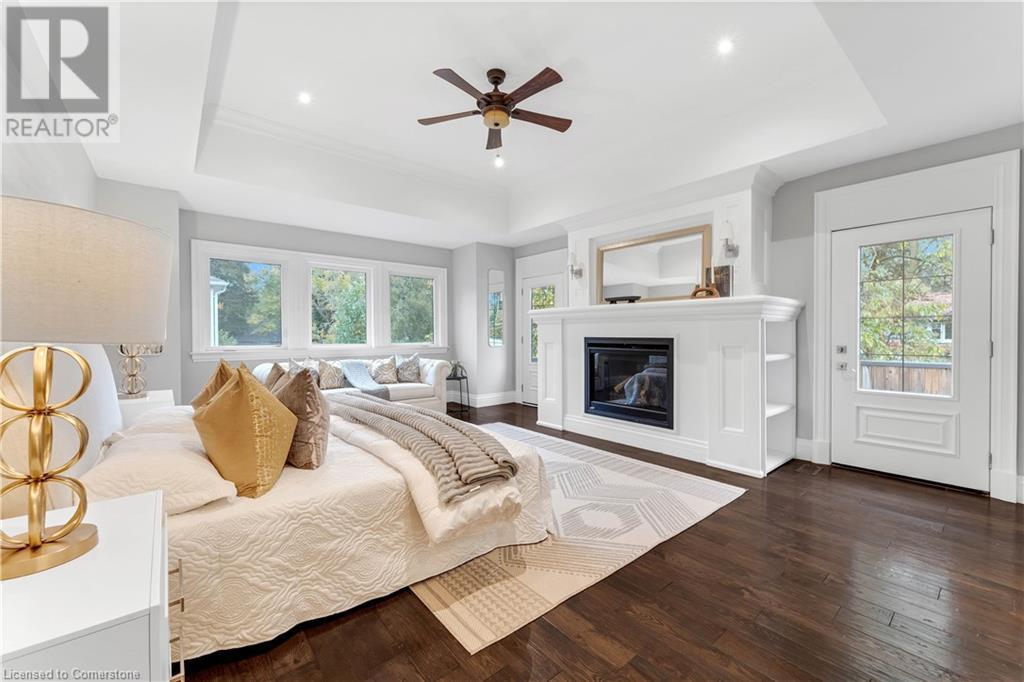
| Second Level | Primary Bedroom | 21'1'' x 16'10'' | ||
| Lower Level | 3pc Bathroom | 9'3'' x 7'3'' | ||
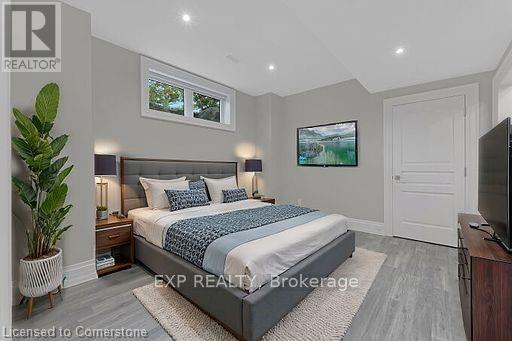
| Lower Level | Bedroom | 14'1'' x 11'7'' | ||
| Lower Level | Recreation Room | 49'1'' x 16'11'' | ||
| Main Level | 2pc Bathroom | 8'9'' x 3'8'' | ||
| Main Level | 2pc Bathroom | 4'10'' x 11'6'' | ||
| Main Level | Family Room | 20'7'' x 16'10'' | ||
| Main Level | Office | 14'4'' x 12'2'' | ||
| Main Level | Kitchen | 32'11'' x 22'4'' | ||
| Main Level | Dining Room | 16'1'' x 15'2'' | ||
| Main Level | Living Room | 14'0'' x 11'6'' |
https://www.realtor.ca/real-estate/27650898/397-bentley-road-halton
Contact us for more information
Raafat Metwaly
Broker
(866) 530-7737

The trademarks REALTOR®, REALTORS®, and the REALTOR® logo are controlled by The Canadian Real Estate Association (CREA) and identify real estate professionals who are members of CREA. The trademarks MLS®, Multiple Listing Service® and the associated logos are owned by The Canadian Real Estate Association (CREA) and identify the quality of services provided by real estate professionals who are members of CREA. The trademark DDF® is owned by The Canadian Real Estate Association (CREA) and identifies CREA's Data Distribution Facility (DDF®)