Maintenance, Insurance, Heat, Landscaping, Property Management, Water, Parking
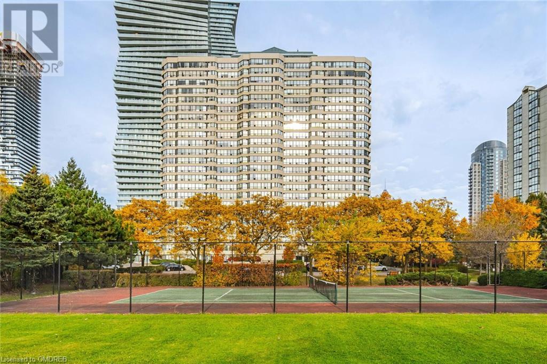
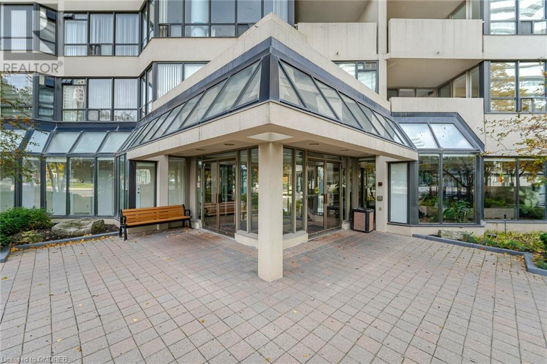
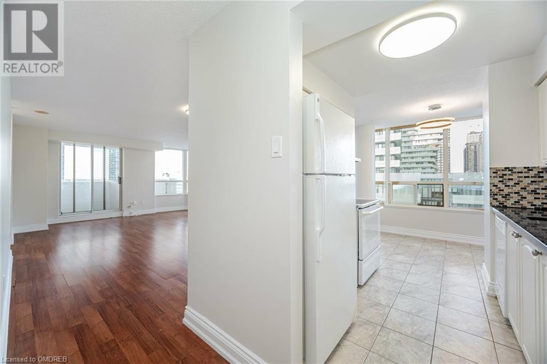
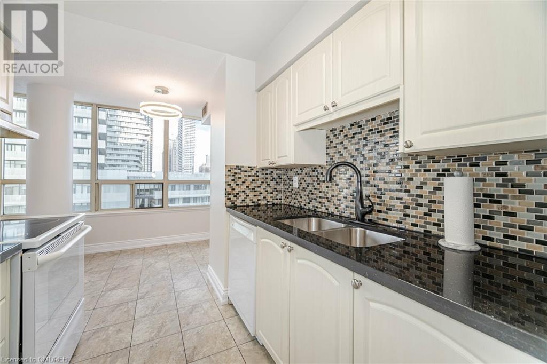
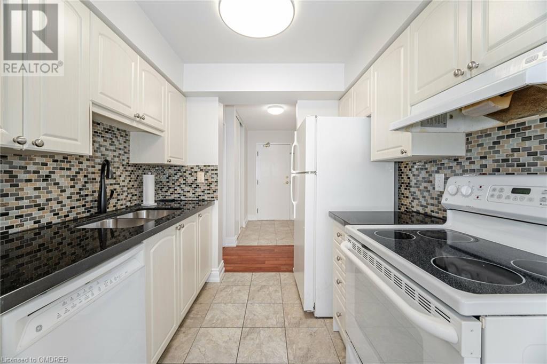
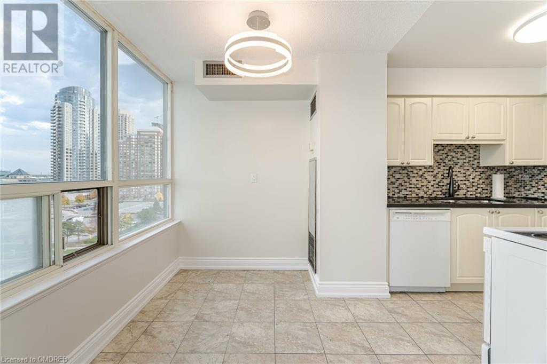
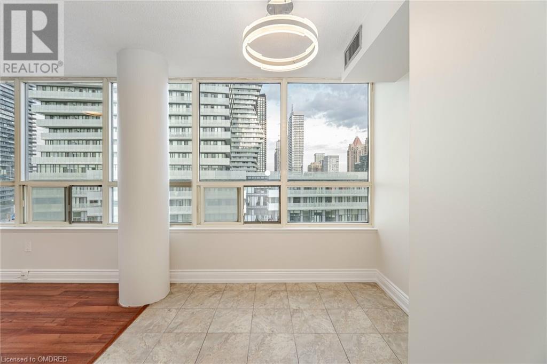
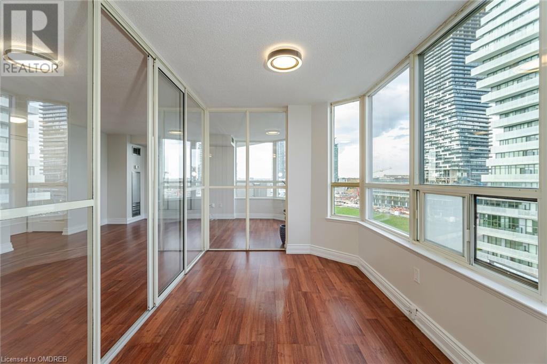
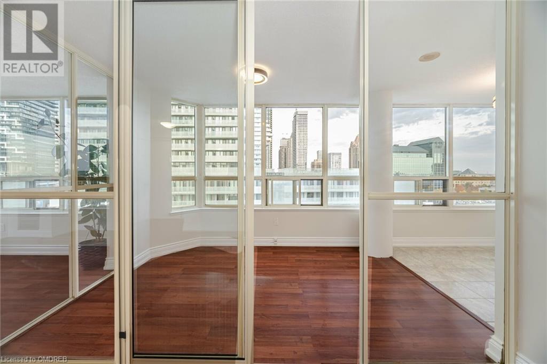
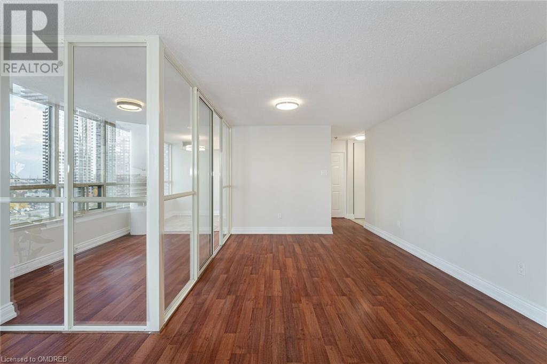
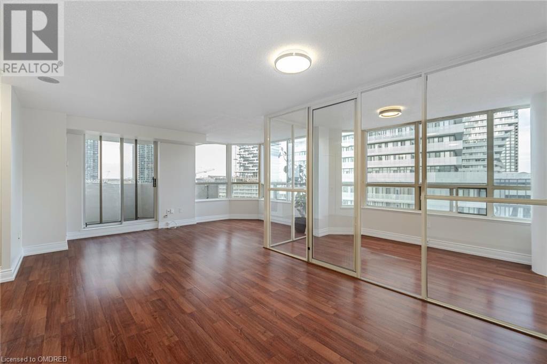
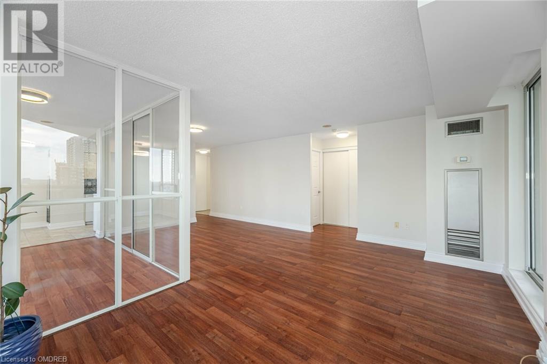
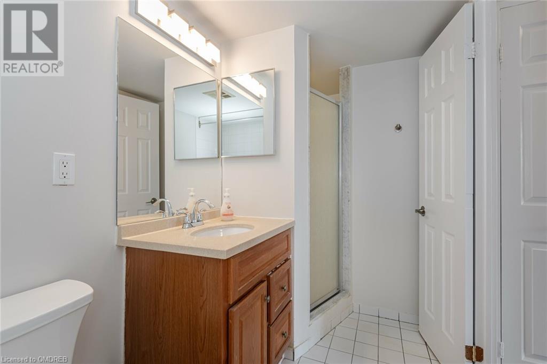
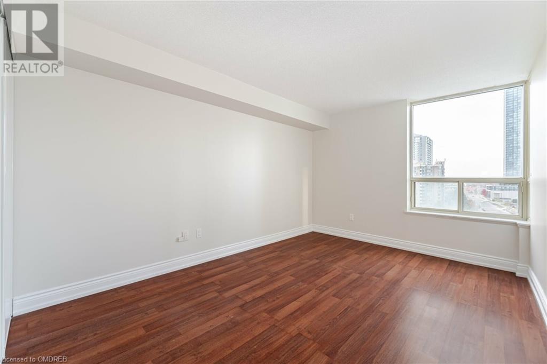
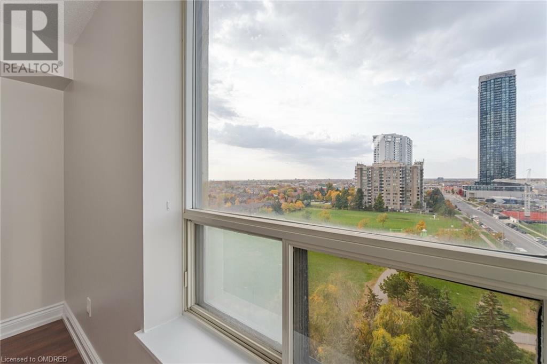
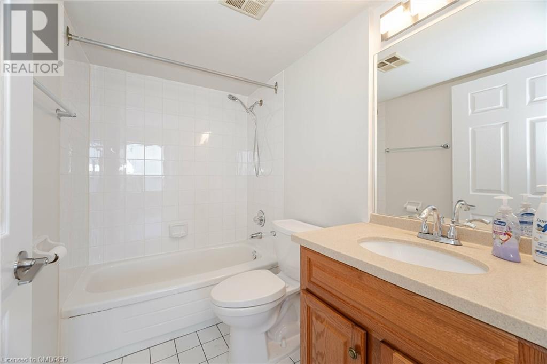
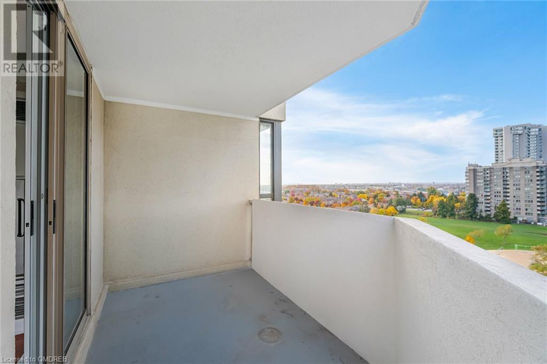
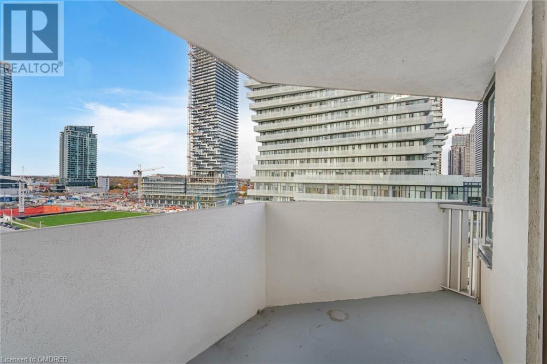
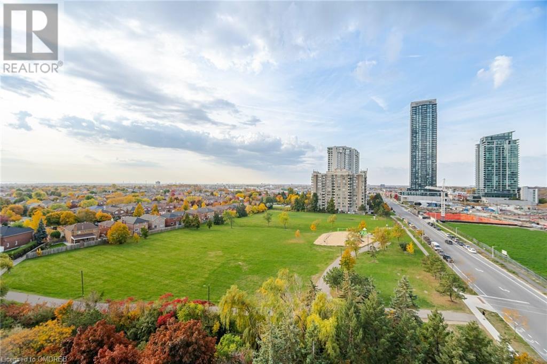
$898.83 MonthlyBright And Spacious 2 Br. Plus Solarium Condo . Centrally Located In The Heart Of Mississauga, Close To Urban Amenities This Gorgeous Unit Features Approx. 1,275 Sqft. Of Living Space, Two Large Bedrooms, Solarium & Large Open Concept Living/Dining Room. An Abundance Of Natural Light Permeates Through The Oversized Windows. Adding Charm To This Remarkable Place Is The Year-Round Solarium, Which Makes A Great Office/Den Or Special Retreat Filled W/Sun & Character. Kitchen with Granite Counters & B/I Appliances. Primary Bedroom W/Large Closet & 3pc. Ensuite. Large Open Balcony West View & 2 Parking Spots. Near Restaurants, Shops, Parks, Public Transit, Hospitals, Square One, and Much More. (id:51648)
| MLS® Number | 40678041 |
| Property Type | Single Family |
| Amenities Near By | Hospital, Public Transit, Schools, Shopping |
| Features | Balcony |
| Parking Space Total | 2 |
| Bathroom Total | 2 |
| Bedrooms Above Ground | 2 |
| Bedrooms Below Ground | 1 |
| Bedrooms Total | 3 |
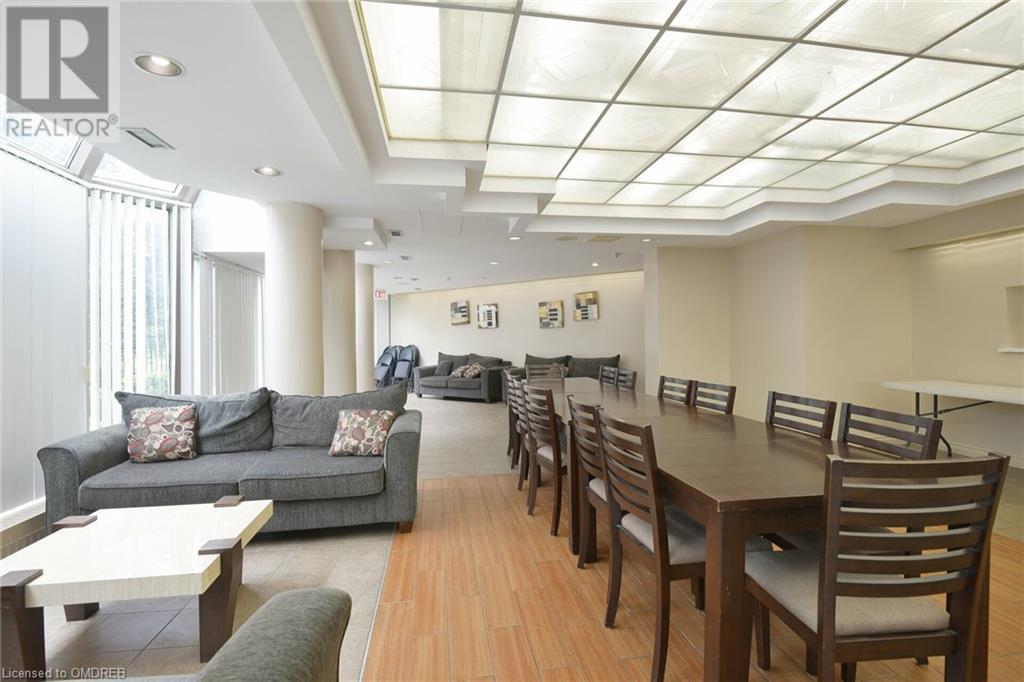
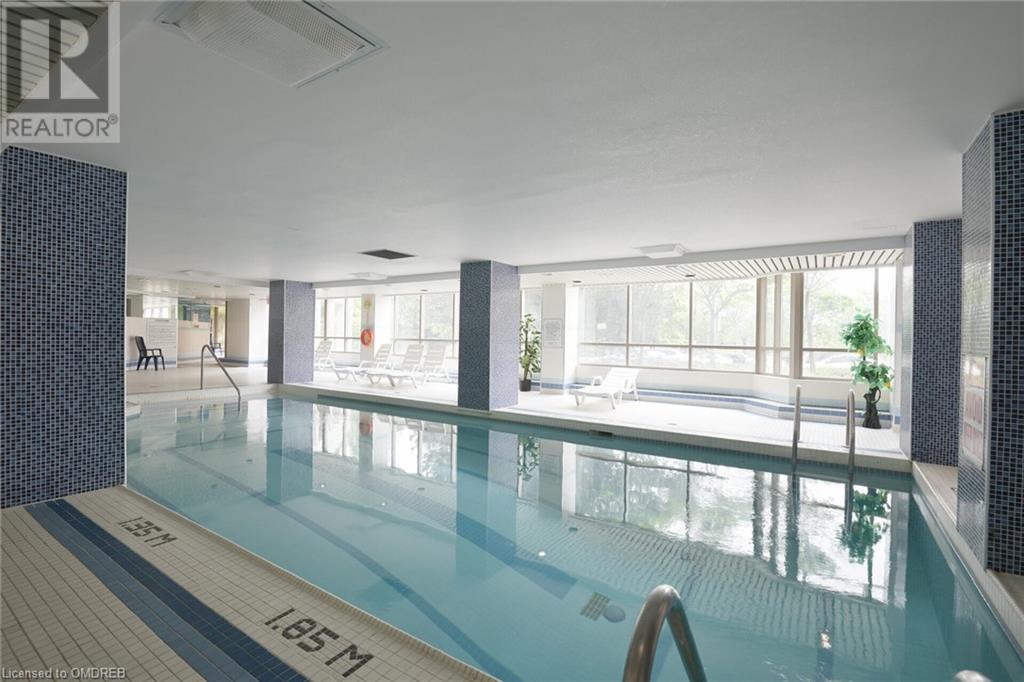
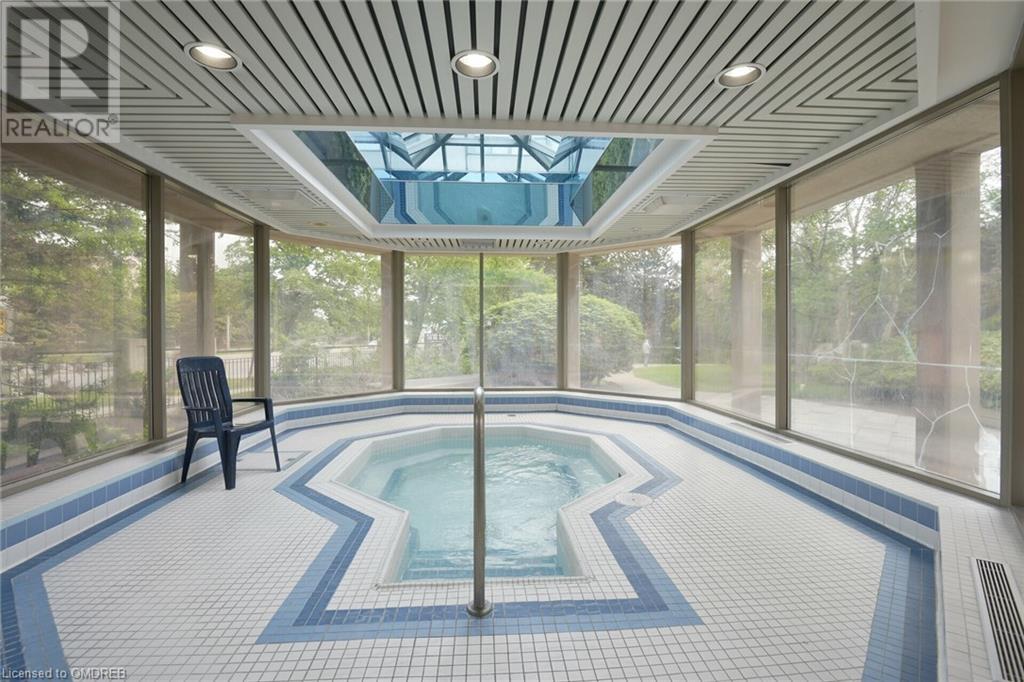
| Amenities | Exercise Centre, Guest Suite |
| Appliances | Microwave, Refrigerator, Stove, Washer, Garage Door Opener |
| Basement Type | None |
| Construction Style Attachment | Attached |
| Cooling Type | Central Air Conditioning |
| Exterior Finish | Other |
| Heating Type | Forced Air |
| Stories Total | 1 |
| Size Interior | 1,275 Sqft |
| Type | Apartment |
| Utility Water | Municipal Water |
| Visitor Parking |
| Access Type | Highway Access |
| Acreage | No |
| Land Amenities | Hospital, Public Transit, Schools, Shopping |
| Sewer | Municipal Sewage System |
| Size Total Text | Unknown |
| Zoning Description | Residential |
| Level | Type | Length | Width | Dimensions |
|---|---|---|---|---|
| Main Level | 4pc Bathroom | Measurements not available | ||
| Main Level | 4pc Bathroom | 1' x 1' | ||
| Main Level | Foyer | 1' x 1' | ||
| Main Level | Bedroom | 14'11'' x 10'2'' | ||
| Main Level | Primary Bedroom | 14'7'' x 10'3'' | ||
| Main Level | Den | 19'3'' x 8'1'' | ||
| Main Level | Kitchen | 8'1'' x 6'9'' | ||
| Main Level | Dining Room | 10'6'' x 10'6'' | ||
| Main Level | Living Room | 17'2'' x 10'6'' |
https://www.realtor.ca/real-estate/27656322/400-webb-drive-unit-1004-mississauga
Contact us for more information

Willi Morbeck
Broker of Record
(416) 816-7508
www.morbeckgroup.com/

The trademarks REALTOR®, REALTORS®, and the REALTOR® logo are controlled by The Canadian Real Estate Association (CREA) and identify real estate professionals who are members of CREA. The trademarks MLS®, Multiple Listing Service® and the associated logos are owned by The Canadian Real Estate Association (CREA) and identify the quality of services provided by real estate professionals who are members of CREA. The trademark DDF® is owned by The Canadian Real Estate Association (CREA) and identifies CREA's Data Distribution Facility (DDF®)