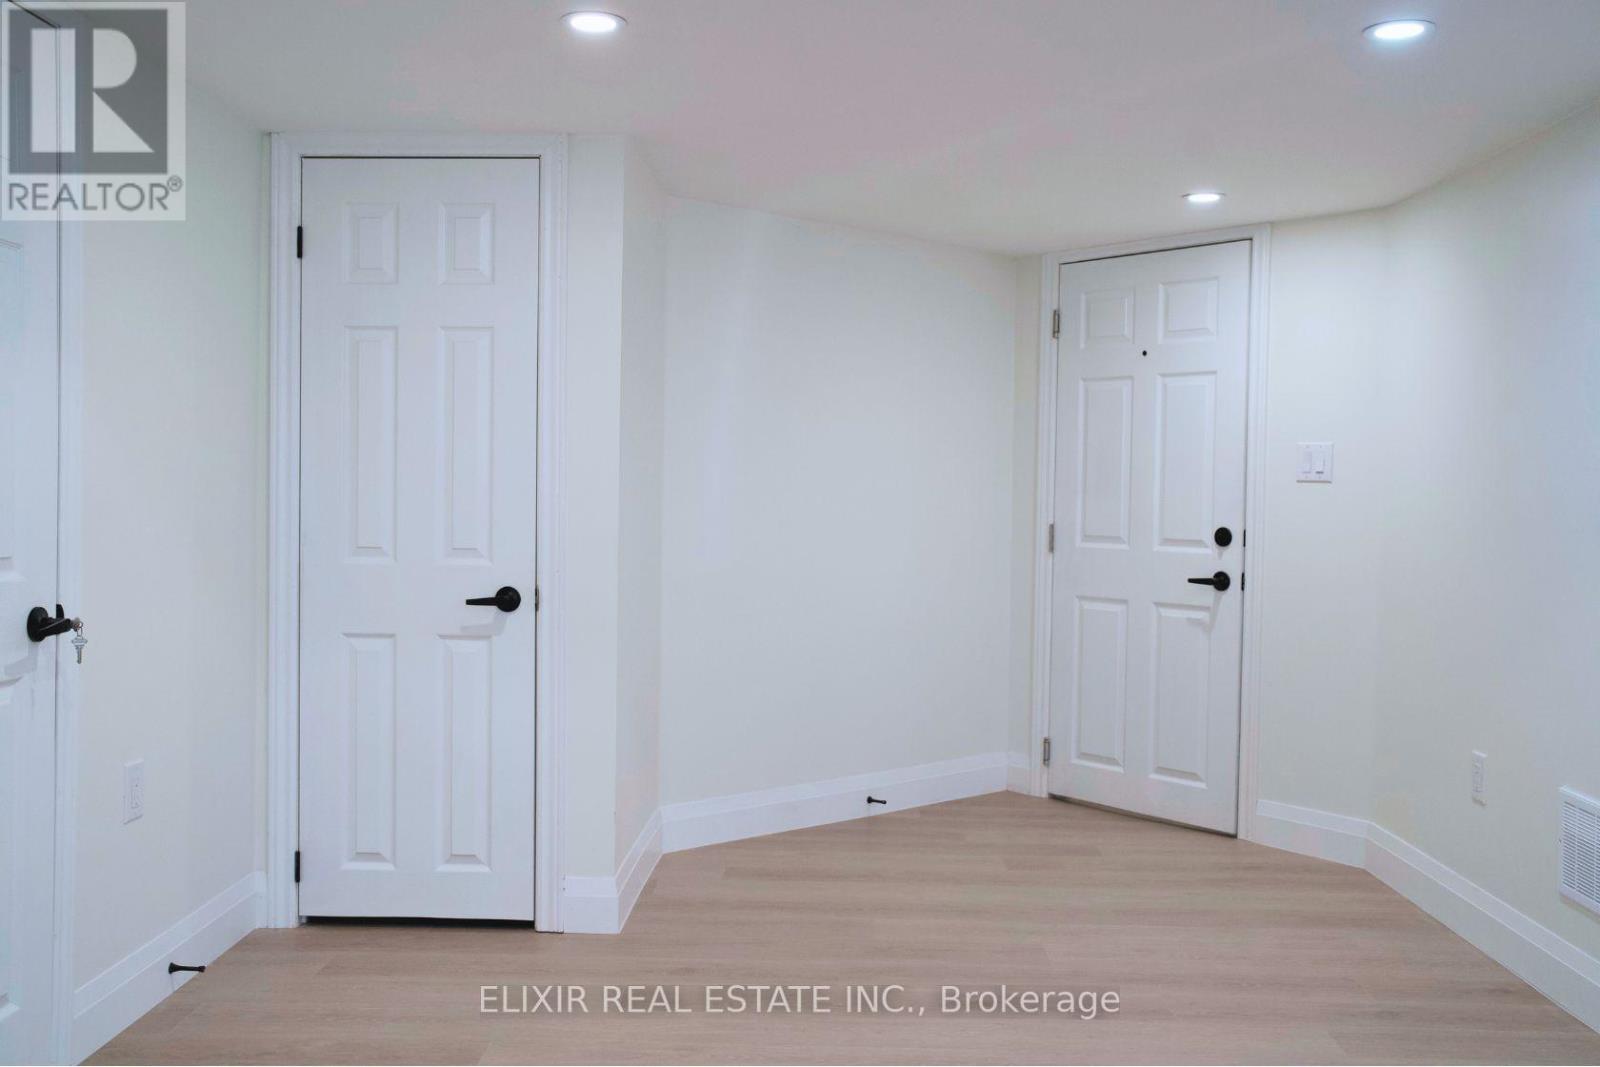
New, never lived in, 2 bedroom, 1 full bath basement apartment in a prestigious neighborhood with private entrance from side of house. Spacious and Bright Layout with ample windows. Features brand new kitchen appliances and renovation, well-equipped kitchen with separate in-suite laundry, and 1 parking space included. Close to Hwy 403/407, parks, trails, schools, conveniences, Walmart, and public transit. Tenants pay 30% utilities. Ideal neighbourhood for small families. (id:51648)
| MLS® Number | W10426169 |
| Property Type | Single Family |
| Community Name | Rural Oakville |
| Communication Type | High Speed Internet |
| Features | In Suite Laundry |
| Parking Space Total | 1 |
| Bathroom Total | 1 |
| Bedrooms Above Ground | 2 |
| Bedrooms Total | 2 |
| Appliances | Dryer, Refrigerator, Stove, Washer |
| Basement Features | Apartment In Basement |
| Basement Type | N/a |
| Construction Style Attachment | Detached |
| Cooling Type | Central Air Conditioning |
| Exterior Finish | Brick |
| Flooring Type | Vinyl |
| Foundation Type | Poured Concrete |
| Heating Fuel | Natural Gas |
| Heating Type | Forced Air |
| Stories Total | 2 |
| Type | House |
| Utility Water | Municipal Water |
| Garage |
| Acreage | No |
| Sewer | Sanitary Sewer |
| Size Depth | 100 Ft |
| Size Frontage | 35 Ft |
| Size Irregular | 35 X 100 Ft |
| Size Total Text | 35 X 100 Ft |
| Level | Type | Length | Width | Dimensions |
|---|---|---|---|---|
| Basement | Living Room | 4.87 m | 3.07 m | 4.87 m x 3.07 m |
| Basement | Kitchen | 3.8 m | 1.7 m | 3.8 m x 1.7 m |
| Basement | Bedroom | 3.08 m | 3.049 m | 3.08 m x 3.049 m |
| Basement | Bedroom 2 | 3.08 m | 2.24 m | 3.08 m x 2.24 m |
https://www.realtor.ca/real-estate/27655201/4010-phoenix-way-oakville-rural-oakville
Contact us for more information

Mudit Mehta
Broker of Record
(416) 816-6001
(416) 352-7547
www.elixirrealestate.ca/

The trademarks REALTOR®, REALTORS®, and the REALTOR® logo are controlled by The Canadian Real Estate Association (CREA) and identify real estate professionals who are members of CREA. The trademarks MLS®, Multiple Listing Service® and the associated logos are owned by The Canadian Real Estate Association (CREA) and identify the quality of services provided by real estate professionals who are members of CREA. The trademark DDF® is owned by The Canadian Real Estate Association (CREA) and identifies CREA's Data Distribution Facility (DDF®)