Maintenance, Insurance, Landscaping
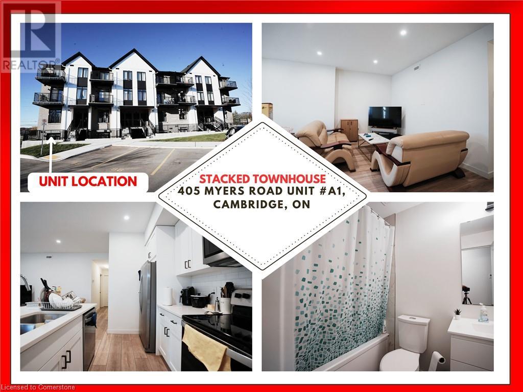
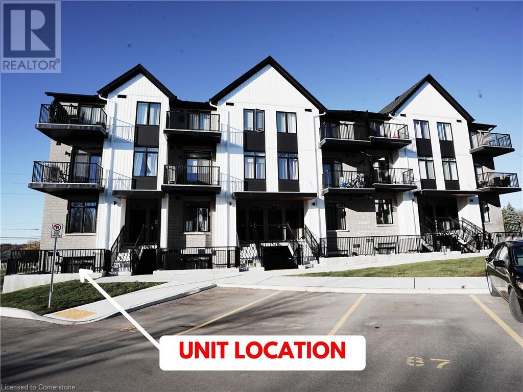
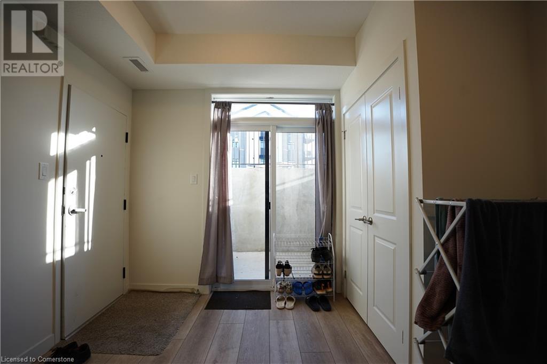
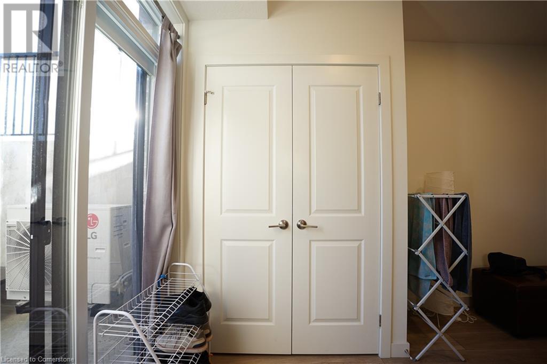
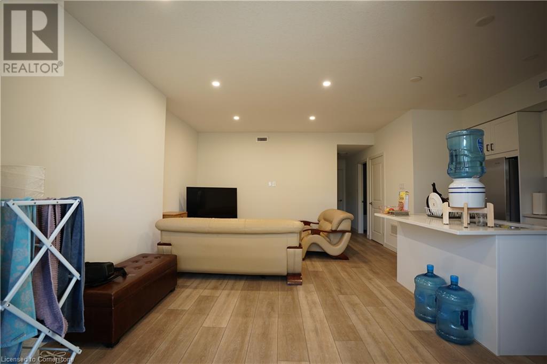
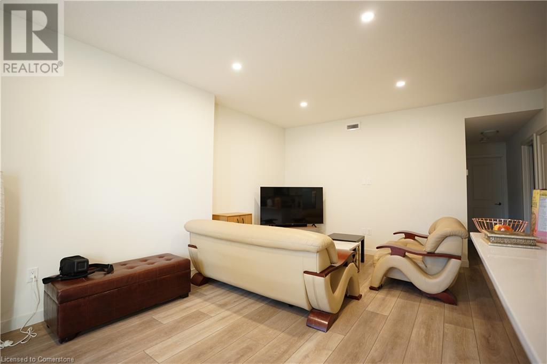
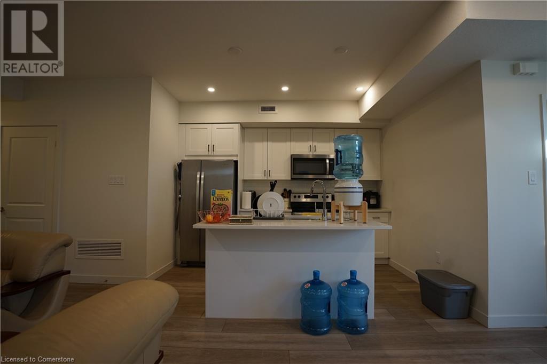
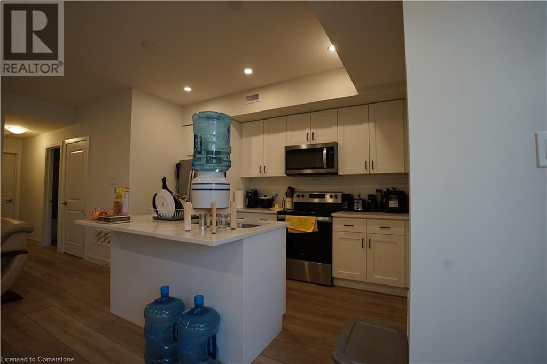
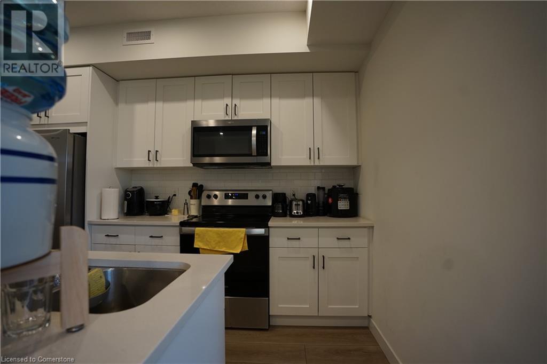
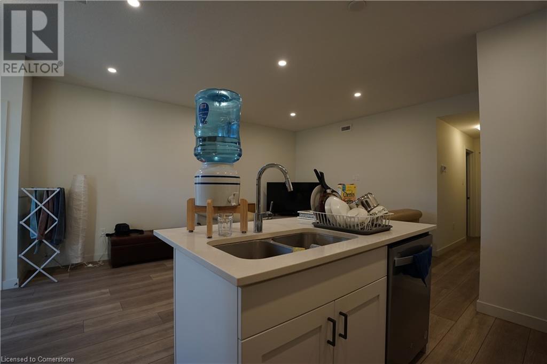
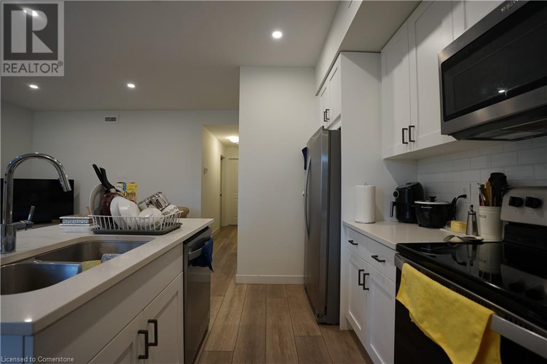
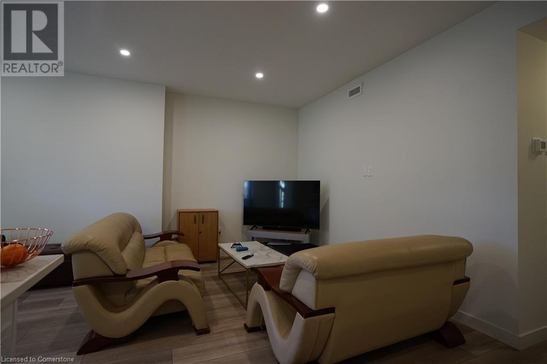
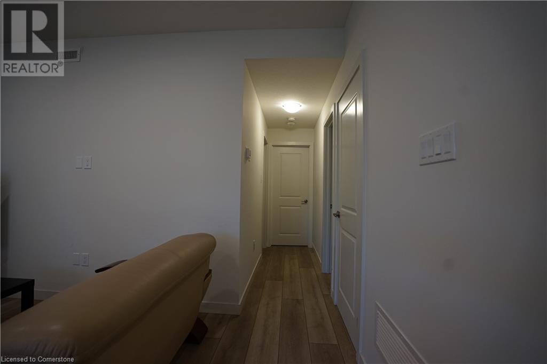
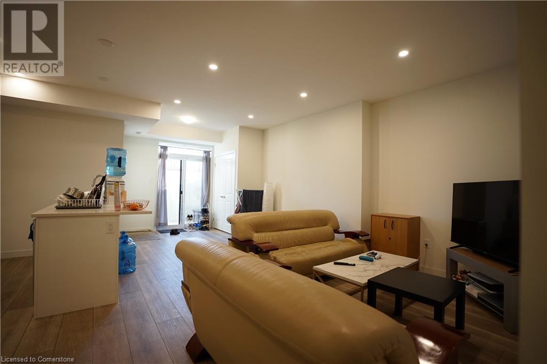
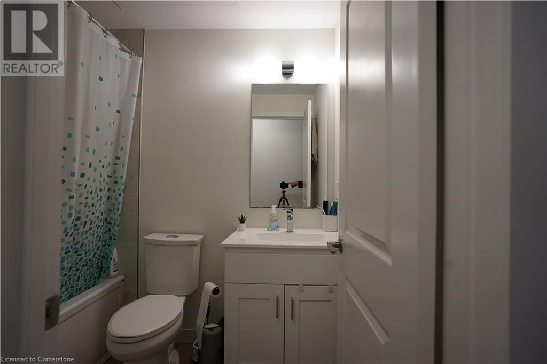
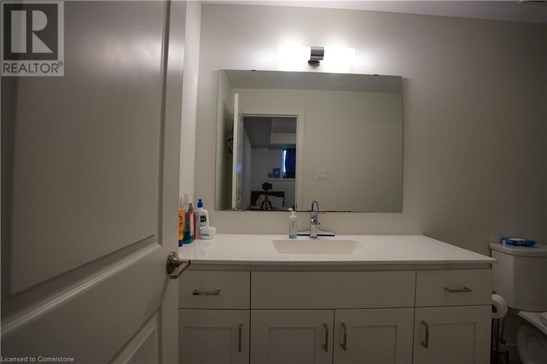
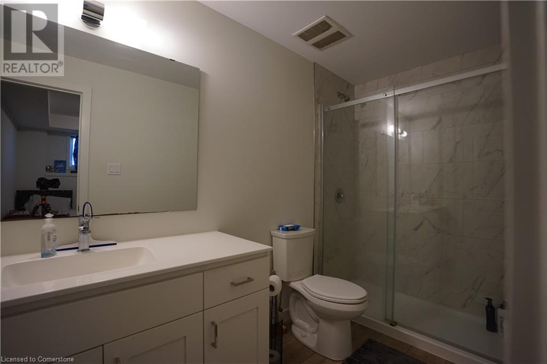
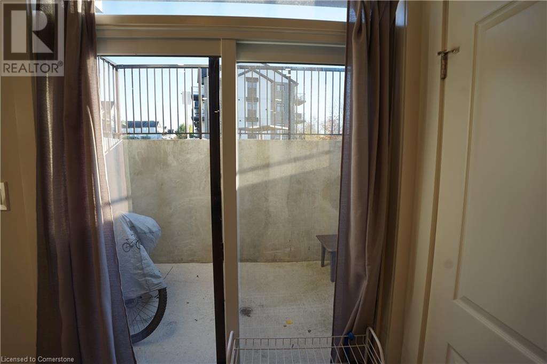
$209 MonthlyWelcome to this beautiful 2-bed, 2-bath end unit in Cambridge’s desirable East Galt neighbourhood! Located in The Birches, this lower-level unit offers a blend of modern design and top-quality finishes by Granite Homes. Enjoy high-end touches like quartz countertops, extended kitchen cabinets, luxury vinyl plank flooring throughout main areas, and a sleek pull-down chrome faucet in the kitchen. Enjoy convenient living in East Galt! This end-unit lower level at The Birches is near downtown shops and dining and is just a 2-minute walk from Griffiths Ave Park. Book a viewing today! (id:51648)
| MLS® Number | 40674484 |
| Property Type | Single Family |
| Amenities Near By | Park, Public Transit, Schools |
| Equipment Type | Water Heater |
| Features | Conservation/green Belt |
| Parking Space Total | 1 |
| Rental Equipment Type | Water Heater |
| Bathroom Total | 2 |
| Bedrooms Below Ground | 2 |
| Bedrooms Total | 2 |
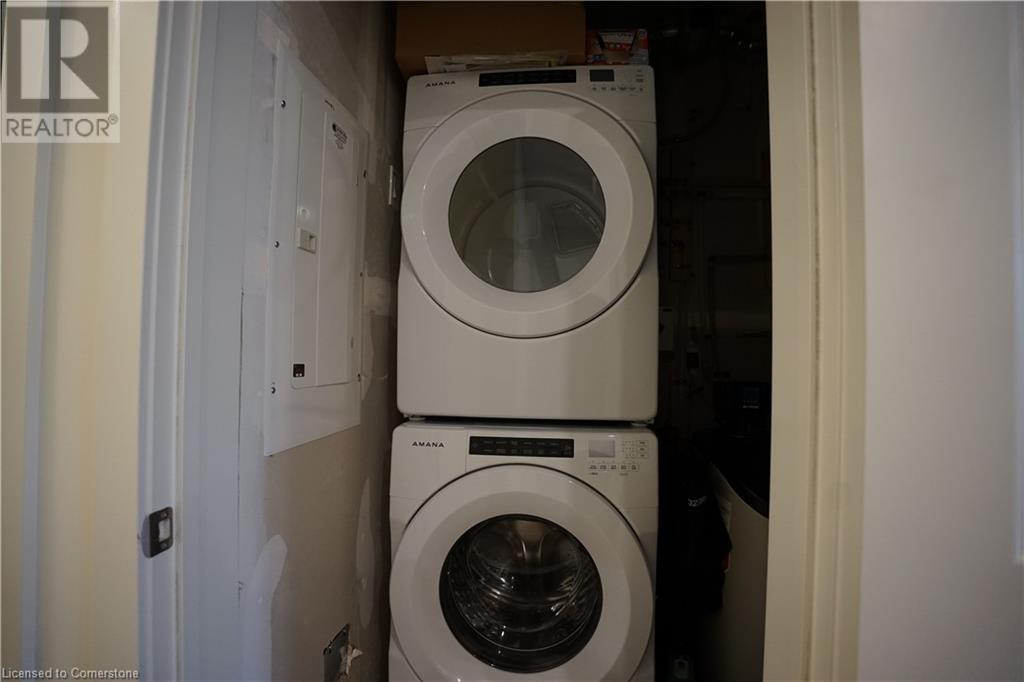
| Appliances | Dishwasher, Dryer, Refrigerator, Stove, Washer, Microwave Built-in |
| Basement Type | None |
| Constructed Date | 2023 |
| Construction Style Attachment | Attached |
| Cooling Type | Central Air Conditioning |
| Exterior Finish | Brick, Vinyl Siding |
| Foundation Type | Poured Concrete |
| Heating Fuel | Natural Gas |
| Heating Type | Forced Air |
| Size Interior | 1,061 Sqft |
| Type | Row / Townhouse |
| Utility Water | Municipal Water |
| Access Type | Highway Nearby |
| Acreage | No |
| Land Amenities | Park, Public Transit, Schools |
| Sewer | Municipal Sewage System |
| Size Total Text | Under 1/2 Acre |
| Zoning Description | Rm4 |
| Level | Type | Length | Width | Dimensions |
|---|---|---|---|---|
| Lower Level | Kitchen | 8'6'' x 11'6'' | ||
| Lower Level | Dining Room | 11'8'' x 17'11'' | ||
| Lower Level | Living Room | 10'8'' x 17'11'' | ||
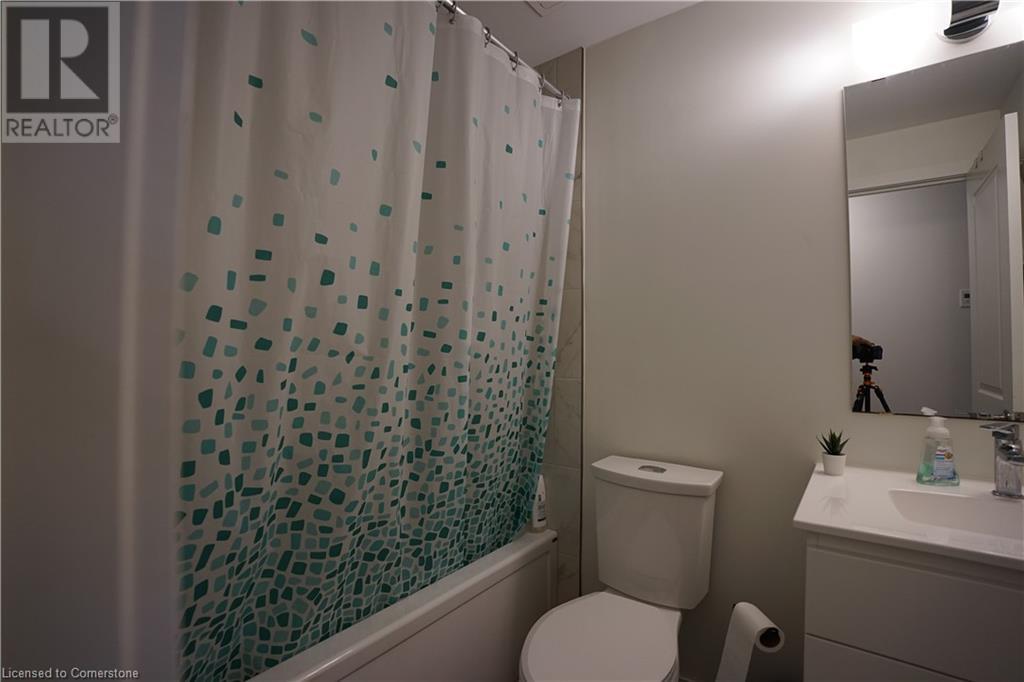
| Lower Level | 3pc Bathroom | Measurements not available | ||
| Lower Level | Full Bathroom | Measurements not available | ||
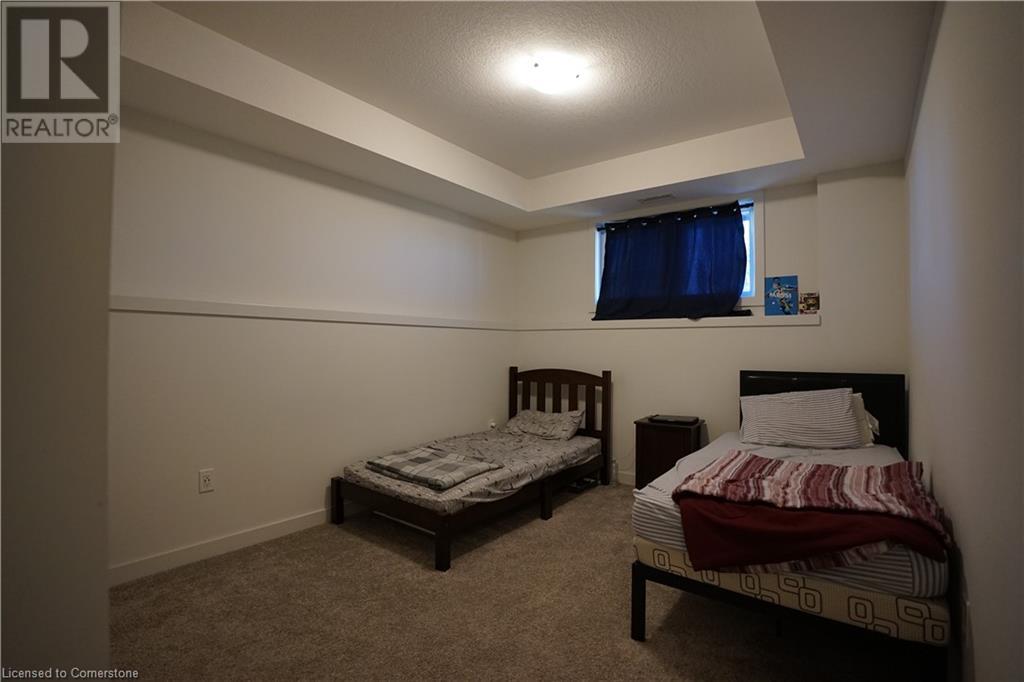
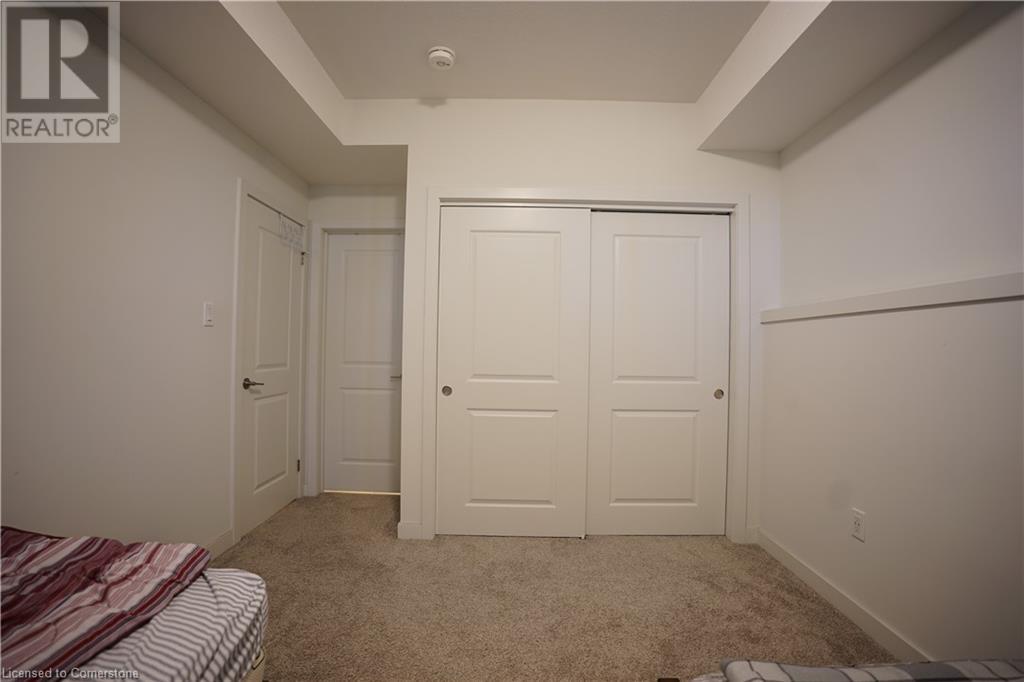
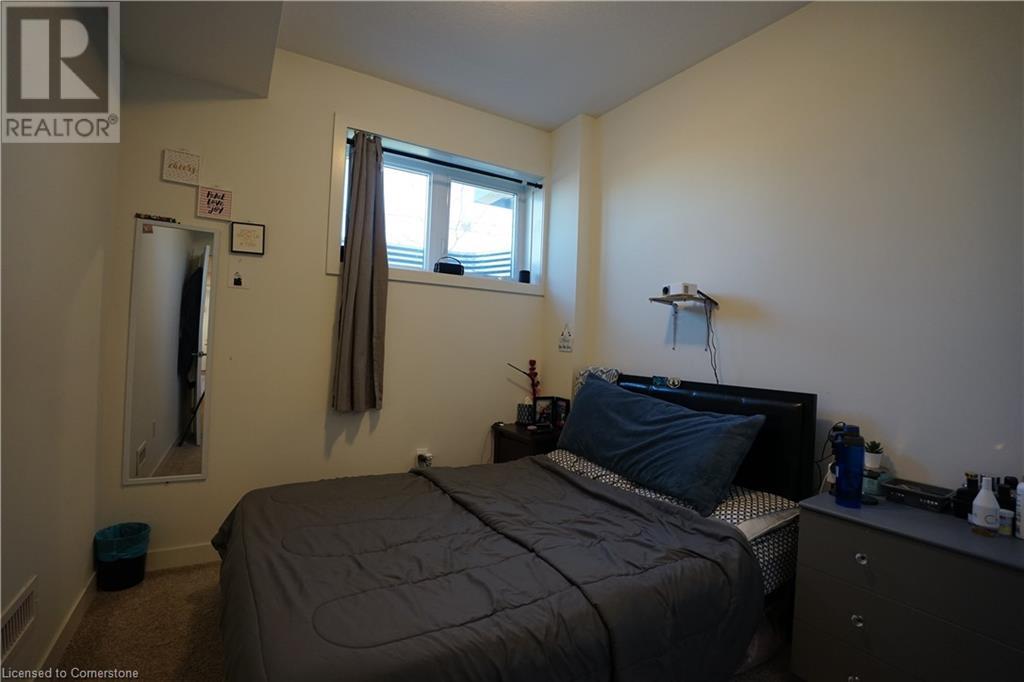
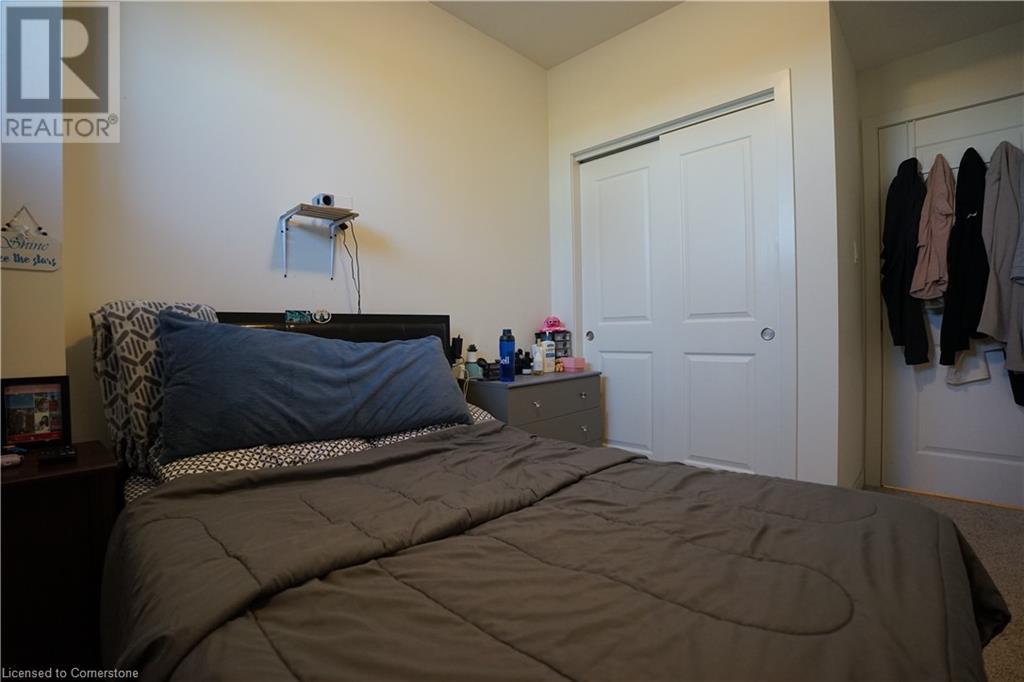
| Lower Level | Bedroom | 8'8'' x 9'8'' | ||
| Lower Level | Primary Bedroom | 10'1'' x 12'3'' |
https://www.realtor.ca/real-estate/27665945/405-myers-road-unit-a1-cambridge
Contact us for more information

Bhuvanjit Dhillon
Salesperson
(519) 623-6200
(519) 623-3541

Amit Airi
Broker
(519) 623-6200
(519) 623-3541

The trademarks REALTOR®, REALTORS®, and the REALTOR® logo are controlled by The Canadian Real Estate Association (CREA) and identify real estate professionals who are members of CREA. The trademarks MLS®, Multiple Listing Service® and the associated logos are owned by The Canadian Real Estate Association (CREA) and identify the quality of services provided by real estate professionals who are members of CREA. The trademark DDF® is owned by The Canadian Real Estate Association (CREA) and identifies CREA's Data Distribution Facility (DDF®)