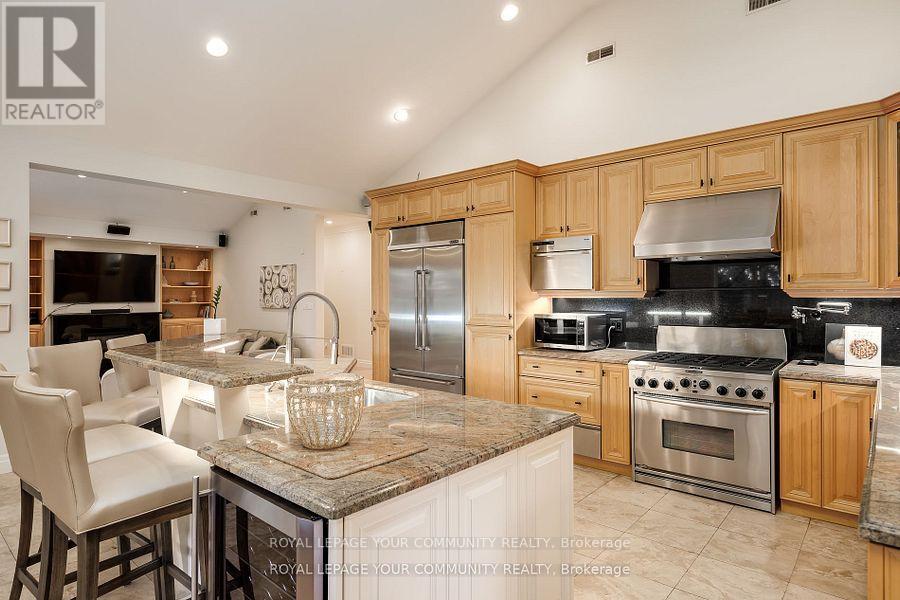
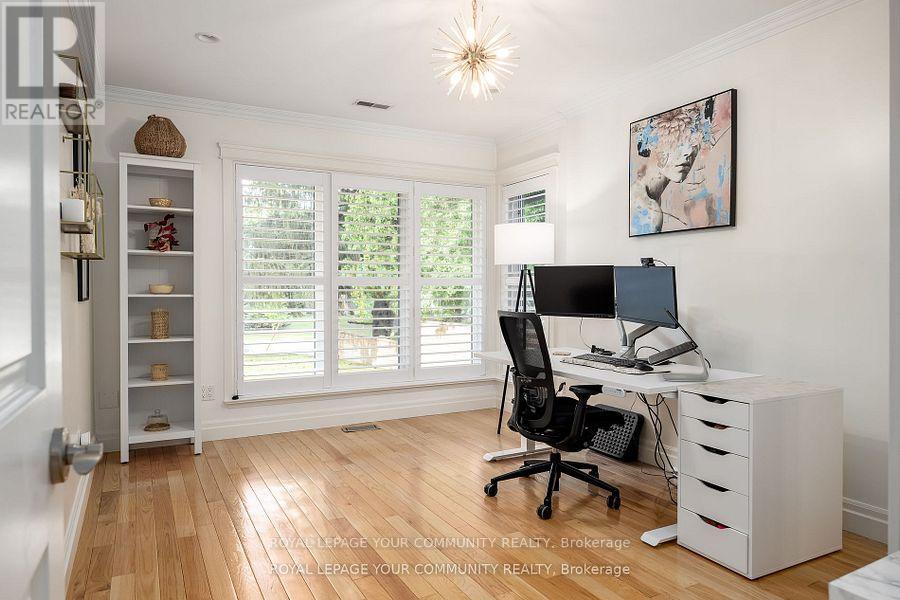
Nestled in the prestigious Kingsway neighbourhood, this stunning detached ranch-style bungalow sits on an oversized lot with 4 bedrooms & 3 baths. The foyer opens to a bright, sunken family room, leading to an inviting eat-in kitchen and dining area with vaulted ceilings. Step through the sliding door to a covered patio that overlooks a beautiful backyard oasis, complete with a garden, pergola, and custom-built stone shed. The primary suite has his and her closets, a walk-in closet, & a luxurious 5-piece ensuite. The second bedroom includes a 3-piece ensuite, while the third and fourth bedrooms share a 5-piece bath with a double vanity. Hardwood floors and limestone tiles in the kitchen area, with ample storage throughout. Apro. 2800 sqft basement boasts 8-9ft ceilings and a separate walkup, ideal for a home office, in-law suite, or rental. The two-car garage features vaulted ceilings & additional storage. *** EXTRAS ***Custom shed with interior & exterior lighting, eco-friendly cistern for sprinklers, 200&100AMP panels, garage floor snow melt rough-in, & attic AC unit. **** EXTRAS **** Custom shed w/exterior & interior lighting,custom pergola,eco-friendly watering system, Cistern tank for sprinkler & flood protection, GDO w/2 remotes,200 & 100AMP electrical panel, roughin (garage floor snow melt wires),attic AC unit. (id:51648)
1:00 pm
Ends at:4:00 pm
1:00 pm
Ends at:4:00 pm
| MLS® Number | W9356480 |
| Property Type | Single Family |
| Community Name | Princess-Rosethorn |
| Parking Space Total | 8 |
| Bathroom Total | 3 |
| Bedrooms Above Ground | 4 |
| Bedrooms Total | 4 |
| Appliances | Hood Fan, Microwave, Refrigerator, Stove, Wine Fridge |
| Architectural Style | Bungalow |
| Basement Development | Unfinished |
| Basement Features | Walk-up |
| Basement Type | N/a (unfinished) |
| Construction Style Attachment | Detached |
| Cooling Type | Central Air Conditioning |
| Exterior Finish | Stone, Stucco |
| Fireplace Present | Yes |
| Flooring Type | Hardwood, Stone |
| Foundation Type | Unknown |
| Heating Fuel | Natural Gas |
| Heating Type | Forced Air |
| Stories Total | 1 |
| Type | House |
| Utility Water | Municipal Water |
| Attached Garage |
| Acreage | No |
| Sewer | Sanitary Sewer |
| Size Depth | 152 Ft |
| Size Frontage | 80 Ft |
| Size Irregular | 80 X 152 Ft |
| Size Total Text | 80 X 152 Ft |
| Level | Type | Length | Width | Dimensions |
|---|---|---|---|---|
| Ground Level | Foyer | 8.05 m | 2.39 m | 8.05 m x 2.39 m |
| Ground Level | Family Room | 5.9 m | 4.2 m | 5.9 m x 4.2 m |
| Ground Level | Dining Room | 8.09 m | 4.35 m | 8.09 m x 4.35 m |
| Ground Level | Kitchen | 4.35 m | 5.69 m | 4.35 m x 5.69 m |
| Ground Level | Primary Bedroom | 5.4 m | 3.48 m | 5.4 m x 3.48 m |
| Ground Level | Bedroom 2 | 6.87 m | 3.48 m | 6.87 m x 3.48 m |
| Ground Level | Bedroom 3 | 4.5 m | 3.56 m | 4.5 m x 3.56 m |
| Ground Level | Bedroom 4 | 4.5 m | 3.56 m | 4.5 m x 3.56 m |
Contact us for more information

Ida Vivacqua
Broker
(905) 832-6656
(905) 832-6918
www.yourcommunityrealty.com/

The trademarks REALTOR®, REALTORS®, and the REALTOR® logo are controlled by The Canadian Real Estate Association (CREA) and identify real estate professionals who are members of CREA. The trademarks MLS®, Multiple Listing Service® and the associated logos are owned by The Canadian Real Estate Association (CREA) and identify the quality of services provided by real estate professionals who are members of CREA. The trademark DDF® is owned by The Canadian Real Estate Association (CREA) and identifies CREA's Data Distribution Facility (DDF®)