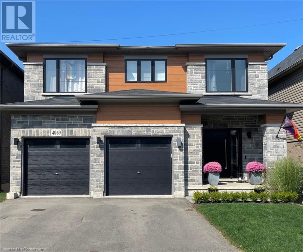
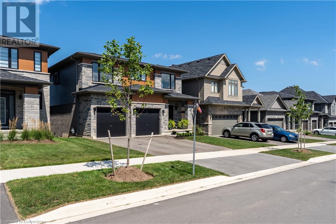
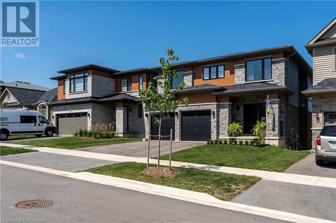
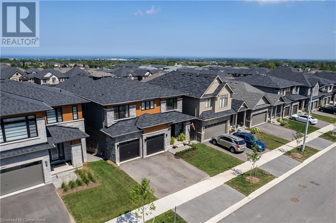
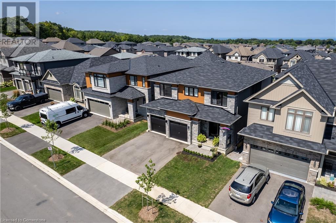
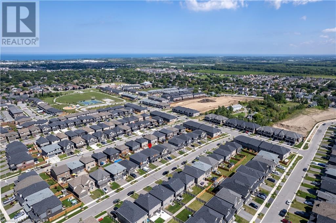
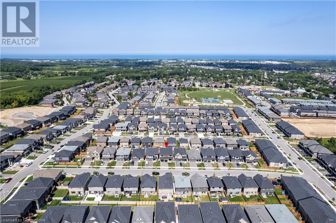
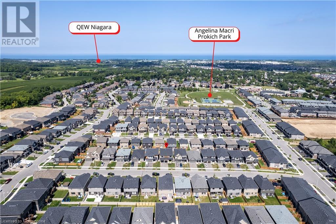
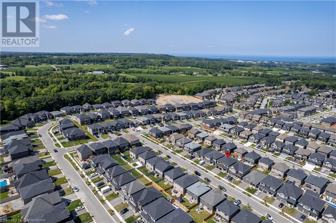
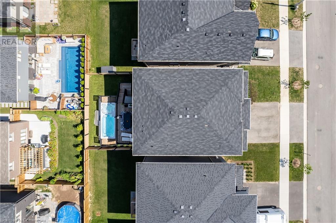
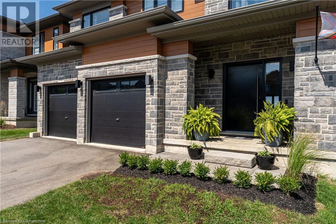
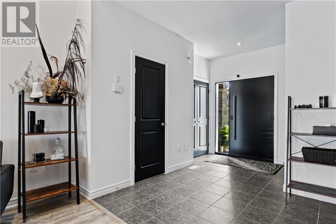
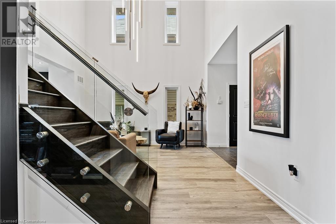
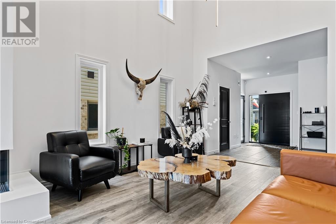
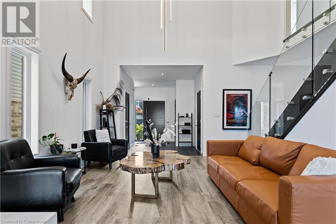
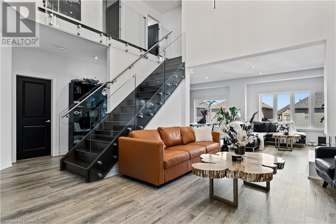
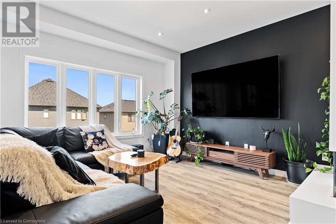
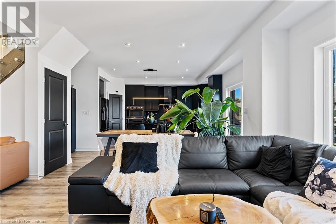
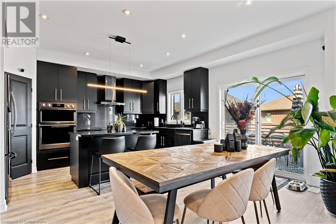
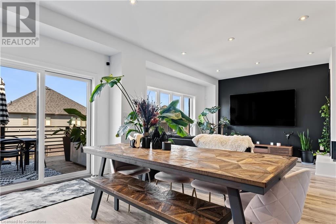
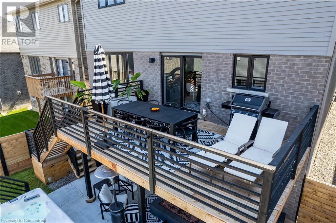
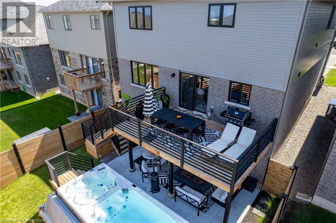
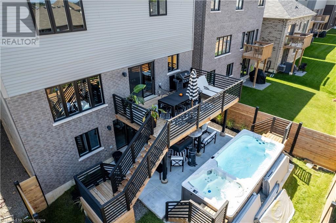
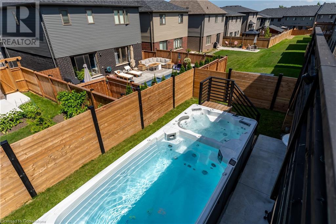
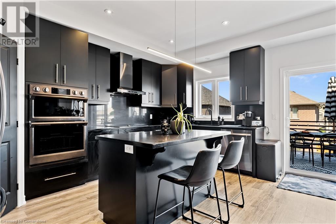
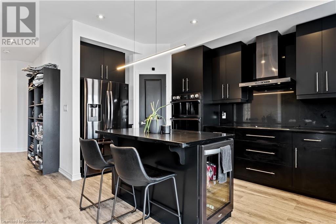
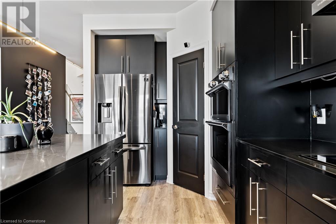
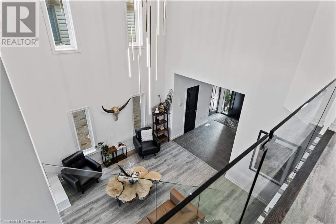
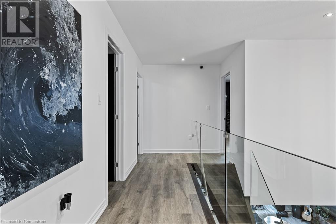
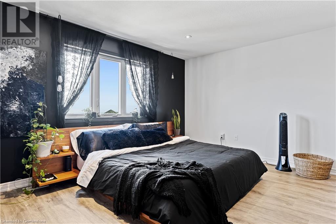
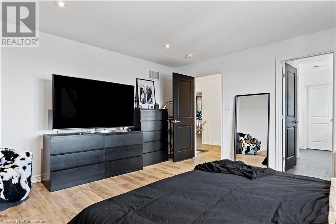
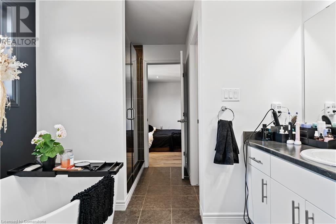
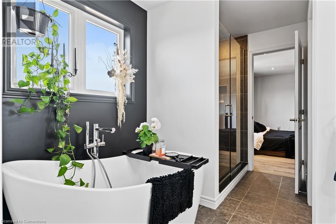
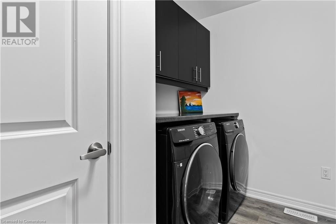
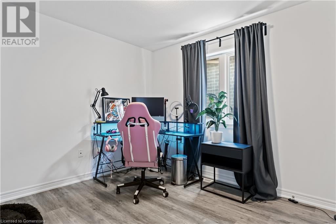
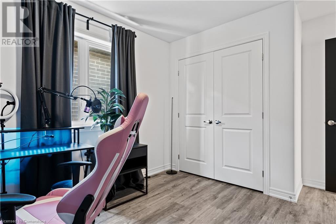
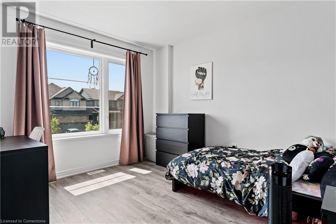
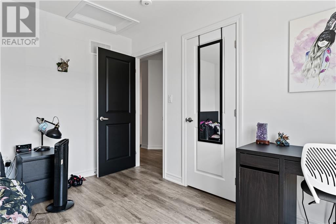
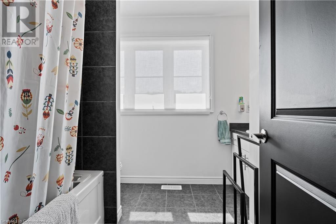
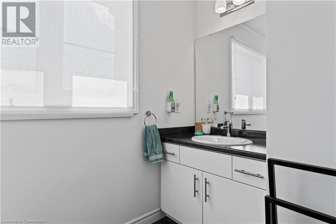
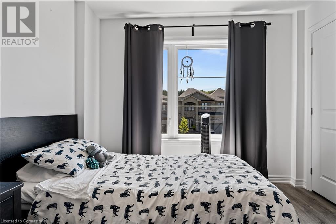
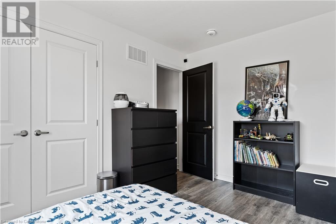
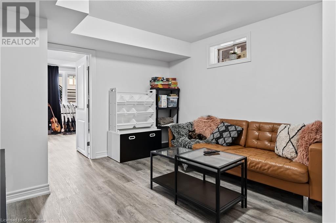
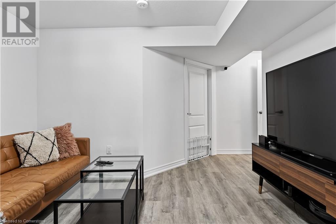
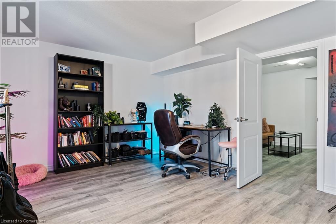
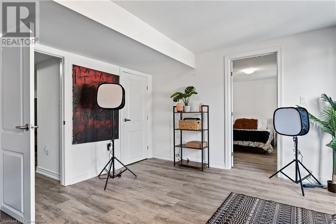
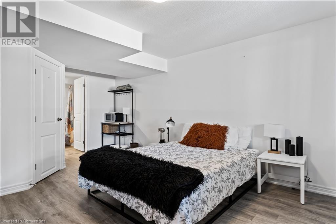
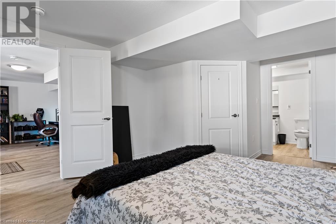
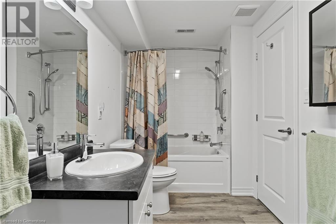
Welcome to 4069 Brock Street in the heart of Beamsville's Vista Ridge Development. Upon entering through the beautiful oversized front door, you will be greeted with 2 double door closets. 9' ceiling on the main level, lxry vinyl floors throughout & oversized windows. The 2 storey great room comes complete with a gorgeous 3 sided fireplace, grand staircase with full glass railing & an absolute breath taking chandelier. The open concept living room comes with a state of the art 86 TV fully mounted. Main floor office. The gourmet kitch is every chef's dream, with a fully shelved pantry, double wall oven/microwave, cook top & dishwasher. Quartz counter tops & back splash. Cupboards have upgraded pull outs. The island comes with a blk marble counter top & wine frdg. Make your way up the grand oak staircase to the 2nd storey where you'll find a primary bdrm with walk in closet, freestanding tub, full glass shower & water closet, Full laundry room with washer & dryer, cupboards & countertop. 3 additional generous sized bdrms + full bath. Make your way downstairs to the full walk out basement perfect for an in-law suite. Complete with full bedroom, walk in closet & full ensuite. Living room, oversized windows, stacked washer & dryer in the utility room. Walk out of the basement sliding doors to your private fenced in spa, complete with a 19' jacuzzi hot tub & pool combo. Custom deck, 2 car ashphalt drive, insulated garage doors. Floor plans in supps. over 3300 sqft of living space. (id:51648)
| MLS® Number | XH4206344 |
| Property Type | Single Family |
| Amenities Near By | Park, Place Of Worship |
| Equipment Type | Water Heater |
| Features | Conservation/green Belt, Paved Driveway, In-law Suite |
| Parking Space Total | 4 |
| Pool Type | Above Ground Pool |
| Rental Equipment Type | Water Heater |
| Bathroom Total | 4 |
| Bedrooms Above Ground | 4 |
| Bedrooms Below Ground | 1 |
| Bedrooms Total | 5 |
| Appliances | Garage Door Opener |
| Architectural Style | 2 Level |
| Basement Development | Finished |
| Basement Type | Full (finished) |
| Constructed Date | 2021 |
| Construction Style Attachment | Detached |
| Exterior Finish | Brick, Stone, Vinyl Siding |
| Foundation Type | Poured Concrete |
| Half Bath Total | 1 |
| Heating Fuel | Natural Gas |
| Heating Type | Forced Air |
| Stories Total | 2 |
| Size Interior | 2,364 Sqft |
| Type | House |
| Utility Water | Municipal Water |
| Attached Garage |
| Acreage | No |
| Land Amenities | Park, Place Of Worship |
| Sewer | Municipal Sewage System |
| Size Depth | 99 Ft |
| Size Frontage | 39 Ft |
| Size Total Text | Under 1/2 Acre |
| Soil Type | Clay |
| Level | Type | Length | Width | Dimensions |
|---|---|---|---|---|
| Second Level | Primary Bedroom | 14'8'' x 14'8'' | ||
| Second Level | Laundry Room | 10' x 6'1'' | ||
| Second Level | Bedroom | 10' x 12' | ||
| Second Level | Bedroom | 10' x 12'10'' | ||
| Second Level | Bedroom | 10' x 12' | ||
| Second Level | 4pc Bathroom | 11'3'' x 9'1'' | ||
| Second Level | 4pc Bathroom | 9'2'' x 8'1'' | ||
| Basement | Recreation Room | 17'6'' x 12'3'' | ||
| Basement | Laundry Room | 12'4'' x 17'5'' | ||
| Basement | Den | 11'8'' x 15'3'' | ||
| Basement | Bedroom | 12'6'' x 18'2'' | ||
| Basement | 4pc Bathroom | 13'2'' x 9'2'' | ||
| Main Level | Office | 8'3'' x 9' | ||
| Main Level | Living Room | 12'4'' x 14'1'' | ||
| Main Level | Kitchen | 8'7'' x 16'1'' | ||
| Main Level | Foyer | 9'7'' x 12'5'' | ||
| Main Level | Family Room | 12'8'' x 14'2'' | ||
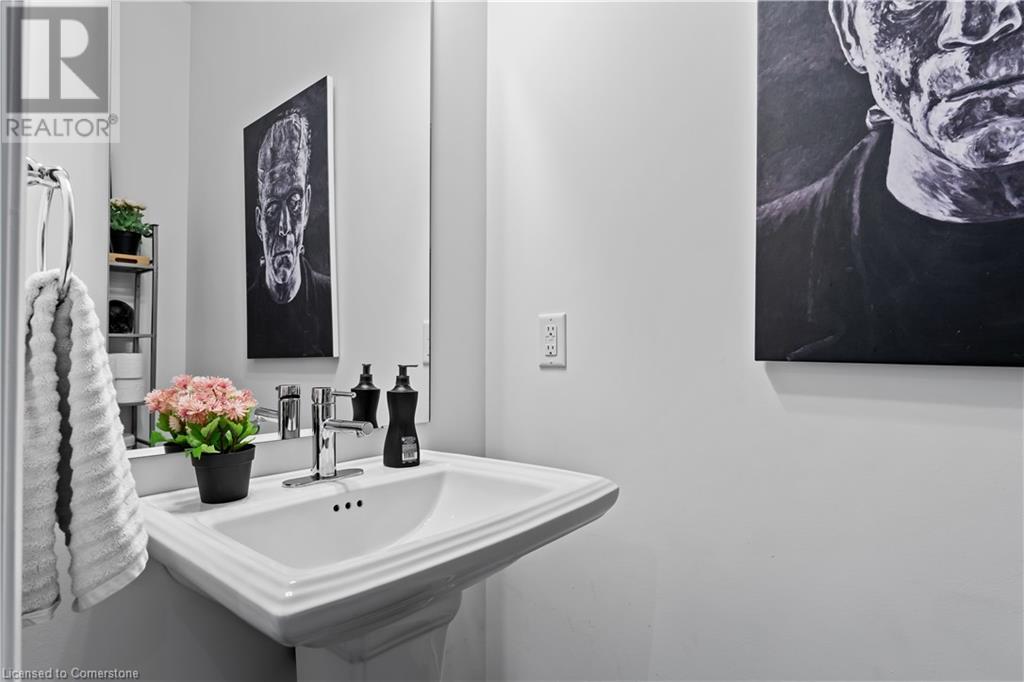
| Main Level | Dining Room | 10'4'' x 13'11'' | ||
| Main Level | 2pc Bathroom | 3'1'' x 6'5'' |
https://www.realtor.ca/real-estate/27425603/4069-brock-street-beamsville
Contact us for more information

Vince Cappella
Salesperson
(905) 662-6666
(905) 662-2227
www.royallepagestate.ca

The trademarks REALTOR®, REALTORS®, and the REALTOR® logo are controlled by The Canadian Real Estate Association (CREA) and identify real estate professionals who are members of CREA. The trademarks MLS®, Multiple Listing Service® and the associated logos are owned by The Canadian Real Estate Association (CREA) and identify the quality of services provided by real estate professionals who are members of CREA. The trademark DDF® is owned by The Canadian Real Estate Association (CREA) and identifies CREA's Data Distribution Facility (DDF®)