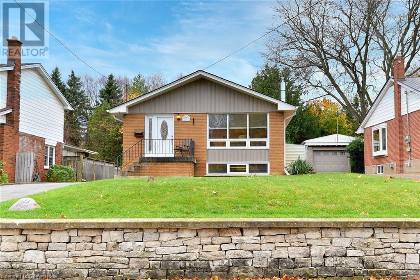
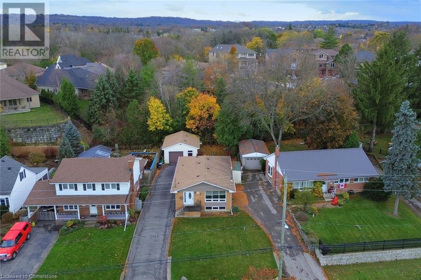
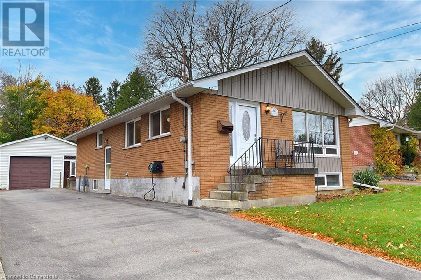
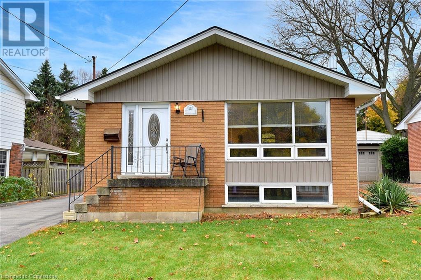
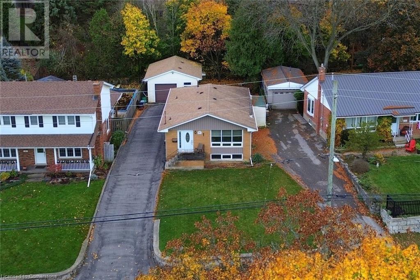
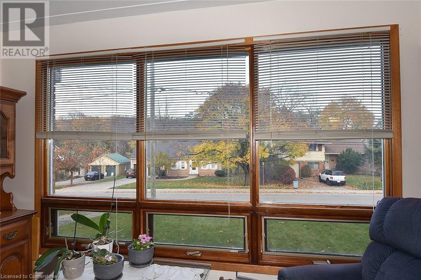
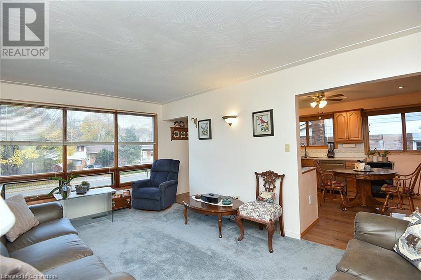
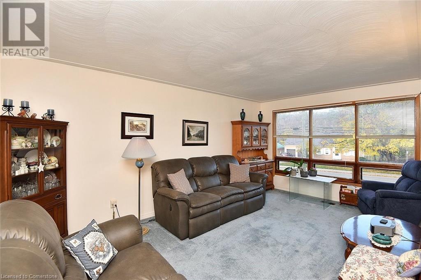
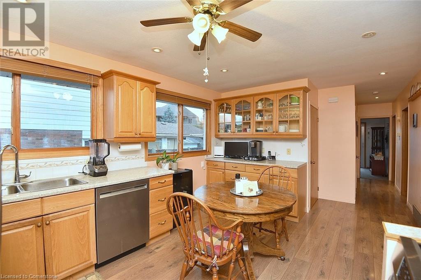
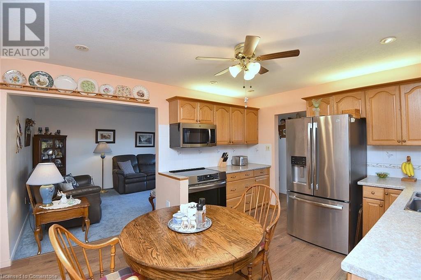
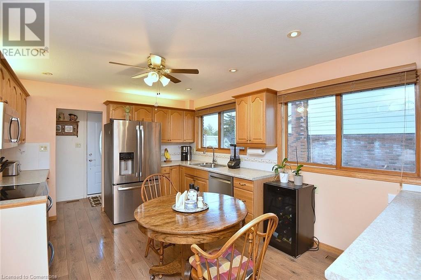
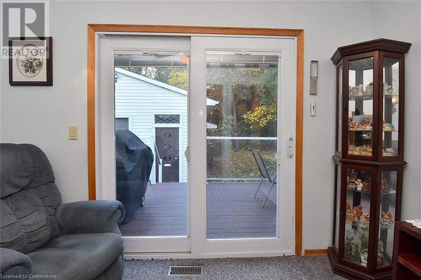
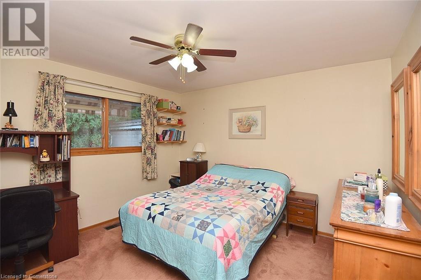
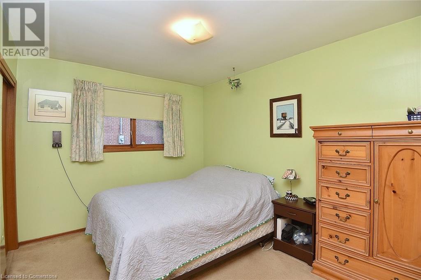
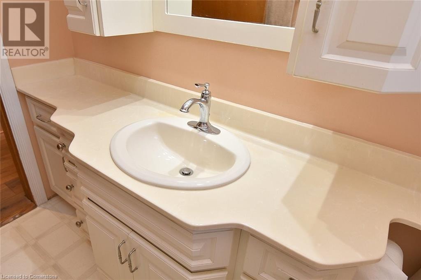
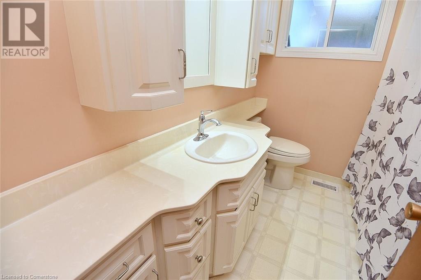
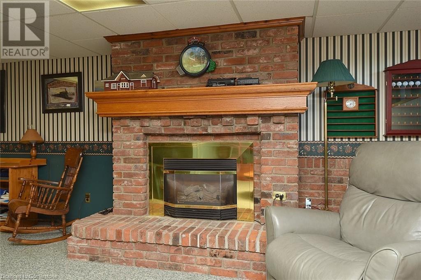
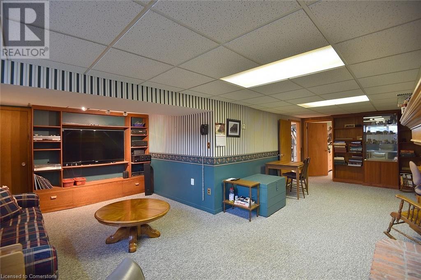
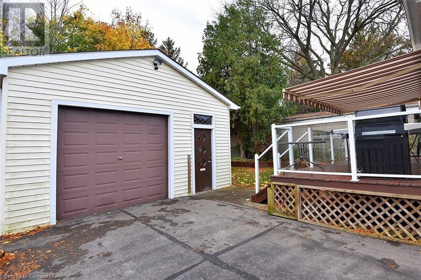
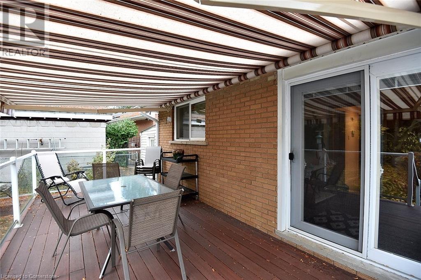
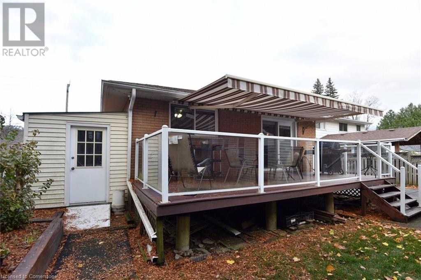
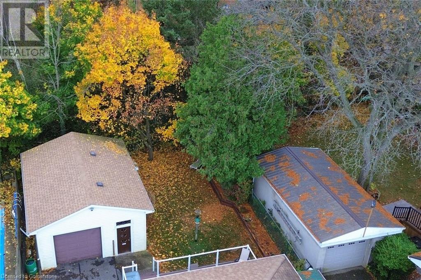
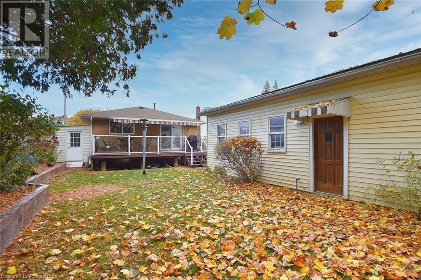
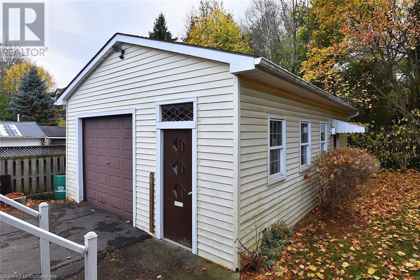
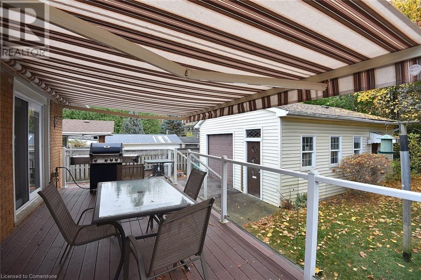
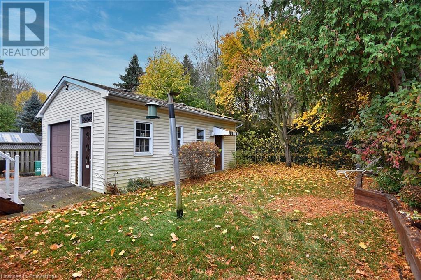
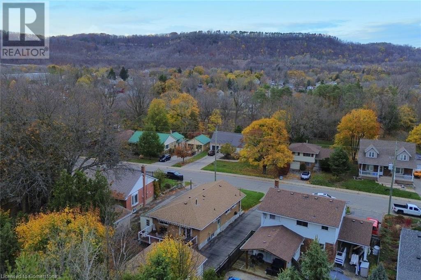
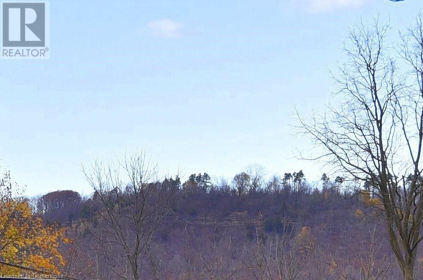
Welcome to 44 Mercer Street. A beautifully maintained raised bungalow in an ideal location, within walking distance to downtown, the theatre, pool, arena and community center. This solid brick home offers 3+1 bedrooms and 2 full bathrooms, providing ample space and comfort. The light-filled kitchen and dining area provide a welcoming space for family meals, while the cozy living room offers stunning escarpment and Dundas Peak views through the front window. For added convenience, the home features a central vacuum system. The property includes a detached, heated two-car garage and workshop (20X22), a long driveway, and a 7X14 storage shed for added storage. The private backyard is perfect for outdoor enjoyment, with a 10X24 Composite deck, gas hookup for a barbeque, and a large retactable awning, making it an ideal spot for entertaining and relaxing. The fully finished basement adds even more living space to the home, with a gas fireplace in the large family room, additional bedroom, and full bathroom. With a separate side entrance this lower lever could easily serve as an in-law suite or private retreat for teens. (id:51648)
| MLS® Number | 40676803 |
| Property Type | Single Family |
| Amenities Near By | Park, Place Of Worship, Schools, Shopping |
| Community Features | Quiet Area, School Bus |
| Equipment Type | Water Heater |
| Parking Space Total | 7 |
| Rental Equipment Type | Water Heater |
| Structure | Shed, Porch |
| Bathroom Total | 2 |
| Bedrooms Above Ground | 3 |
| Bedrooms Below Ground | 1 |
| Bedrooms Total | 4 |
| Appliances | Central Vacuum, Dishwasher, Dryer, Microwave, Washer, Window Coverings |
| Architectural Style | Bungalow |
| Basement Development | Partially Finished |
| Basement Type | Full (partially Finished) |
| Constructed Date | 1967 |
| Construction Style Attachment | Detached |
| Cooling Type | Central Air Conditioning |
| Exterior Finish | Aluminum Siding, Brick |
| Heating Type | Forced Air |
| Stories Total | 1 |
| Size Interior | 1,900 Sqft |
| Type | House |
| Utility Water | Municipal Water |
| Detached Garage |
| Access Type | Road Access |
| Acreage | No |
| Land Amenities | Park, Place Of Worship, Schools, Shopping |
| Sewer | Municipal Sewage System |
| Size Depth | 134 Ft |
| Size Frontage | 50 Ft |
| Size Total Text | Under 1/2 Acre |
| Zoning Description | Residential |
| Level | Type | Length | Width | Dimensions |
|---|---|---|---|---|
| Basement | Utility Room | 17' x 12' | ||
| Basement | 3pc Bathroom | Measurements not available | ||
| Basement | Bedroom | 11'3'' x 15'3'' | ||
| Basement | Recreation Room | 26' x 20' | ||
| Main Level | 4pc Bathroom | Measurements not available | ||
| Main Level | Bedroom | 11'6'' x 8'10'' | ||
| Main Level | Bedroom | 11'5'' x 9'6'' | ||
| Main Level | Primary Bedroom | 11'10'' x 11'5'' | ||
| Main Level | Kitchen/dining Room | 16' x 11'6'' | ||
| Main Level | Living Room | 17'8'' x 11'6'' |
https://www.realtor.ca/real-estate/27646283/44-mercer-street-dundas
Contact us for more information

Julie Anderson
Broker
(905) 627-2270
(905) 627-9909

Dave P. Biehler
Salesperson
(905) 627-2270
(905) 627-9909

The trademarks REALTOR®, REALTORS®, and the REALTOR® logo are controlled by The Canadian Real Estate Association (CREA) and identify real estate professionals who are members of CREA. The trademarks MLS®, Multiple Listing Service® and the associated logos are owned by The Canadian Real Estate Association (CREA) and identify the quality of services provided by real estate professionals who are members of CREA. The trademark DDF® is owned by The Canadian Real Estate Association (CREA) and identifies CREA's Data Distribution Facility (DDF®)