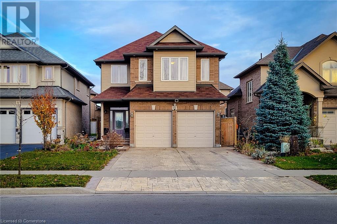
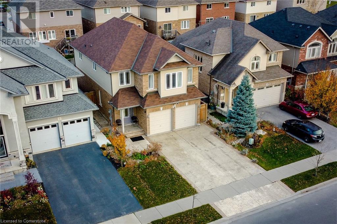
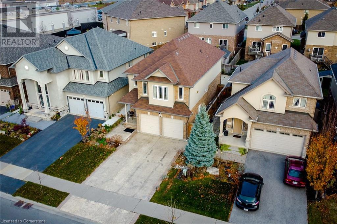
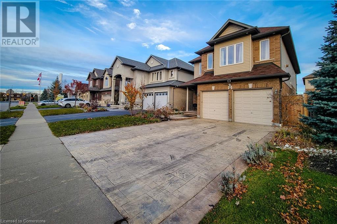
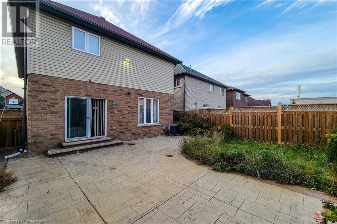
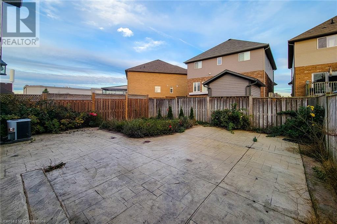
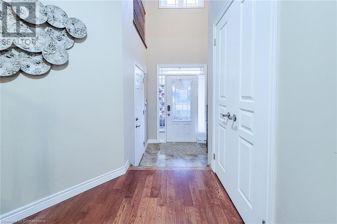
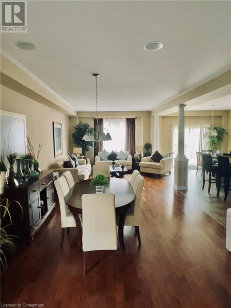
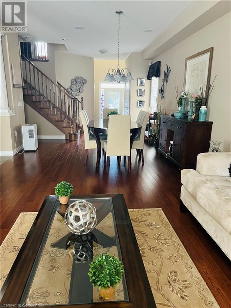
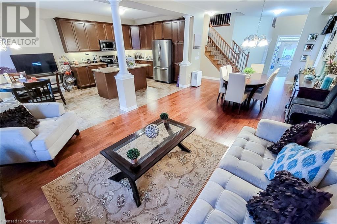
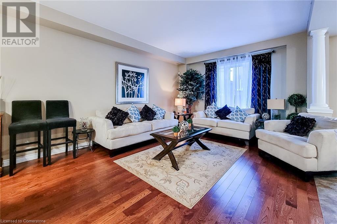
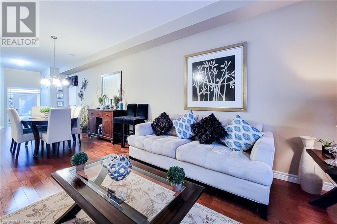
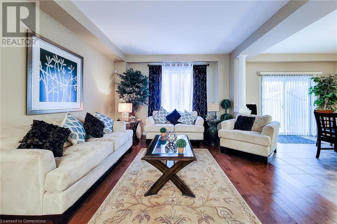
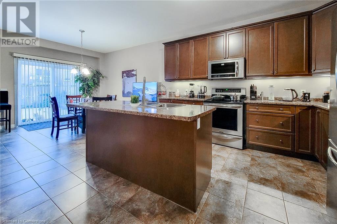
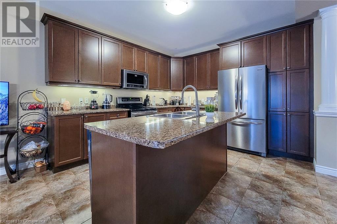
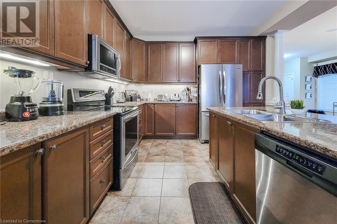
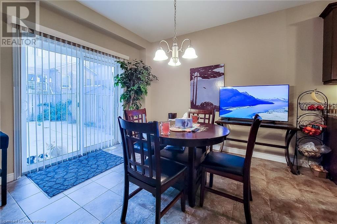
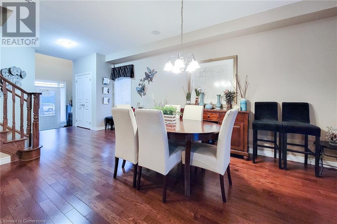
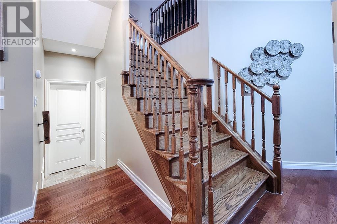
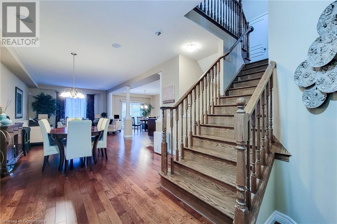
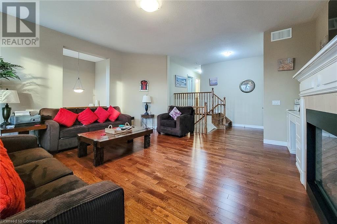
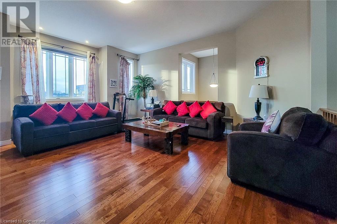
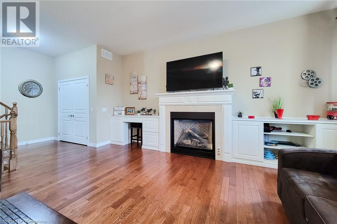
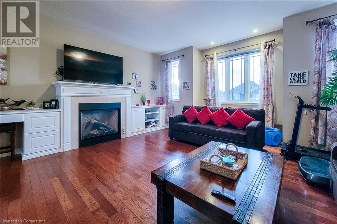
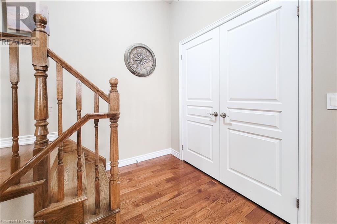
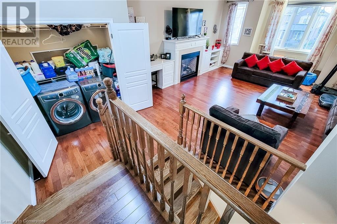
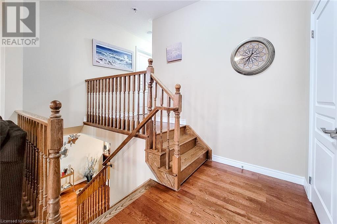
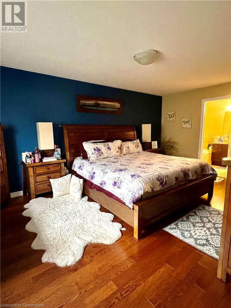
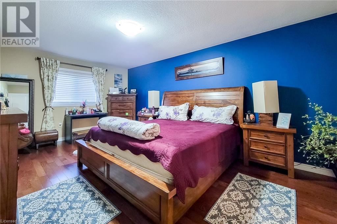
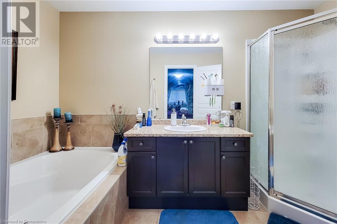
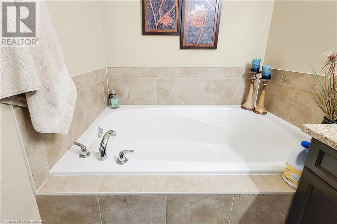
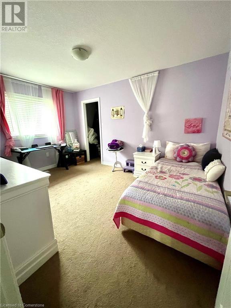
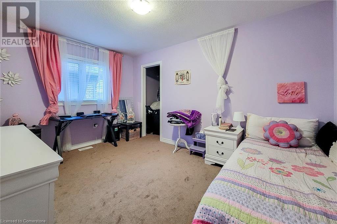
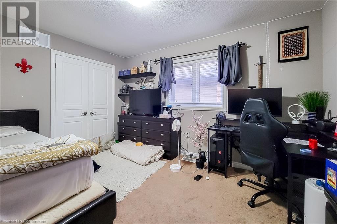
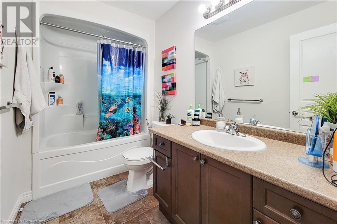
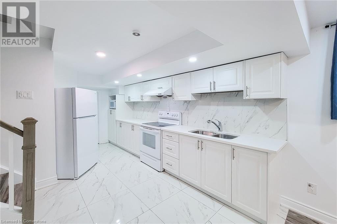
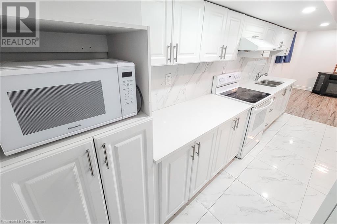
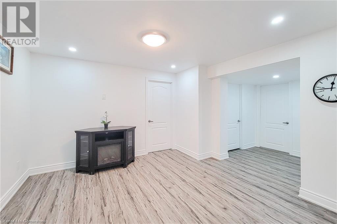
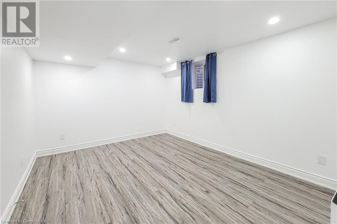
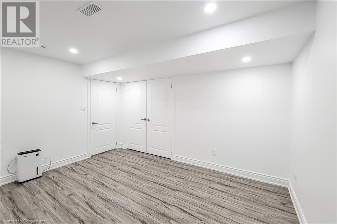
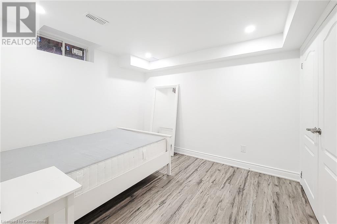
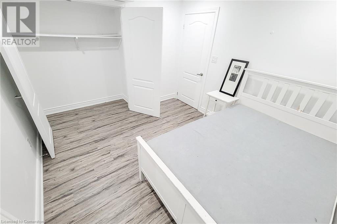
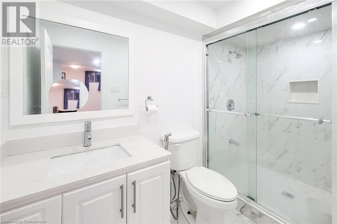
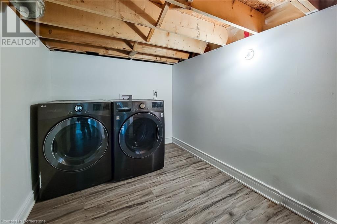
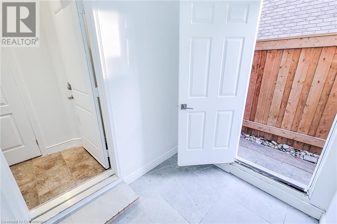
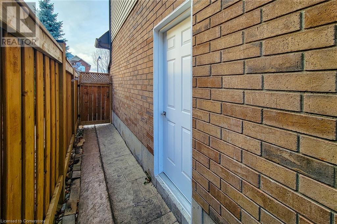
2 storey 3+2 bedrooms, Summit Park area, Stoney Creek Mountain. Great location - close to schools, buses, highway access, parks, etc. Open concept main floor eat-in kitchen, dining and living rooms. Upgrades include hardwood flooring throughout and oak stairs throughout. Make your way to the second level with separated family room with a gas fireplace and sunny window overlooking pond. Master bedroom with ensuite and walk-in closet. Separated side entrances for basement, fully finished with kitchen, 2 bedrooms and bathroom - for in-law or income. Furniture is available. RSA. (id:51648)
| MLS® Number | 40677568 |
| Property Type | Single Family |
| Amenities Near By | Public Transit, Schools |
| Features | Southern Exposure, Sump Pump, Automatic Garage Door Opener, In-law Suite |
| Parking Space Total | 4 |
| Bathroom Total | 3 |
| Bedrooms Above Ground | 3 |
| Bedrooms Below Ground | 2 |
| Bedrooms Total | 5 |
| Appliances | Dishwasher, Dryer, Microwave, Refrigerator, Stove, Water Meter, Washer, Window Coverings, Garage Door Opener |
| Architectural Style | 2 Level |
| Basement Development | Finished |
| Basement Type | Full (finished) |
| Construction Style Attachment | Detached |
| Cooling Type | Central Air Conditioning |
| Exterior Finish | Brick |
| Foundation Type | Poured Concrete |
| Half Bath Total | 1 |
| Heating Fuel | Natural Gas |
| Heating Type | Forced Air |
| Stories Total | 2 |
| Size Interior | 2,300 Sqft |
| Type | House |
| Utility Water | Municipal Water |
| Attached Garage |
| Access Type | Road Access, Highway Access |
| Acreage | No |
| Land Amenities | Public Transit, Schools |
| Sewer | Municipal Sewage System |
| Size Depth | 102 Ft |
| Size Frontage | 35 Ft |
| Size Total Text | Under 1/2 Acre |
| Zoning Description | Residential |
| Level | Type | Length | Width | Dimensions |
|---|---|---|---|---|
| Second Level | 4pc Bathroom | Measurements not available | ||
| Second Level | Bedroom | 13'6'' x 10'0'' | ||
| Second Level | Bedroom | 12'0'' x 11'3'' | ||
| Second Level | Bedroom | 12'11'' x 10'0'' | ||
| Second Level | Family Room | 29'0'' x 18'0'' | ||
| Basement | 3pc Bathroom | Measurements not available | ||
| Basement | Laundry Room | Measurements not available | ||
| Basement | Bedroom | 10'8'' x 9'0'' | ||
| Basement | Bedroom | 13'0'' x 10'11'' | ||
| Basement | Eat In Kitchen | 20'0'' x 11'7'' | ||
| Main Level | 2pc Bathroom | Measurements not available | ||
| Main Level | Living Room/dining Room | 27'0'' x 12'9'' | ||
| Main Level | Eat In Kitchen | 24'0'' x 12'0'' |
https://www.realtor.ca/real-estate/27650761/45-fletcher-road-hannon
Contact us for more information

Mike (Milutin) Malesevic
Salesperson
(905) 574-6400
(905) 574-7301

The trademarks REALTOR®, REALTORS®, and the REALTOR® logo are controlled by The Canadian Real Estate Association (CREA) and identify real estate professionals who are members of CREA. The trademarks MLS®, Multiple Listing Service® and the associated logos are owned by The Canadian Real Estate Association (CREA) and identify the quality of services provided by real estate professionals who are members of CREA. The trademark DDF® is owned by The Canadian Real Estate Association (CREA) and identifies CREA's Data Distribution Facility (DDF®)