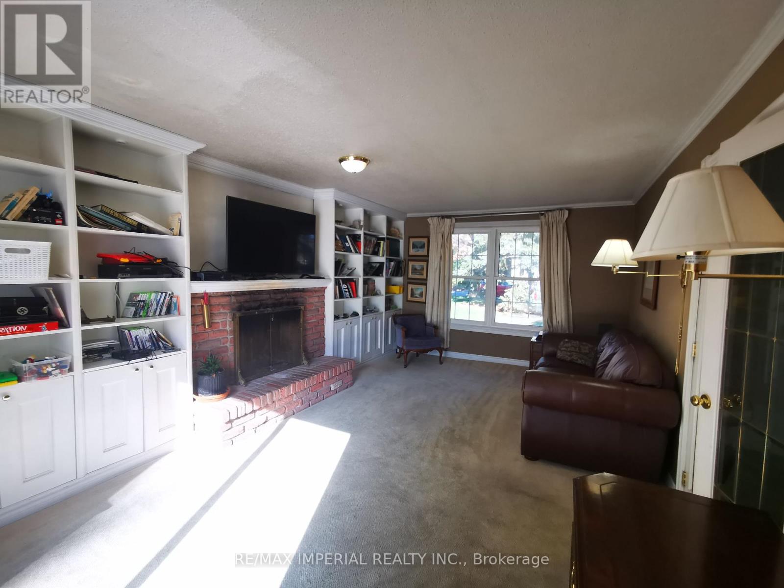
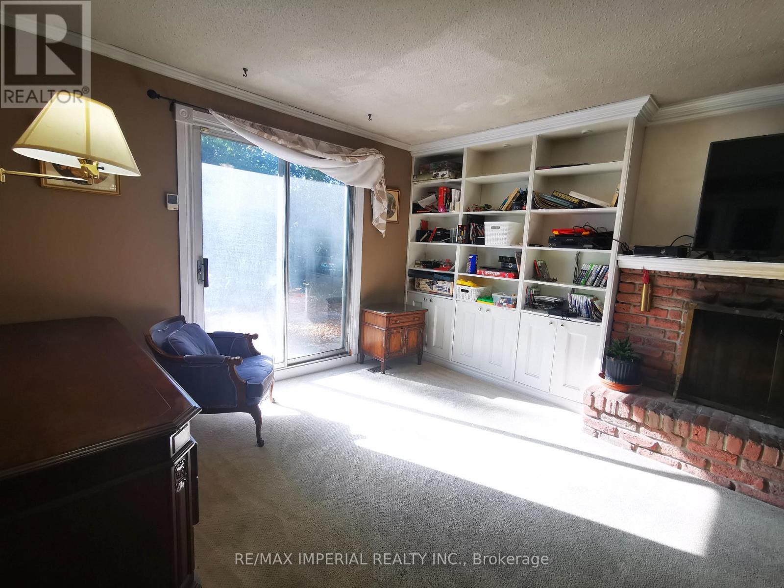
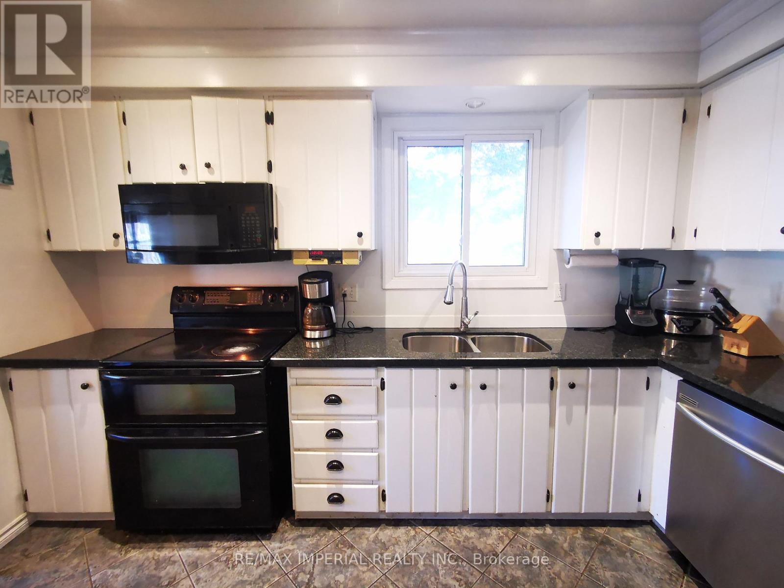
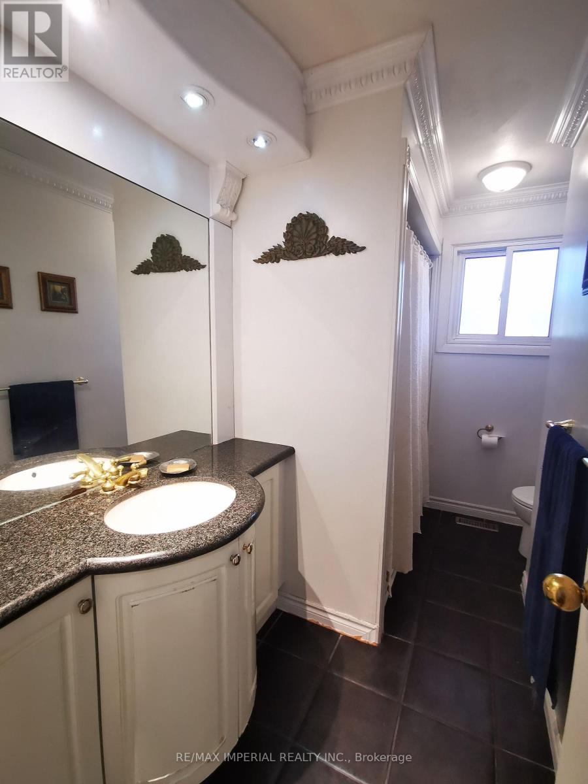
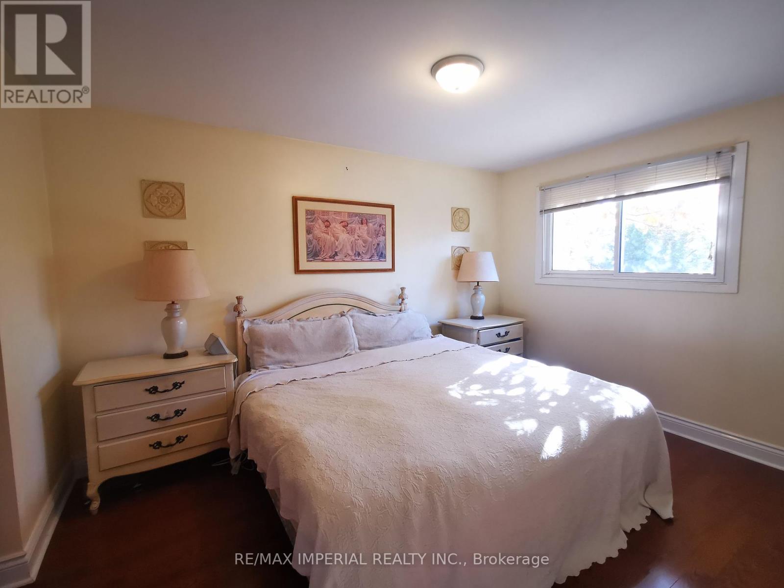
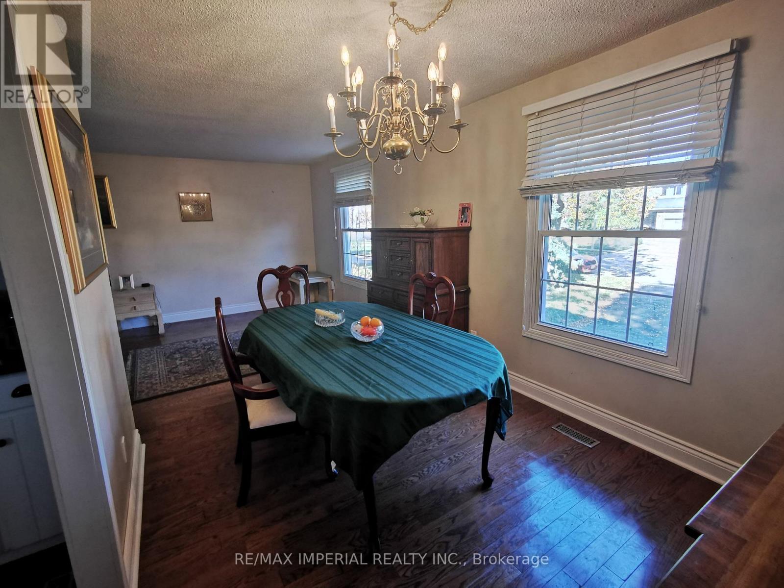
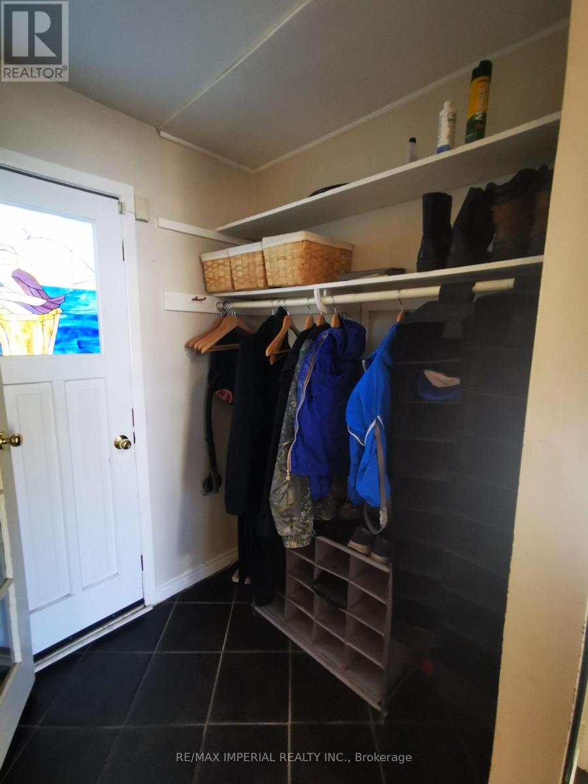
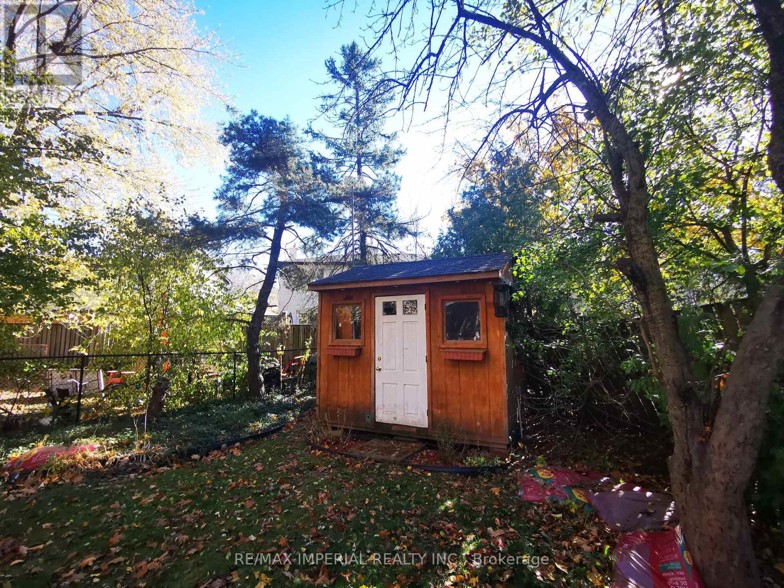
Located In Quiet Family-Oriented Neighbourhood Bronte West, Surrounding By Parks And Trails. Walking Distance To Lake Ontario, Community Centre And Elementary School. South-facing Backyard. Double Garage. Very Long Driveway Can Fit For 6 Cars. 3 Bed 2 Bath Backsplit On An Incredible Lot. 166 Ft Deep Pie Lot!!! The Functional Floor Plan Offers Three Bedrooms and A 4 Pieces Bathroom At Upper Level , Large Family Room With Fireplace, And Walk-out To Sun Filled Patio. Ideal Sun Exposure, Private Backyard, Mins To Qew, Great Schools, Bronte Village, Community Centre, All Amenities! Don't Miss Out!!! (id:51648)
| MLS® Number | W10413770 |
| Property Type | Single Family |
| Community Name | Bronte West |
| Parking Space Total | 8 |
| Bathroom Total | 2 |
| Bedrooms Above Ground | 3 |
| Bedrooms Total | 3 |
| Appliances | Water Heater |
| Basement Development | Finished |
| Basement Type | N/a (finished) |
| Construction Style Attachment | Detached |
| Construction Style Split Level | Backsplit |
| Cooling Type | Central Air Conditioning |
| Exterior Finish | Brick |
| Fireplace Present | Yes |
| Foundation Type | Concrete |
| Half Bath Total | 1 |
| Heating Fuel | Natural Gas |
| Heating Type | Forced Air |
| Type | House |
| Utility Water | Municipal Water |
| Attached Garage |
| Acreage | No |
| Sewer | Sanitary Sewer |
| Level | Type | Length | Width | Dimensions |
|---|---|---|---|---|
| Basement | Recreational, Games Room | Measurements not available | ||
| Basement | Bathroom | Measurements not available | ||
| Basement | Laundry Room | Measurements not available | ||
| Upper Level | Dining Room | Measurements not available | ||
| Upper Level | Kitchen | Measurements not available | ||
| Upper Level | Eating Area | Measurements not available | ||
| Upper Level | Living Room | Measurements not available | ||
| Upper Level | Bedroom 3 | Measurements not available | ||
| Upper Level | Bathroom | Measurements not available | ||
| Upper Level | Primary Bedroom | Measurements not available | ||
| Upper Level | Bedroom 2 | Measurements not available | ||
| Ground Level | Family Room | Measurements not available |
https://www.realtor.ca/real-estate/27630772/462-tipperton-crescent-oakville-bronte-west-bronte-west
Contact us for more information
Lucy Zhang
Salesperson
(905) 305-0033
(905) 305-1133

The trademarks REALTOR®, REALTORS®, and the REALTOR® logo are controlled by The Canadian Real Estate Association (CREA) and identify real estate professionals who are members of CREA. The trademarks MLS®, Multiple Listing Service® and the associated logos are owned by The Canadian Real Estate Association (CREA) and identify the quality of services provided by real estate professionals who are members of CREA. The trademark DDF® is owned by The Canadian Real Estate Association (CREA) and identifies CREA's Data Distribution Facility (DDF®)