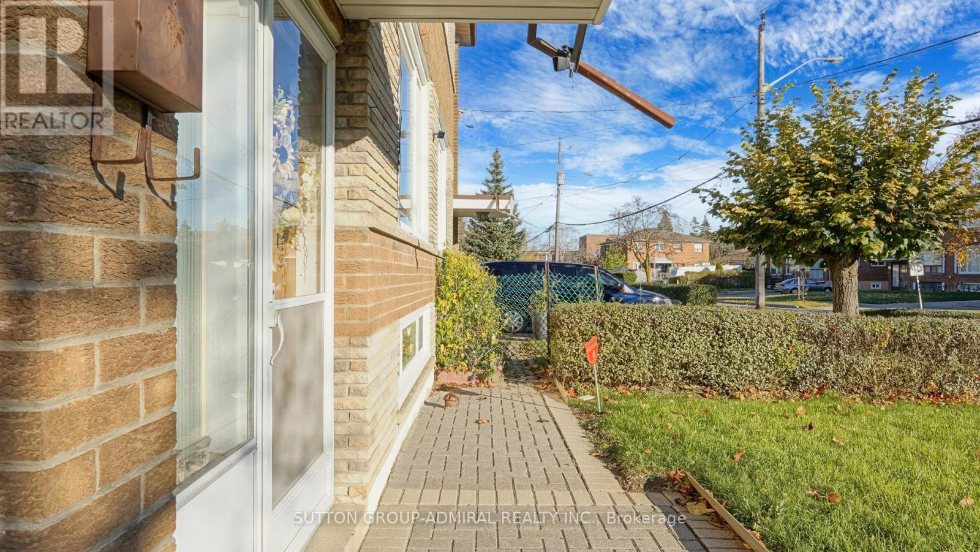
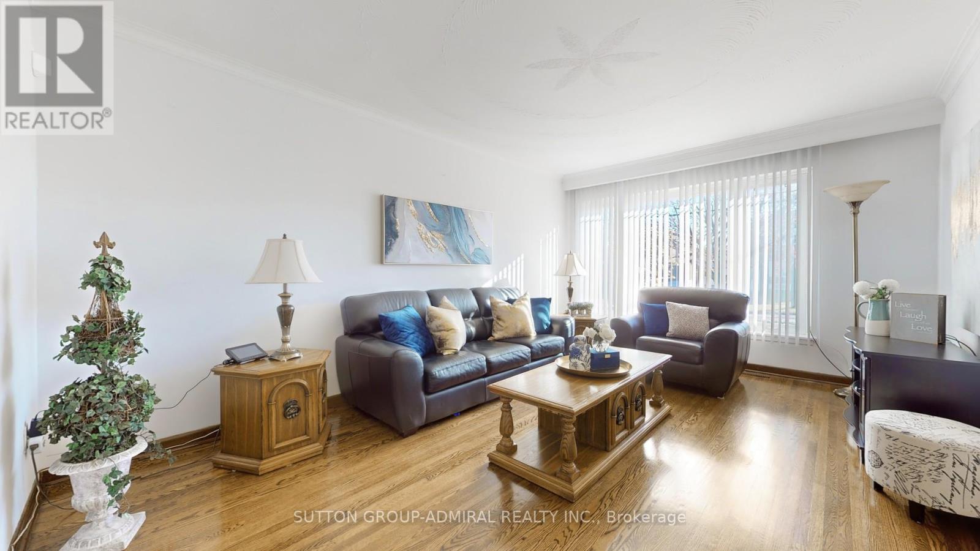
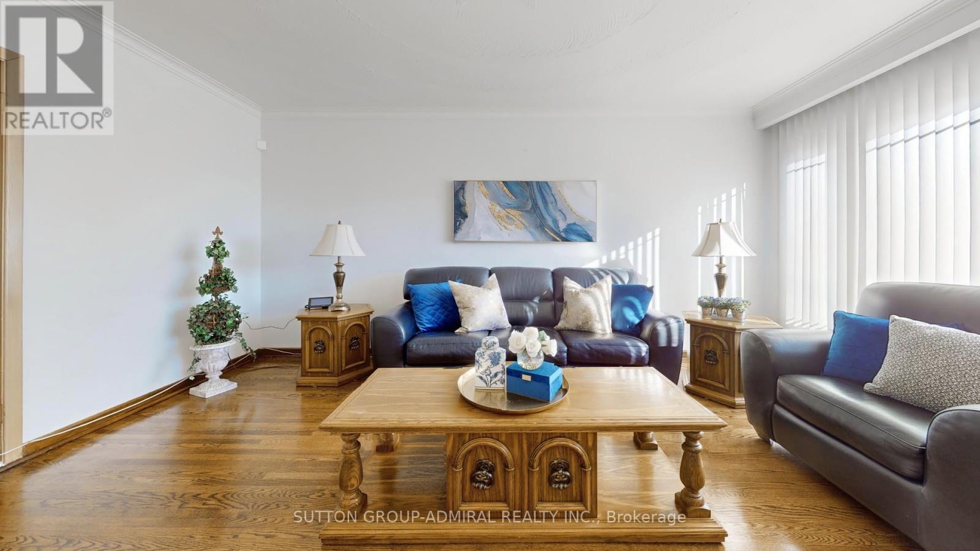
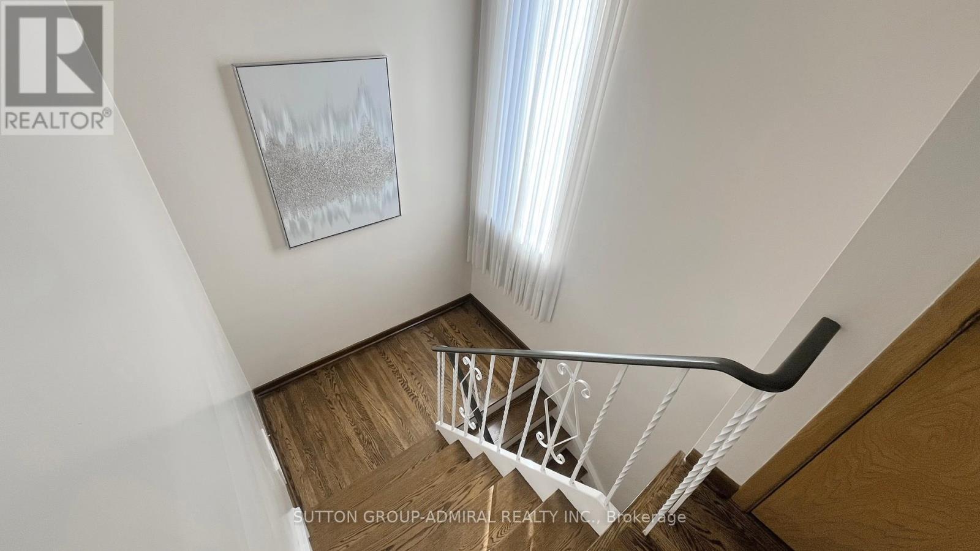
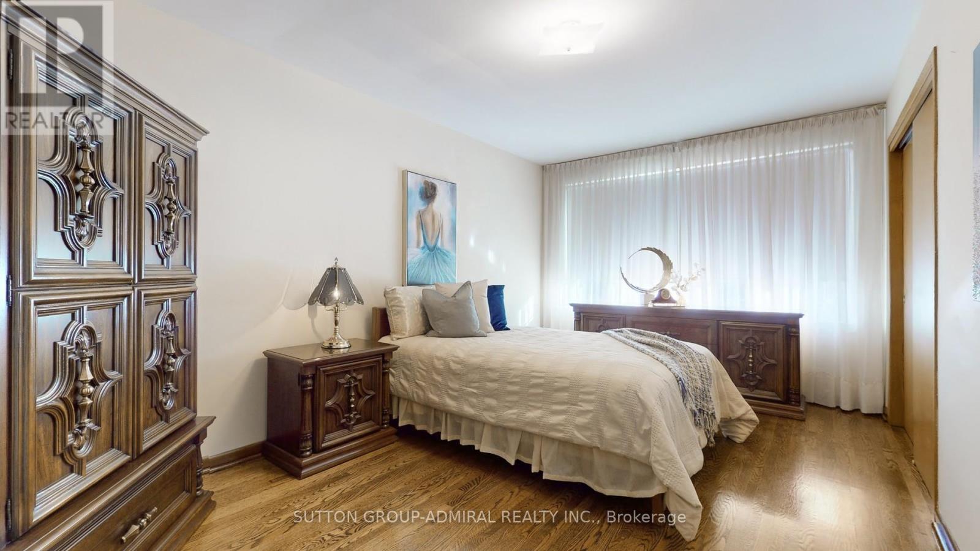
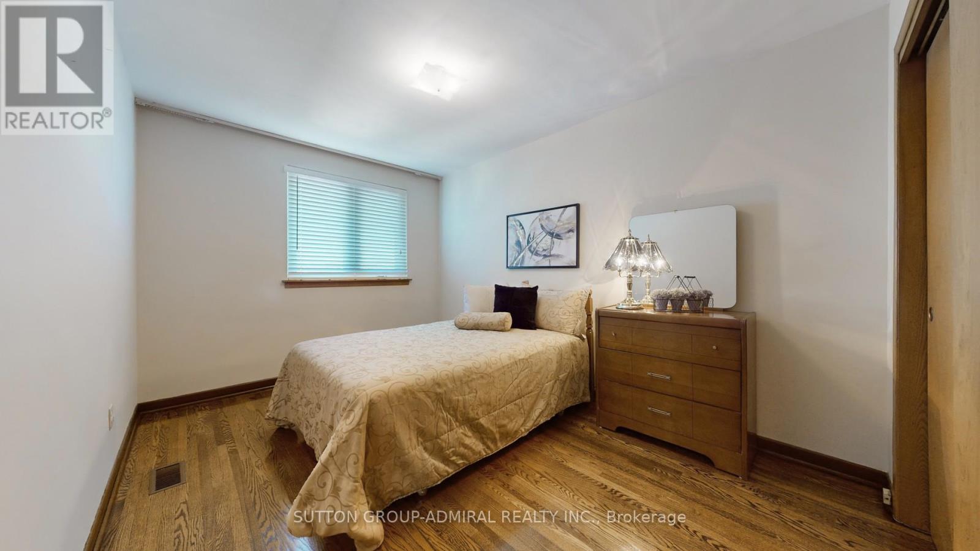
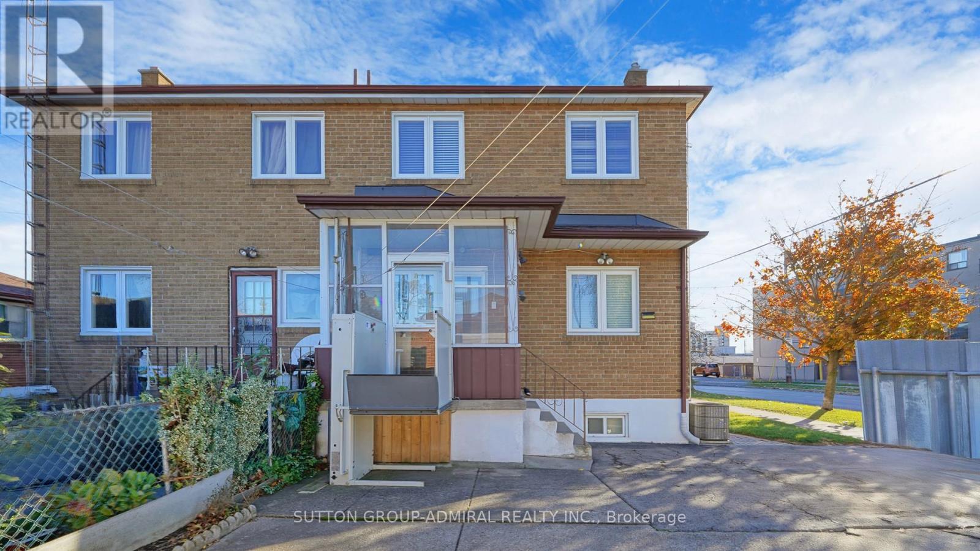
Large Well-Maintained Semi-Detached Located In A Well Sought Out Area of North York *Close To Schools, Shops, Transit, And All Amenities* Plenty Of Parking And Large Single Detached Garage At Side Of House With Private Driveway *Pride Of Ownership* Large Principal Rooms *Updated Windows* Convenient 3 Piece Bath On Main Floor With Large Walk-In Shower* Gleaming Hardwood Floors* Bright Sunfilled Home* 2nd Floor Kitchen Can Be Converted Back Into 3rd Bedroom* Finished Open Concept Basement With Above Grade Windows* Large Corner Lot With Stunning Curb Appeal! **** EXTRAS **** All Appliances, Chair Lift , All ELF's, Updated Window, Hardwood Floors, Main Floor - 3Piece Bathroom. All Blinds & Window Coverings. (id:51648)
| MLS® Number | W10422710 |
| Property Type | Single Family |
| Community Name | Downsview-Roding-CFB |
| Parking Space Total | 4 |
| Bathroom Total | 3 |
| Bedrooms Above Ground | 3 |
| Bedrooms Total | 3 |
| Basement Development | Finished |
| Basement Type | N/a (finished) |
| Construction Style Attachment | Semi-detached |
| Cooling Type | Central Air Conditioning |
| Exterior Finish | Brick |
| Flooring Type | Ceramic, Hardwood, Concrete, Tile |
| Foundation Type | Block |
| Half Bath Total | 1 |
| Heating Fuel | Natural Gas |
| Heating Type | Forced Air |
| Stories Total | 2 |
| Type | House |
| Utility Water | Municipal Water |
| Detached Garage |
| Acreage | No |
| Sewer | Sanitary Sewer |
| Size Depth | 120 Ft |
| Size Frontage | 30 Ft ,1 In |
| Size Irregular | 30.15 X 120 Ft ; Irregular Lot Size As Per Geowarehouse |
| Size Total Text | 30.15 X 120 Ft ; Irregular Lot Size As Per Geowarehouse |
| Level | Type | Length | Width | Dimensions |
|---|---|---|---|---|
| Basement | Laundry Room | 2.96 m | 1.68 m | 2.96 m x 1.68 m |
| Basement | Kitchen | 9.94 m | 2.83 m | 9.94 m x 2.83 m |
| Basement | Recreational, Games Room | 9.94 m | 3.54 m | 9.94 m x 3.54 m |
| Main Level | Foyer | Measurements not available | ||
| Main Level | Living Room | 4.91 m | 3.63 m | 4.91 m x 3.63 m |
| Main Level | Kitchen | 4.57 m | 2.83 m | 4.57 m x 2.83 m |
| Main Level | Sunroom | 2.87 m | 1.77 m | 2.87 m x 1.77 m |
| Main Level | Bedroom | 3.54 m | 2.74 m | 3.54 m x 2.74 m |
| Upper Level | Primary Bedroom | 5.09 m | 2.96 m | 5.09 m x 2.96 m |
| Upper Level | Bedroom 2 | 3.96 m | 2.9 m | 3.96 m x 2.9 m |
| Upper Level | Kitchen | 3.08 m | 2.74 m | 3.08 m x 2.74 m |
Contact us for more information

Mario Volpentesta
Salesperson
(416) 654-1010
(416) 654-7232

Mimma Volpentesta
Salesperson
(416) 654-1010
(416) 654-7232

The trademarks REALTOR®, REALTORS®, and the REALTOR® logo are controlled by The Canadian Real Estate Association (CREA) and identify real estate professionals who are members of CREA. The trademarks MLS®, Multiple Listing Service® and the associated logos are owned by The Canadian Real Estate Association (CREA) and identify the quality of services provided by real estate professionals who are members of CREA. The trademark DDF® is owned by The Canadian Real Estate Association (CREA) and identifies CREA's Data Distribution Facility (DDF®)