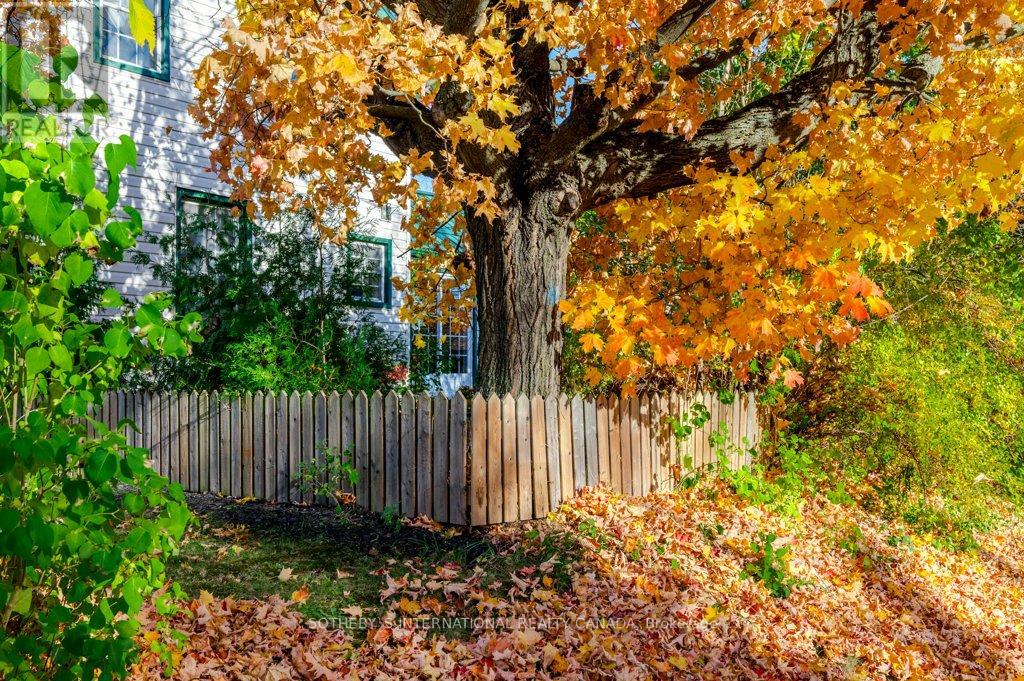
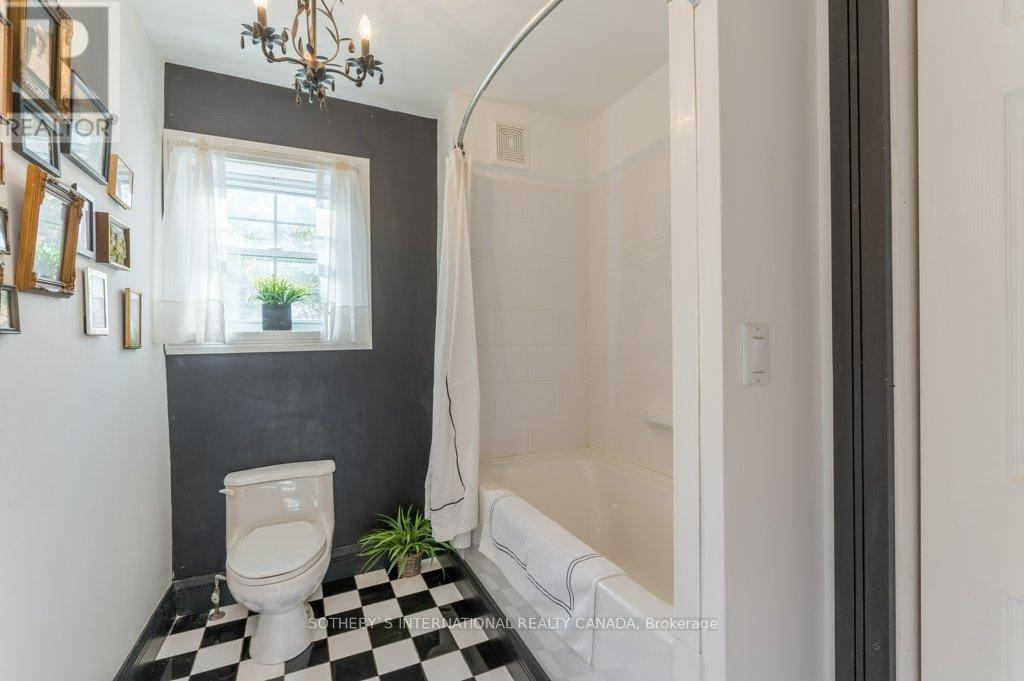
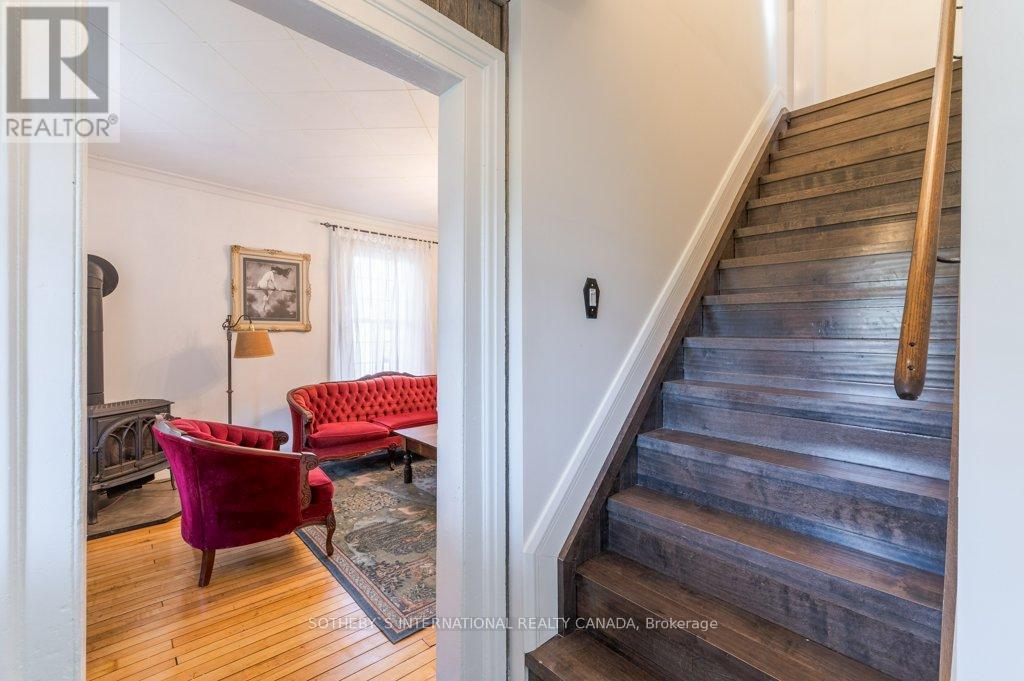
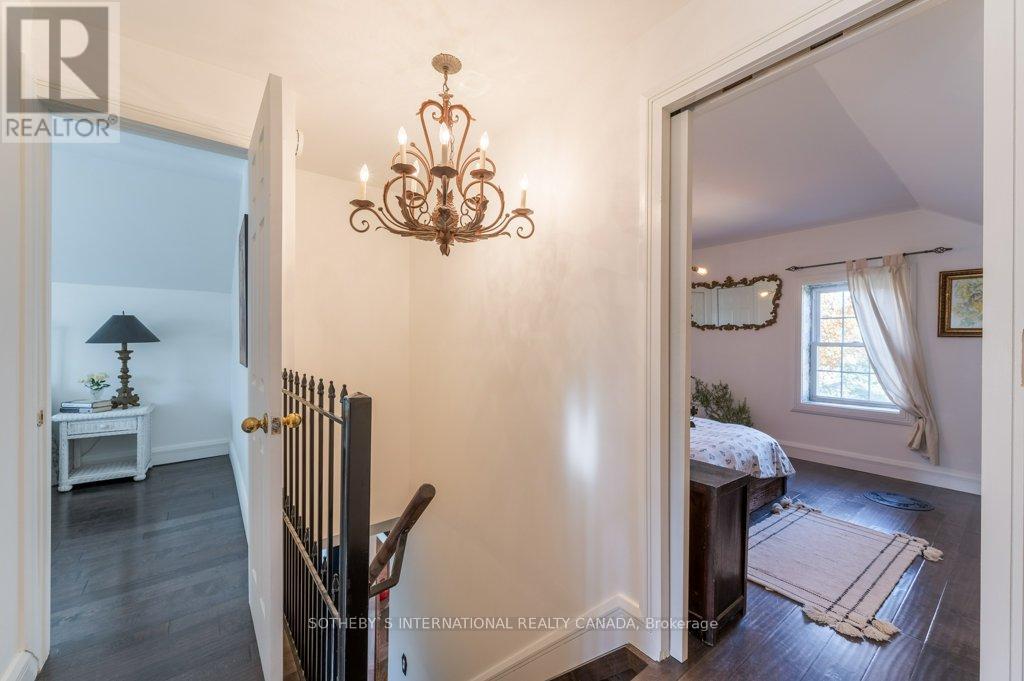
Idyllic renovated century home in the popular, historic Village of Warkworth. Great for first-time buyers entering the market or for those downsizing. Circa 1850, this charming home has been lovingly restored with an artistic flare and is in immaculate move-in condition. Quiet and peaceful, it's perched on a raised, sun-filled corner lot; attractively landscaped with mature trees surrounded by lush perennial gardens, and boasts a cozy fire pit and little koi pond. A family-sized kitchen with loads of windows overlooking the gardens and a walk-out to a large deck is perfect for entertaining (along with the two full bathrooms!). The covered, front porch is an ideal place for relaxing with a book. The main floor bedroom could serve as an office or den and the primary bedroom has ample wall-to-wall closet space. The windows and doors have been replaced as has the metal roof, and a gas fireplace now graces the living room. The property comes with a rare outbuilding currently operated by the Seller as a farm co-op store for natural home-crafted goods (which could continue with a new Buyer) or could be used as an office/guest house/exercise room or for other home businesses, as the zoning permits. Walk to cafes, shops and galleries; just a short drive to the golf courses, or to the towns of Hastings or Campbellford (for hospital and full services); all in a welcoming, desirable community. Less than 2 hours from Toronto and only 30 minutes to the Cobourg VIA Rail. See the recent Warkworth TVO documentary on YouTube. Experience the Magic of Warkworth! (id:51648)
| MLS® Number | X10406045 |
| Property Type | Single Family |
| Community Name | Warkworth |
| Amenities Near By | Hospital, Marina, Park |
| Equipment Type | None |
| Features | Sloping, Level, Carpet Free |
| Parking Space Total | 2 |
| Rental Equipment Type | None |
| Structure | Deck, Patio(s), Porch, Shed, Workshop |
| Bathroom Total | 2 |
| Bedrooms Above Ground | 3 |
| Bedrooms Total | 3 |
| Amenities | Fireplace(s) |
| Appliances | Water Heater - Tankless, Water Heater, Dishwasher, Oven, Refrigerator, Stove, Washer, Window Coverings |
| Basement Development | Unfinished |
| Basement Type | Partial (unfinished) |
| Construction Style Attachment | Detached |
| Exterior Finish | Vinyl Siding |
| Fire Protection | Smoke Detectors |
| Fireplace Present | Yes |
| Fireplace Total | 1 |
| Flooring Type | Hardwood |
| Foundation Type | Stone |
| Heating Fuel | Natural Gas |
| Heating Type | Forced Air |
| Stories Total | 2 |
| Type | House |
| Utility Water | Municipal Water |
| Acreage | No |
| Land Amenities | Hospital, Marina, Park |
| Landscape Features | Landscaped |
| Sewer | Sanitary Sewer |
| Size Depth | 132 Ft |
| Size Frontage | 82 Ft ,6 In |
| Size Irregular | 82.5 X 132 Ft |
| Size Total Text | 82.5 X 132 Ft|under 1/2 Acre |
| Zoning Description | R1 |
| Level | Type | Length | Width | Dimensions |
|---|---|---|---|---|
| Second Level | Primary Bedroom | 3.45 m | 4.66 m | 3.45 m x 4.66 m |
| Second Level | Bedroom 3 | 2.59 m | 3.4 m | 2.59 m x 3.4 m |
| Second Level | Bathroom | 2.57 m | 2.74 m | 2.57 m x 2.74 m |
| Main Level | Kitchen | 3.91 m | 3.71 m | 3.91 m x 3.71 m |
| Main Level | Dining Room | 2.64 m | 4.07 m | 2.64 m x 4.07 m |
| Main Level | Bedroom 2 | 3.48 m | 3.44 m | 3.48 m x 3.44 m |
| Main Level | Bathroom | 2.06 m | 3.39 m | 2.06 m x 3.39 m |
| Other | Living Room | 5.68 m | 3.48 m | 5.68 m x 3.48 m |
https://www.realtor.ca/real-estate/27614086/48-nelson-street-trent-hills-warkworth-warkworth
Contact us for more information

Jackson Thurling
Salesperson
(416) 960-9995
(416) 960-3222
www.sothebysrealty.ca
Randall Pearle
Salesperson
(416) 960-9995
(416) 960-3222
www.sothebysrealty.ca

The trademarks REALTOR®, REALTORS®, and the REALTOR® logo are controlled by The Canadian Real Estate Association (CREA) and identify real estate professionals who are members of CREA. The trademarks MLS®, Multiple Listing Service® and the associated logos are owned by The Canadian Real Estate Association (CREA) and identify the quality of services provided by real estate professionals who are members of CREA. The trademark DDF® is owned by The Canadian Real Estate Association (CREA) and identifies CREA's Data Distribution Facility (DDF®)