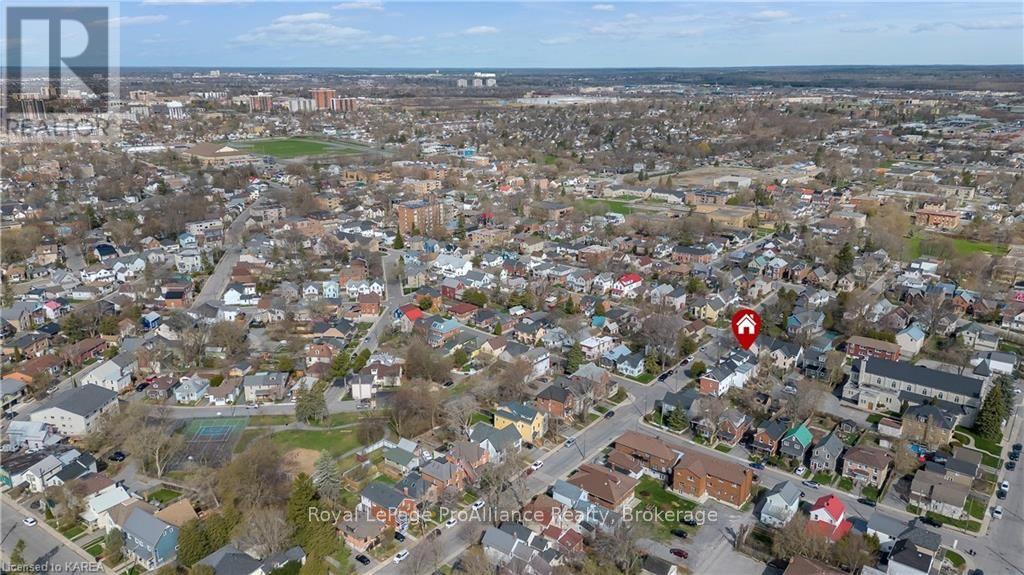
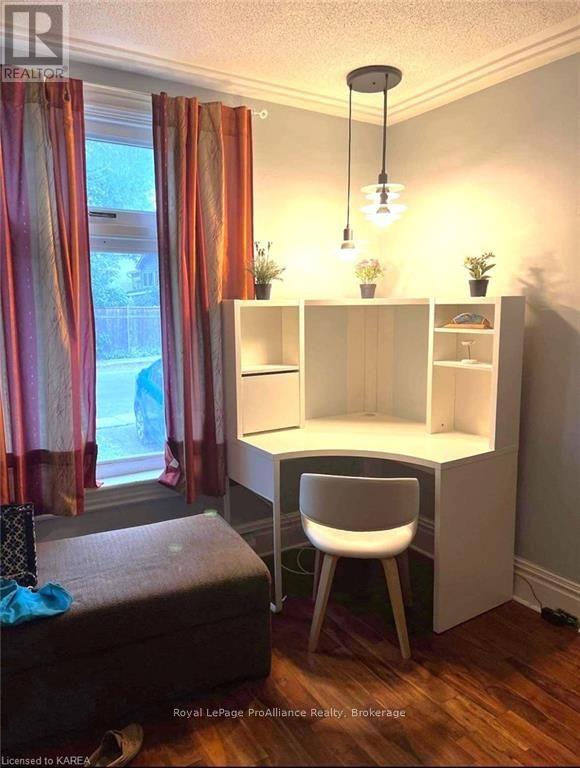
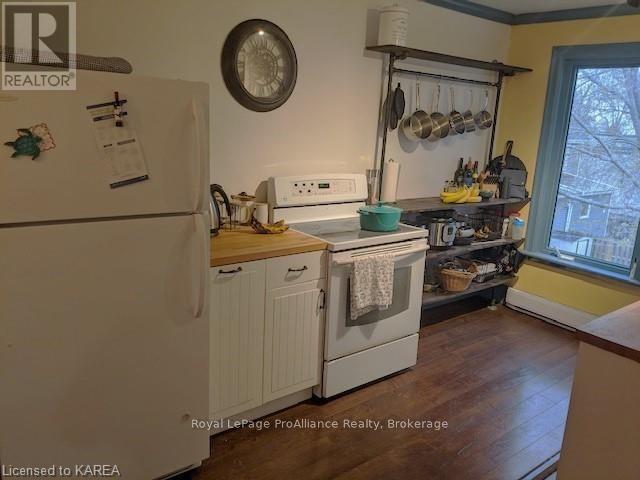
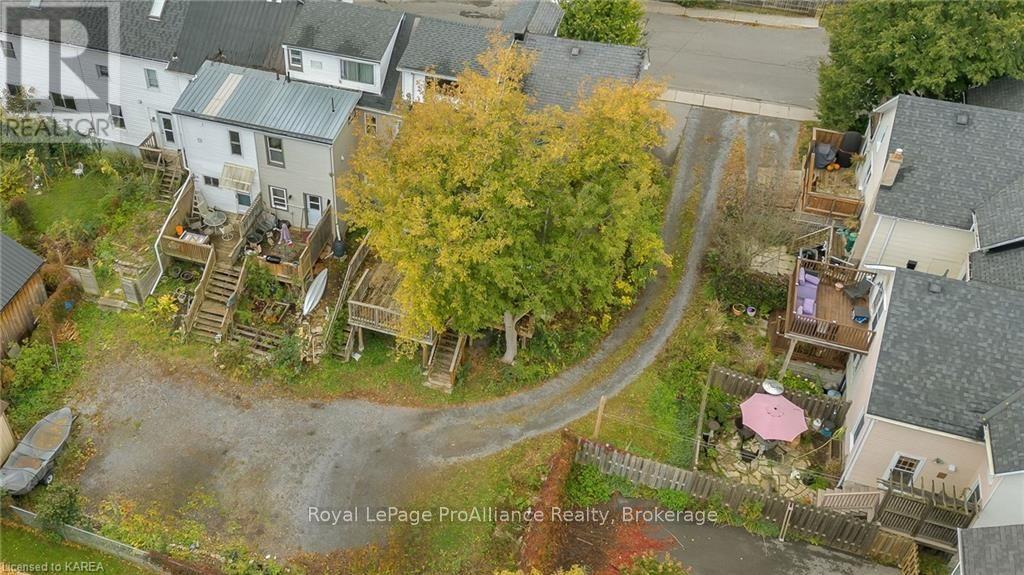
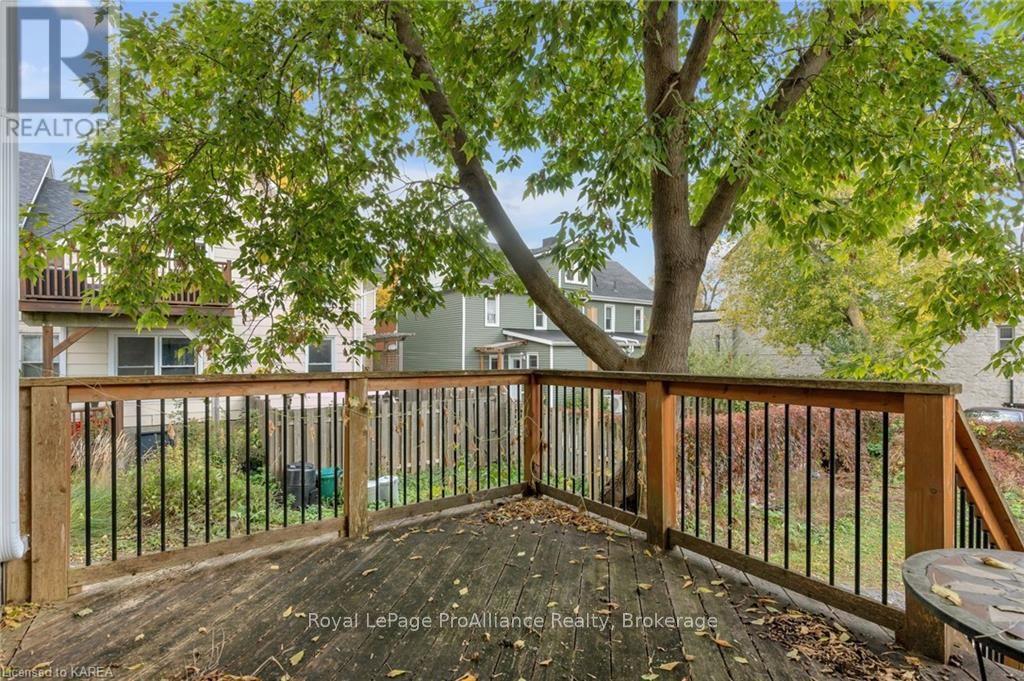
Legal duplex steps to Skelton Park. This end unit townhome features a 1-bedroom main floor studio with ample natural light, an eat-in kitchen with garden door to private deck, renovated 4-piece bathroom and in-suite laundry. The walk-out lower level features a recreation room that could be used as a primary bedroom or rec room. The second floor is a 2-storey loft apartment with open concept living space and a fantastic kitchen, full bathroom and in-suite laundry. Living room could be converted to a second bedroom. Staircase to primary bedroom loft. Main floor unit is currently vacant and the second floor is month-to-month. Separately metered, this property also offers 3 parking spots, a front covered porch and is a convenient walk to all downtown shops and restaurants. (id:51648)
| MLS® Number | X9413274 |
| Property Type | Business |
| Community Name | East of Sir John A. Blvd |
| Amenities Near By | Recreation, Public Transit, Park, Hospital |
| Parking Space Total | 3 |
| Structure | Porch |
| Amenities | Separate Heating Controls |
| Appliances | Dryer, Refrigerator, Stove, Washer |
| Exterior Finish | Vinyl Siding, Brick |
| Foundation Type | Block |
| Heating Type | Baseboard Heaters |
| Size Interior | 1,249 Sqft |
| Utility Water | Municipal Water |
| Acreage | No |
| Land Amenities | Recreation, Public Transit, Park, Hospital |
| Sewer | Sanitary Sewer |
| Size Depth | 105 Ft ,6 In |
| Size Frontage | 27 Ft |
| Size Irregular | Unit=27 X 105.55 Ft |
| Size Total Text | Unit=27 X 105.55 Ft|under 1/2 Acre |
| Zoning Description | Ur5 |
Contact us for more information
Lori Chenier
Broker
(613) 544-4141
www.discoverroyallepage.ca/

The trademarks REALTOR®, REALTORS®, and the REALTOR® logo are controlled by The Canadian Real Estate Association (CREA) and identify real estate professionals who are members of CREA. The trademarks MLS®, Multiple Listing Service® and the associated logos are owned by The Canadian Real Estate Association (CREA) and identify the quality of services provided by real estate professionals who are members of CREA. The trademark DDF® is owned by The Canadian Real Estate Association (CREA) and identifies CREA's Data Distribution Facility (DDF®)