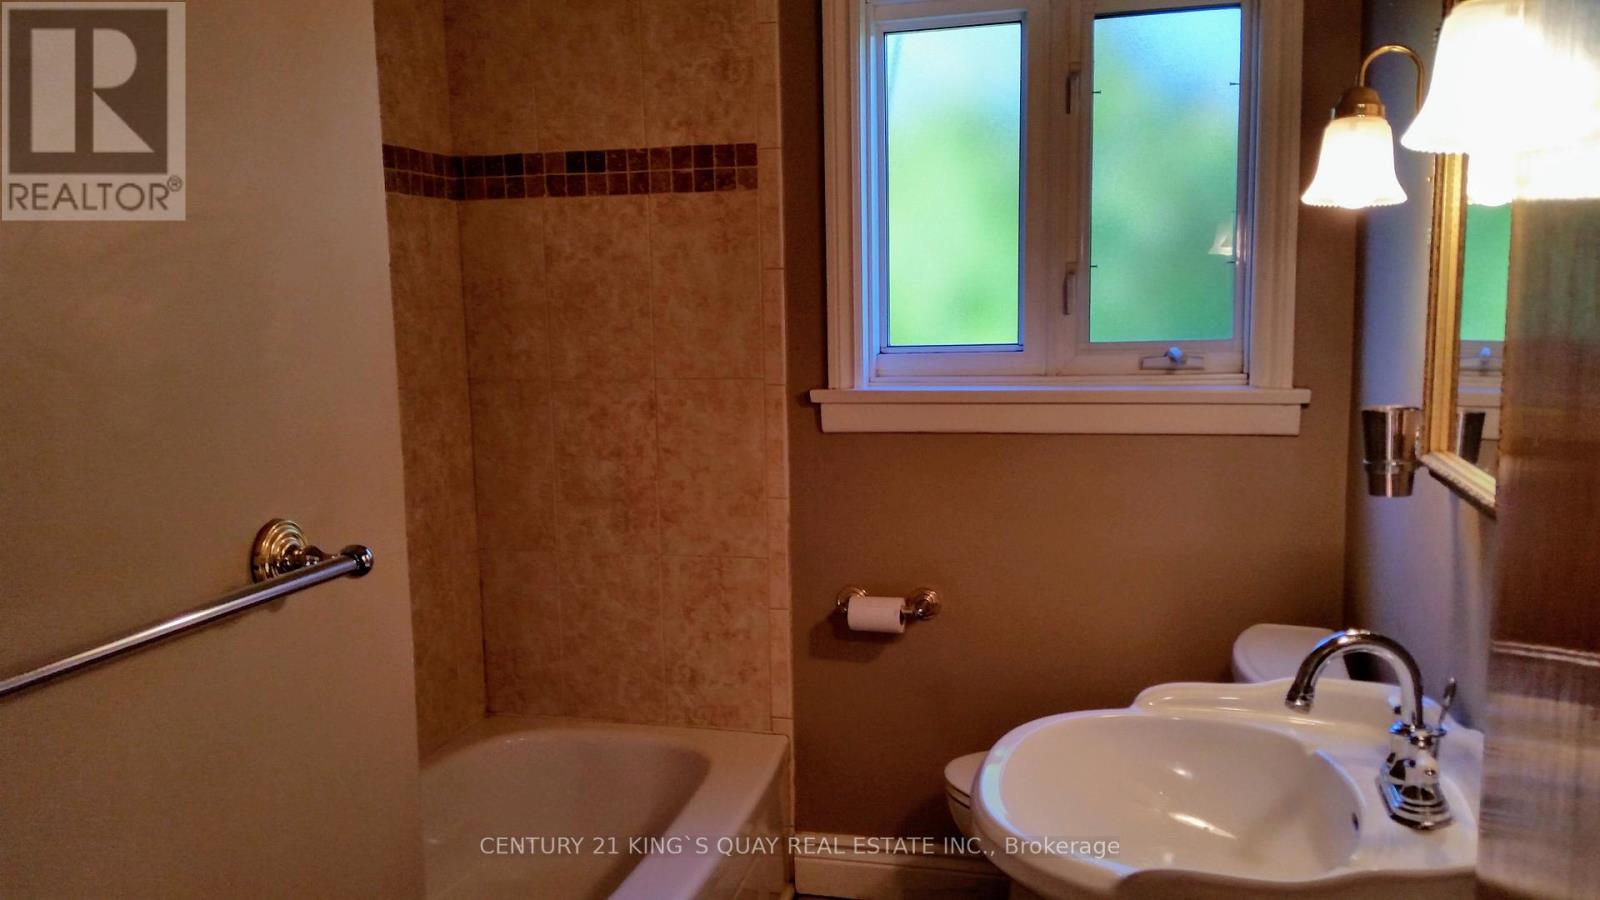
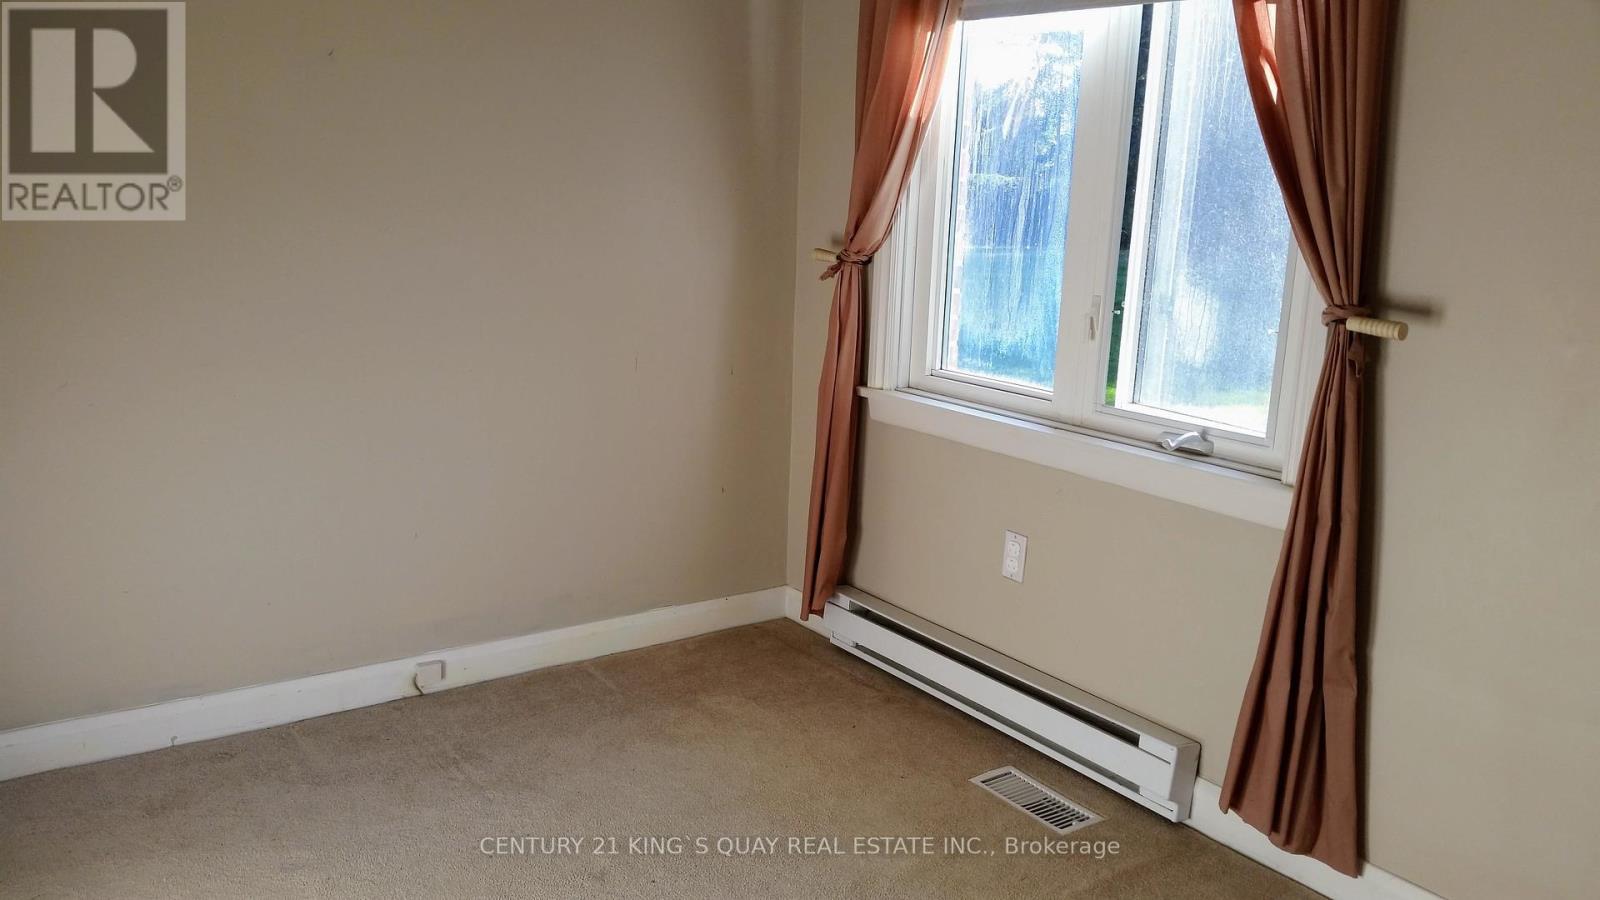
Great development opportunity! Premium Corner Lots (46 & 50 William St) combined into 1/2 Acre Land in Fast Developing King City Core Area Redevelopment Plan can possibly be subdivided into at least 4 Detached Homes or 8 Semi-detached or many more Attached. Must be sold together with the adjacent property 46 William St. Existing House is well-kept and leased to a stable tenant who may stay or go. **** EXTRAS **** Fridge, Stove, Rangehood, Washer, Dryer, Electric Light Fixtures, Window Coverings, Hot Water Tank. (id:51648)
| MLS® Number | N9366566 |
| Property Type | Single Family |
| Community Name | King City |
| Features | Flat Site |
| Parking Space Total | 5 |
| Structure | Shed |
| Bathroom Total | 1 |
| Bedrooms Above Ground | 3 |
| Bedrooms Total | 3 |
| Architectural Style | Bungalow |
| Basement Development | Unfinished |
| Basement Type | N/a (unfinished) |
| Construction Style Attachment | Detached |
| Cooling Type | Central Air Conditioning |
| Exterior Finish | Brick |
| Flooring Type | Hardwood, Carpeted, Laminate |
| Foundation Type | Block |
| Heating Fuel | Natural Gas |
| Heating Type | Forced Air |
| Stories Total | 1 |
| Type | House |
| Utility Water | Municipal Water |
| Detached Garage |
| Acreage | No |
| Sewer | Sanitary Sewer |
| Size Depth | 200 Ft |
| Size Frontage | 55 Ft |
| Size Irregular | 55 X 200 Ft |
| Size Total Text | 55 X 200 Ft|1/2 - 1.99 Acres |
| Level | Type | Length | Width | Dimensions |
|---|---|---|---|---|
| Main Level | Living Room | 6.68 m | 2.6 m | 6.68 m x 2.6 m |
| Main Level | Dining Room | 6.68 m | 2.6 m | 6.68 m x 2.6 m |
| Main Level | Kitchen | 3.54 m | 2.7 m | 3.54 m x 2.7 m |
| Main Level | Primary Bedroom | 3.42 m | 2.91 m | 3.42 m x 2.91 m |
| Main Level | Bedroom 2 | 3.43 m | 2.33 m | 3.43 m x 2.33 m |
| Main Level | Bedroom 3 | 3.25 m | 2.8 m | 3.25 m x 2.8 m |
https://www.realtor.ca/real-estate/27465630/50-william-street-king-king-city-king-city
Contact us for more information

Gary Kim Hung Lam
Salesperson
(905) 940-3428
(905) 940-0293
kingsquayrealestate.c21.ca/

The trademarks REALTOR®, REALTORS®, and the REALTOR® logo are controlled by The Canadian Real Estate Association (CREA) and identify real estate professionals who are members of CREA. The trademarks MLS®, Multiple Listing Service® and the associated logos are owned by The Canadian Real Estate Association (CREA) and identify the quality of services provided by real estate professionals who are members of CREA. The trademark DDF® is owned by The Canadian Real Estate Association (CREA) and identifies CREA's Data Distribution Facility (DDF®)