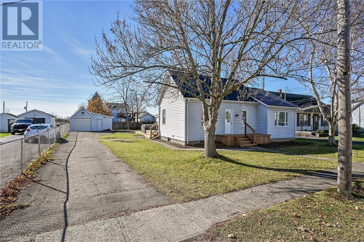
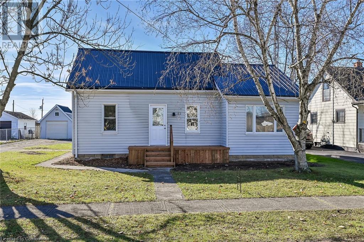
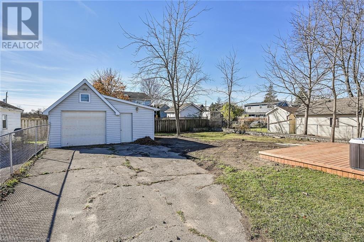
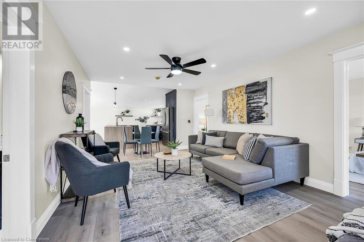
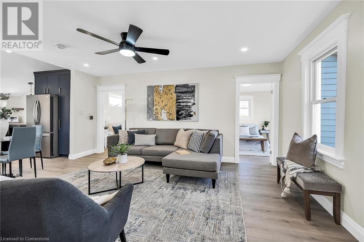
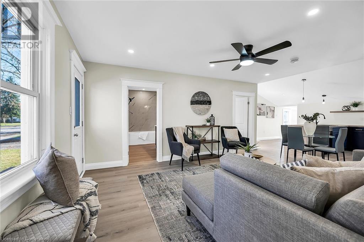
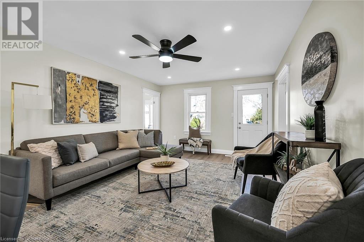
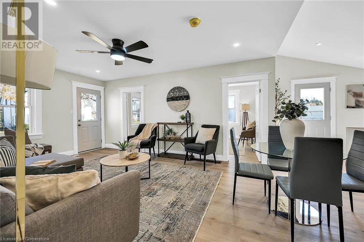
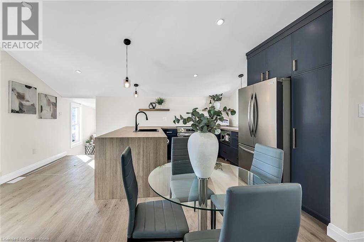
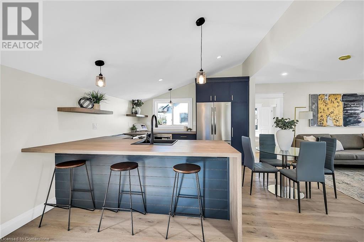
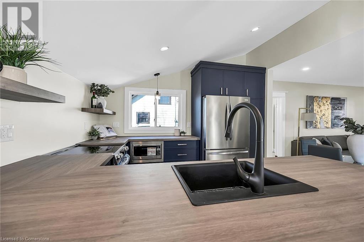
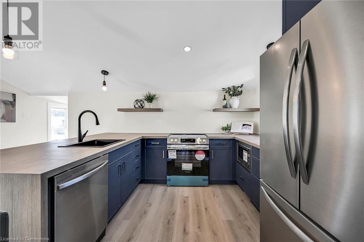
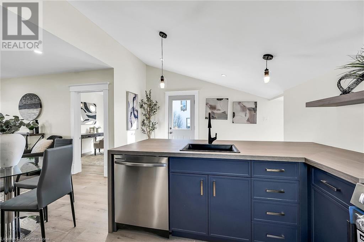
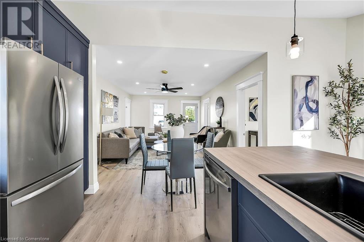
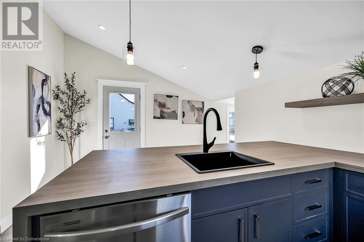
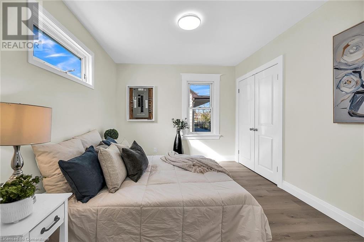
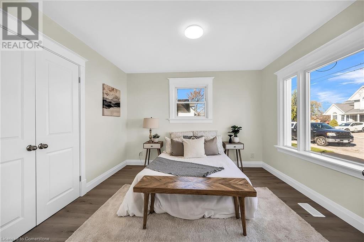
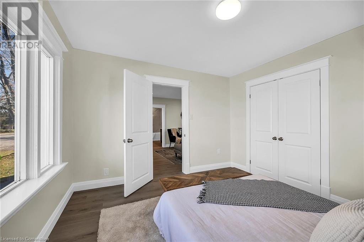
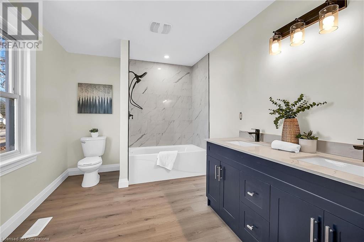
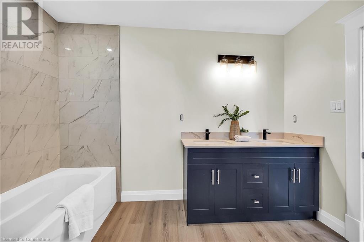
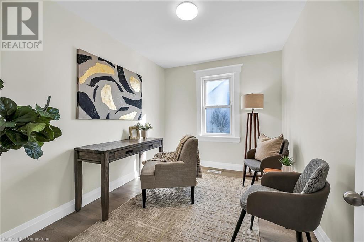
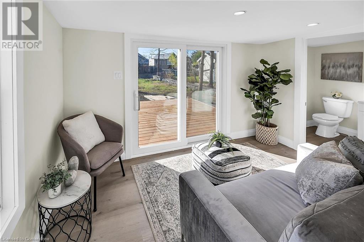
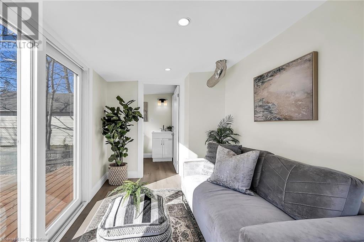
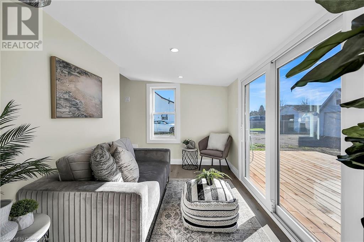
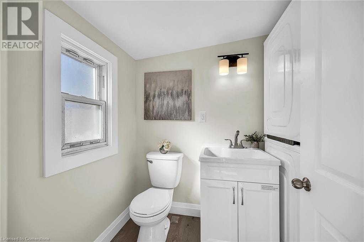
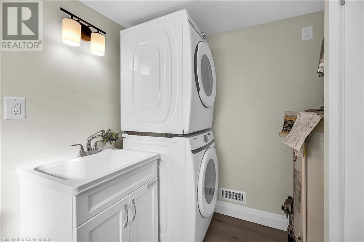
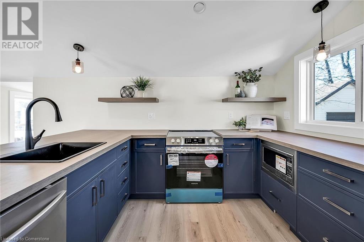
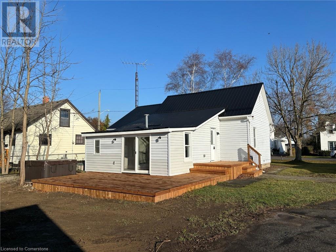
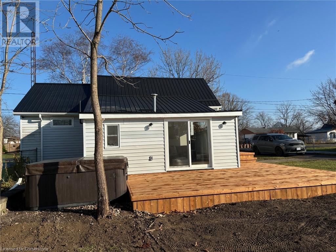
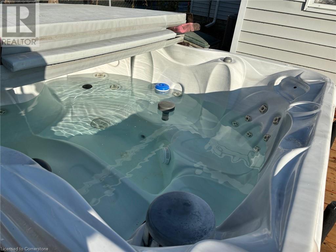
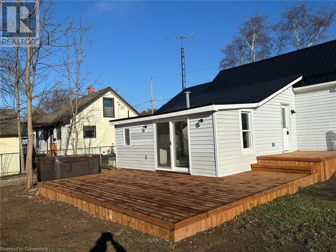
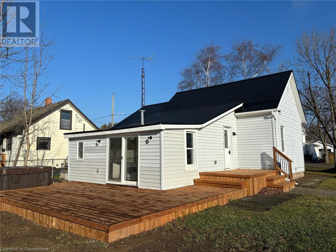
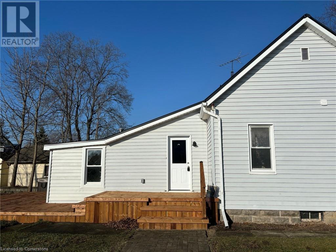
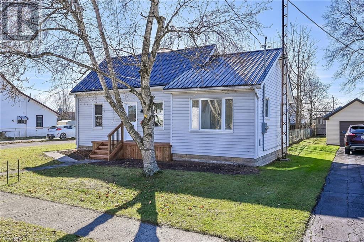
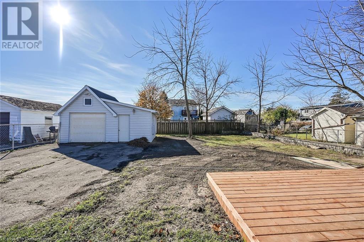
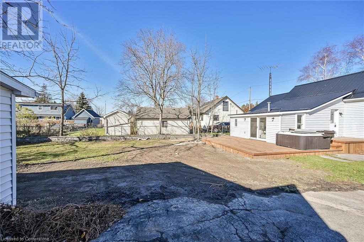
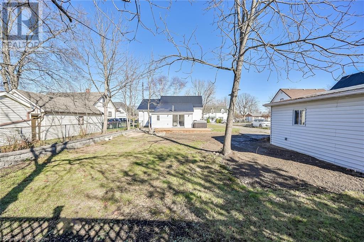
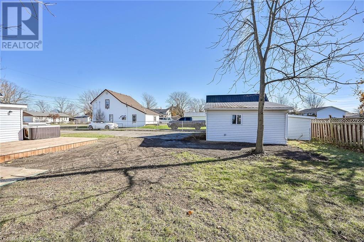
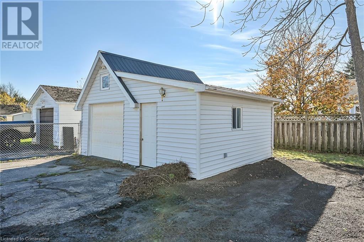
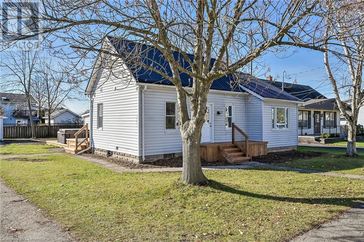
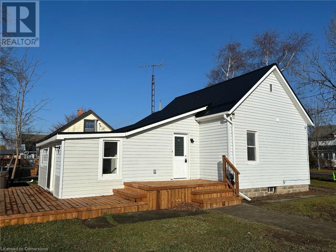
Everything old is new again - Welcome to 53 Jane Street... almost 1200 square foot bungalow with 3 bedrooms and 2 bathrooms on a large 0.20 acre lot in a quiet area of Hagersville, just 30 - 35 minute commute to Hamilton/access to the 403. This home has been recently updated and includes a brand new kitchen with stainless steel appliances, two brand new bathrooms, laundry room, all new flooring throughout, new light fixtures/pot lighting, fresh paint, vinyl windows, metal roof, furnace and central air replaced in 2018, all new exterior decks and includes a hot tub! Detached garage and partially fenced yard, ready for your enjoyment! Move into this beauty with nothing to do! Perfect starter or retiree home. (id:51648)
| MLS® Number | 40678380 |
| Property Type | Single Family |
| Amenities Near By | Hospital, Place Of Worship, Schools |
| Communication Type | High Speed Internet |
| Community Features | Quiet Area |
| Parking Space Total | 4 |
| Bathroom Total | 2 |
| Bedrooms Above Ground | 3 |
| Bedrooms Total | 3 |
| Appliances | Dishwasher, Dryer, Refrigerator, Stove, Washer, Microwave Built-in, Hot Tub |
| Architectural Style | Bungalow |
| Basement Development | Unfinished |
| Basement Type | Crawl Space (unfinished) |
| Constructed Date | 1940 |
| Construction Style Attachment | Detached |
| Cooling Type | Central Air Conditioning |
| Exterior Finish | Vinyl Siding |
| Foundation Type | Block |
| Half Bath Total | 1 |
| Heating Fuel | Natural Gas |
| Heating Type | Forced Air |
| Stories Total | 1 |
| Size Interior | 1,137 Sqft |
| Type | House |
| Utility Water | Municipal Water |
| Detached Garage |
| Access Type | Road Access |
| Acreage | No |
| Land Amenities | Hospital, Place Of Worship, Schools |
| Sewer | Municipal Sewage System |
| Size Depth | 98 Ft |
| Size Frontage | 70 Ft |
| Size Irregular | 0.2 |
| Size Total | 0.2 Ac|under 1/2 Acre |
| Size Total Text | 0.2 Ac|under 1/2 Acre |
| Zoning Description | R1a |
| Level | Type | Length | Width | Dimensions |
|---|---|---|---|---|
| Main Level | 2pc Bathroom | 7'4'' x 5'3'' | ||
| Main Level | Sunroom | 7'4'' x 11'9'' | ||
| Main Level | 4pc Bathroom | 8'5'' x 10'6'' | ||
| Main Level | Bedroom | 8'6'' x 10'6'' | ||
| Main Level | Bedroom | 11'4'' x 11'3'' | ||
| Main Level | Bedroom | 9'9'' x 11'3'' | ||
| Main Level | Living Room | 17'11'' x 12'6'' | ||
| Main Level | Kitchen | 11'5'' x 17'7'' |
| Cable | Available |
| Electricity | Available |
| Natural Gas | Available |
https://www.realtor.ca/real-estate/27659105/53-jane-street-hagersville
Contact us for more information

Denise Snyder
Broker
(905) 575-5478
(905) 575-7217
www.remaxescarpment.com

The trademarks REALTOR®, REALTORS®, and the REALTOR® logo are controlled by The Canadian Real Estate Association (CREA) and identify real estate professionals who are members of CREA. The trademarks MLS®, Multiple Listing Service® and the associated logos are owned by The Canadian Real Estate Association (CREA) and identify the quality of services provided by real estate professionals who are members of CREA. The trademark DDF® is owned by The Canadian Real Estate Association (CREA) and identifies CREA's Data Distribution Facility (DDF®)