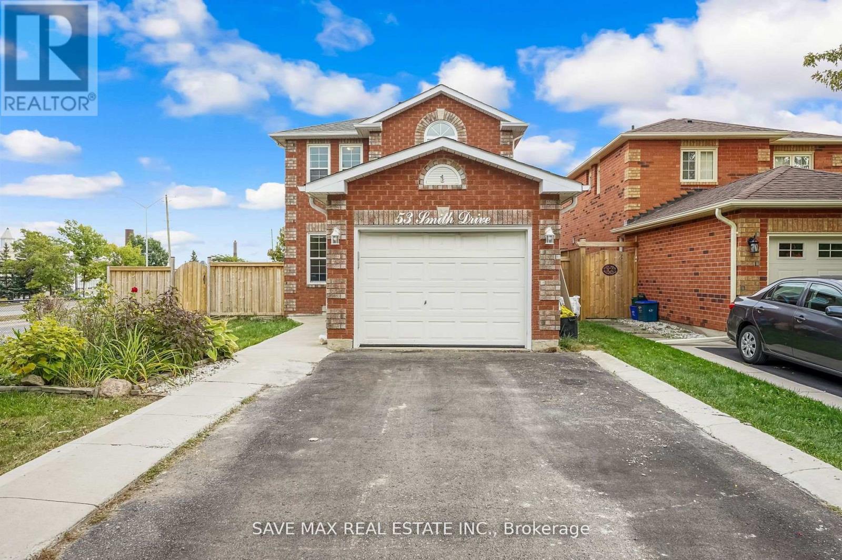
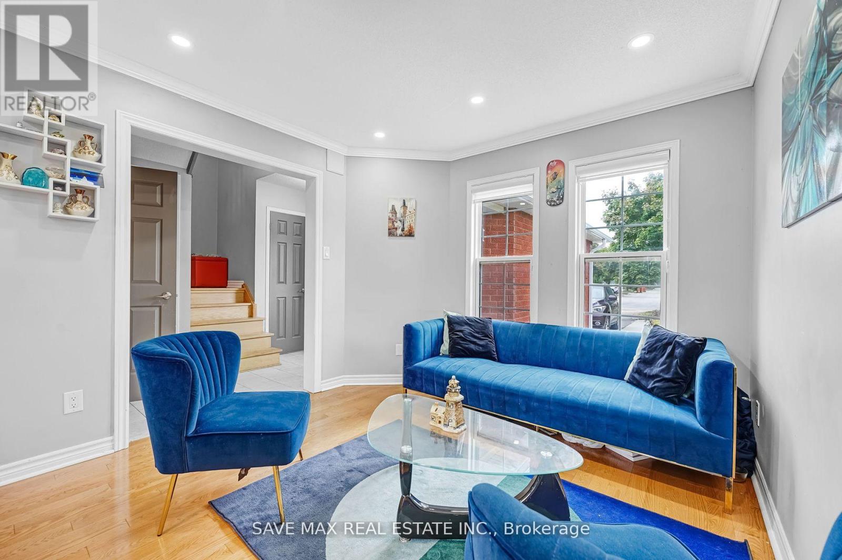
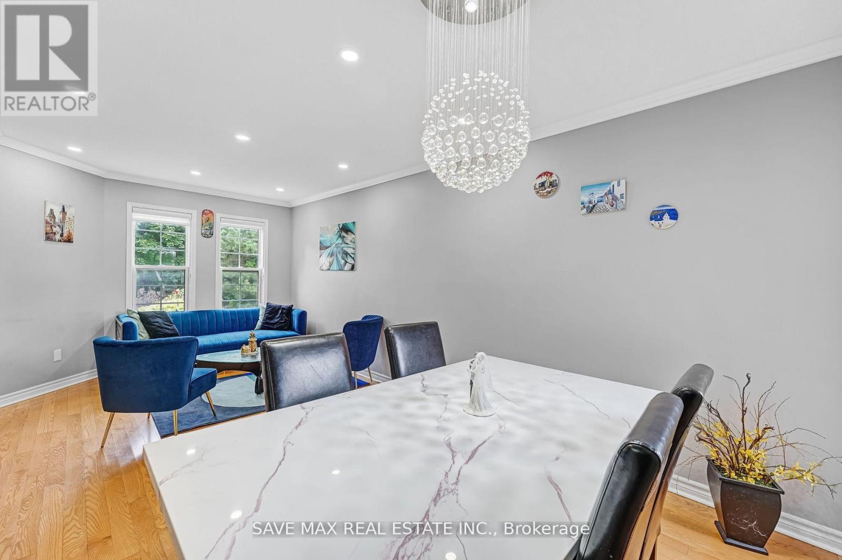
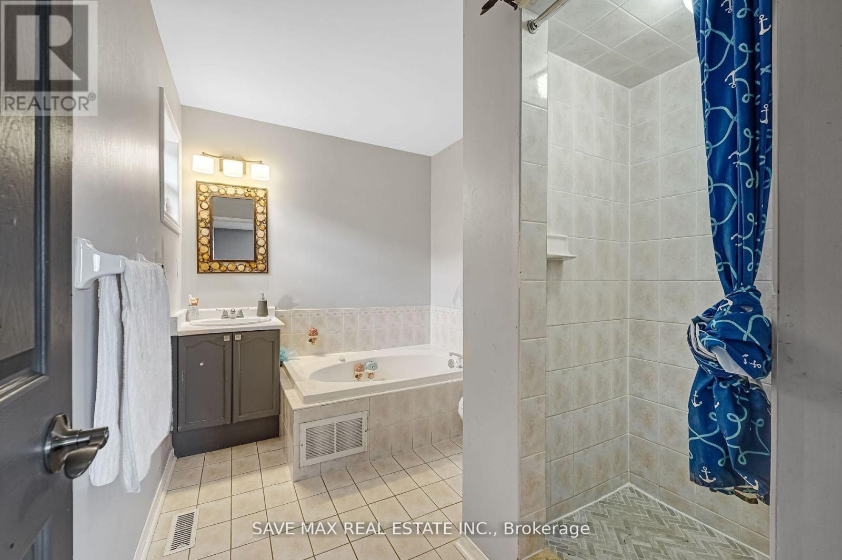
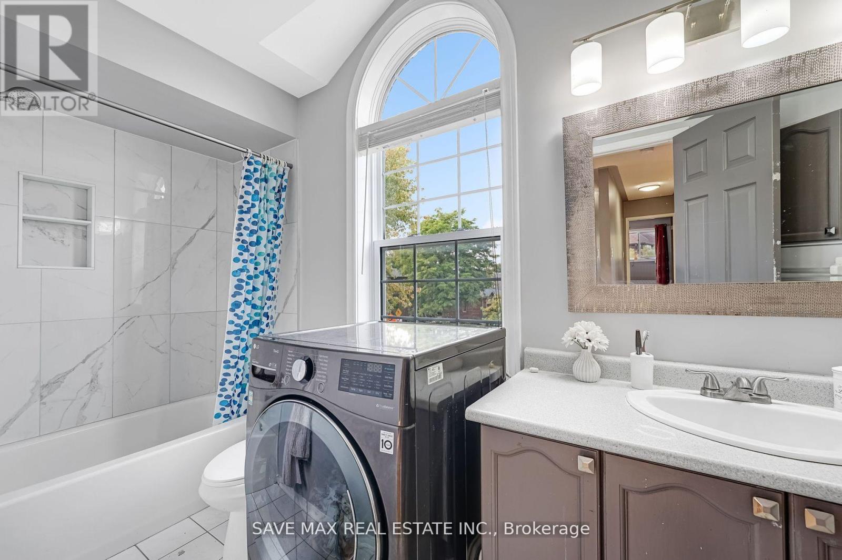
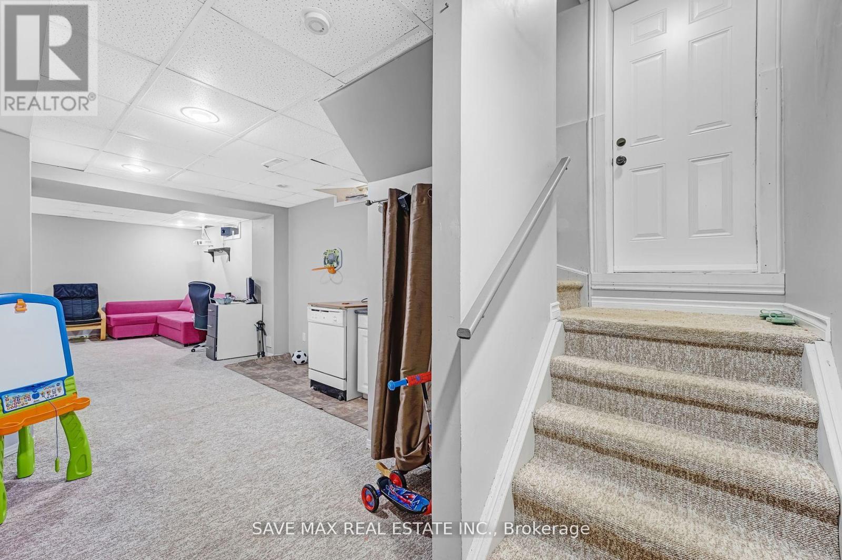
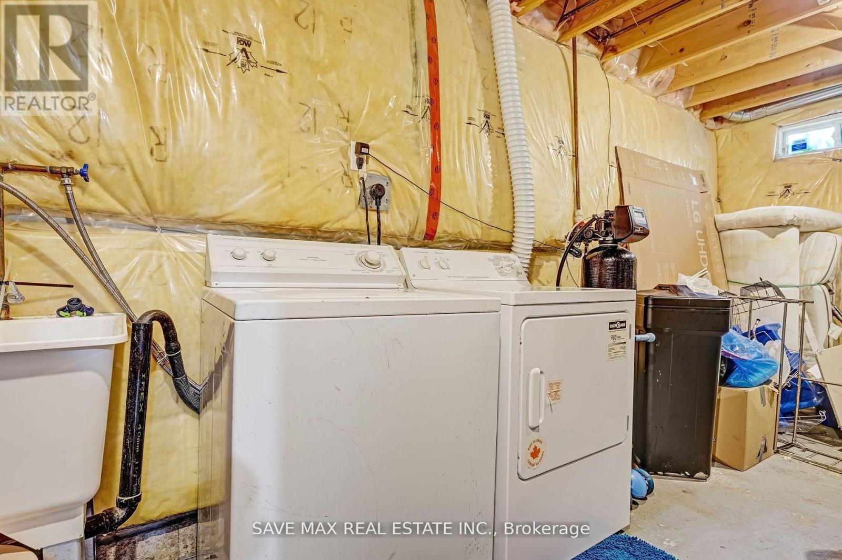
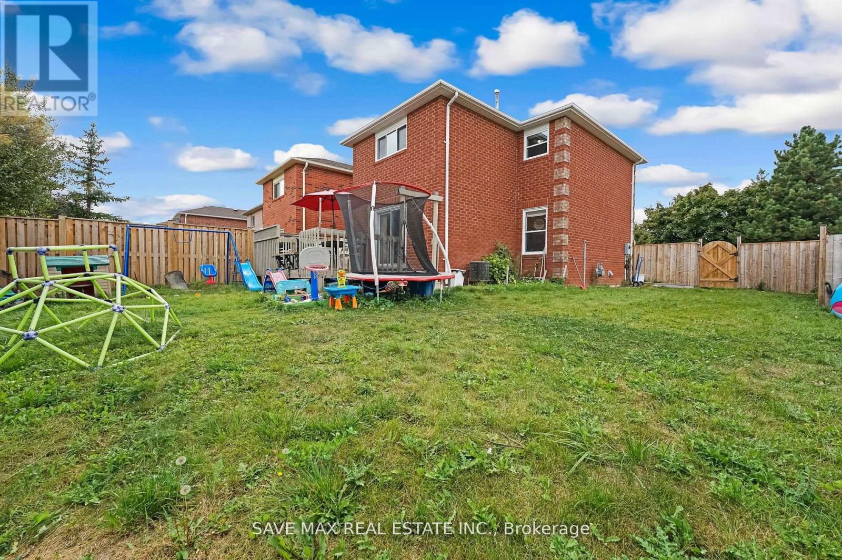
Absolute Show Stopper!!! One Of The Demanding Neighborhood In Georgetown On Quiet St Sitting On A Premium 50 feet wide ' Corner Lot, Immaculate 3 Bedroom +4 Bath Meticulously Upgraded Detached Single Car Garage Home, This House Offer Separate Living/Dining Area With Crown Molding & Pot Lights, Separate Family Room With Fireplace & With Walk Out To Yard, Up Graded Gourmet Kitchen With Quartz Counter/Backsplash/Double Sink, The House Boost Smooth Ceiling On Main, Oak Stairs, No Carpet Main & Second, The Second Floor Offers Master With 5 Pc Ensuite & W/I Closet & 2 Good Size Room With Closets & Windows With 4 Pc Bath, The Finished Basement With Rec Room & Separate Entrance With Broadloom/Pot Light/Wet Bar For Entertainment & 2 Pc Washroom , A Spacious Furnace Room Includes Private En-suite Laundry And Ample Storage Space, Close To Top-Rated Schools, Parks, Shopping, Fine Dining & Major Highways. (id:51648)
| MLS® Number | W10426133 |
| Property Type | Single Family |
| Community Name | Georgetown |
| Parking Space Total | 4 |
| Bathroom Total | 4 |
| Bedrooms Above Ground | 3 |
| Bedrooms Total | 3 |
| Appliances | Central Vacuum, Dryer, Washer |
| Basement Features | Separate Entrance |
| Basement Type | N/a |
| Construction Style Attachment | Detached |
| Cooling Type | Central Air Conditioning |
| Exterior Finish | Brick |
| Fireplace Present | Yes |
| Flooring Type | Laminate, Ceramic, Carpeted |
| Foundation Type | Poured Concrete |
| Half Bath Total | 2 |
| Heating Fuel | Natural Gas |
| Heating Type | Forced Air |
| Stories Total | 2 |
| Type | House |
| Utility Water | Municipal Water |
| Attached Garage |
| Acreage | No |
| Sewer | Sanitary Sewer |
| Size Depth | 111 Ft ,2 In |
| Size Frontage | 49 Ft ,11 In |
| Size Irregular | 49.97 X 111.19 Ft |
| Size Total Text | 49.97 X 111.19 Ft |
| Level | Type | Length | Width | Dimensions |
|---|---|---|---|---|
| Second Level | Primary Bedroom | 3.99 m | 3.83 m | 3.99 m x 3.83 m |
| Second Level | Bedroom 2 | 2.89 m | 2.88 m | 2.89 m x 2.88 m |
| Second Level | Bedroom 3 | 2.89 m | 2.63 m | 2.89 m x 2.63 m |
| Basement | Recreational, Games Room | 3.04 m | 3.04 m | 3.04 m x 3.04 m |
| Main Level | Living Room | 3.49 m | 3.13 m | 3.49 m x 3.13 m |
| Main Level | Dining Room | 3.13 m | 2.86 m | 3.13 m x 2.86 m |
| Main Level | Family Room | 4.53 m | 3.73 m | 4.53 m x 3.73 m |
| Main Level | Kitchen | 3.34 m | 2.97 m | 3.34 m x 2.97 m |
https://www.realtor.ca/real-estate/27655190/53-smith-drive-halton-hills-georgetown-georgetown
Contact us for more information

Aman Dhaliwal
Salesperson
(905) 459-7900
(905) 216-7820
www.savemax.ca/
www.facebook.com/SaveMaxRealEstate/
www.linkedin.com/company/9374396?trk=tyah&trkInfo=clickedVertical:company%2CclickedEntityI
twitter.com/SaveMaxRealty

Raj Puri
Broker
(905) 791-8840
(905) 216-7820
www.savemax.ca/

The trademarks REALTOR®, REALTORS®, and the REALTOR® logo are controlled by The Canadian Real Estate Association (CREA) and identify real estate professionals who are members of CREA. The trademarks MLS®, Multiple Listing Service® and the associated logos are owned by The Canadian Real Estate Association (CREA) and identify the quality of services provided by real estate professionals who are members of CREA. The trademark DDF® is owned by The Canadian Real Estate Association (CREA) and identifies CREA's Data Distribution Facility (DDF®)