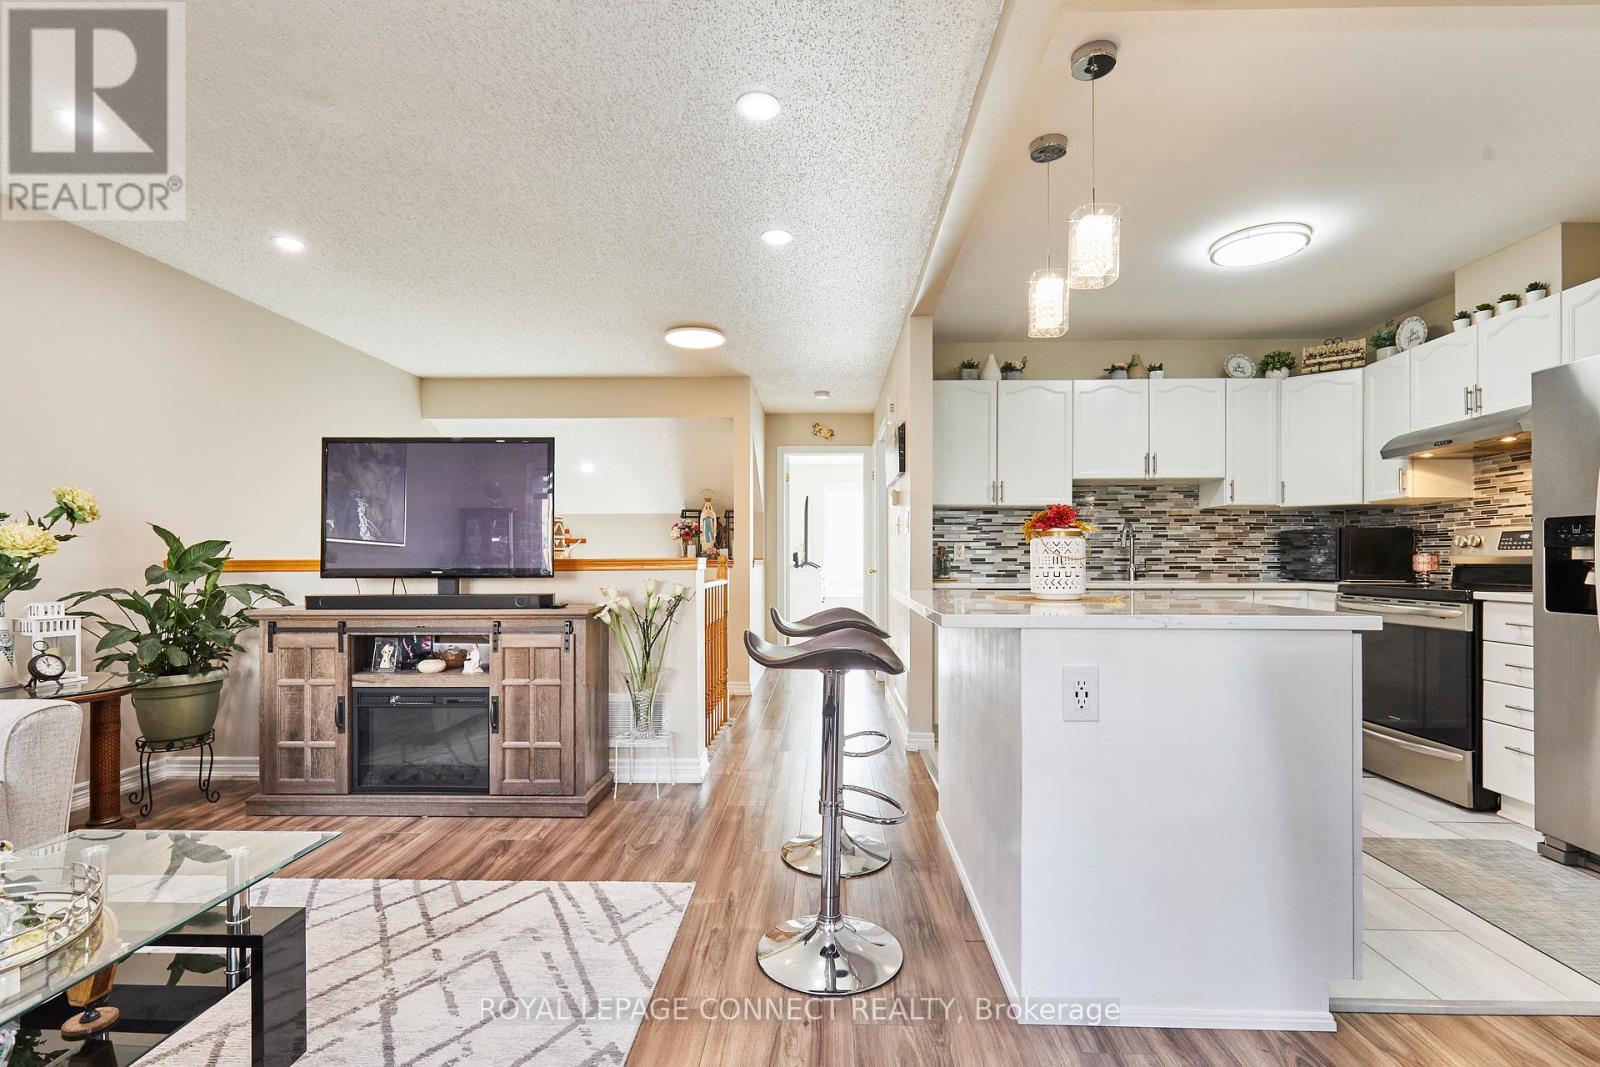
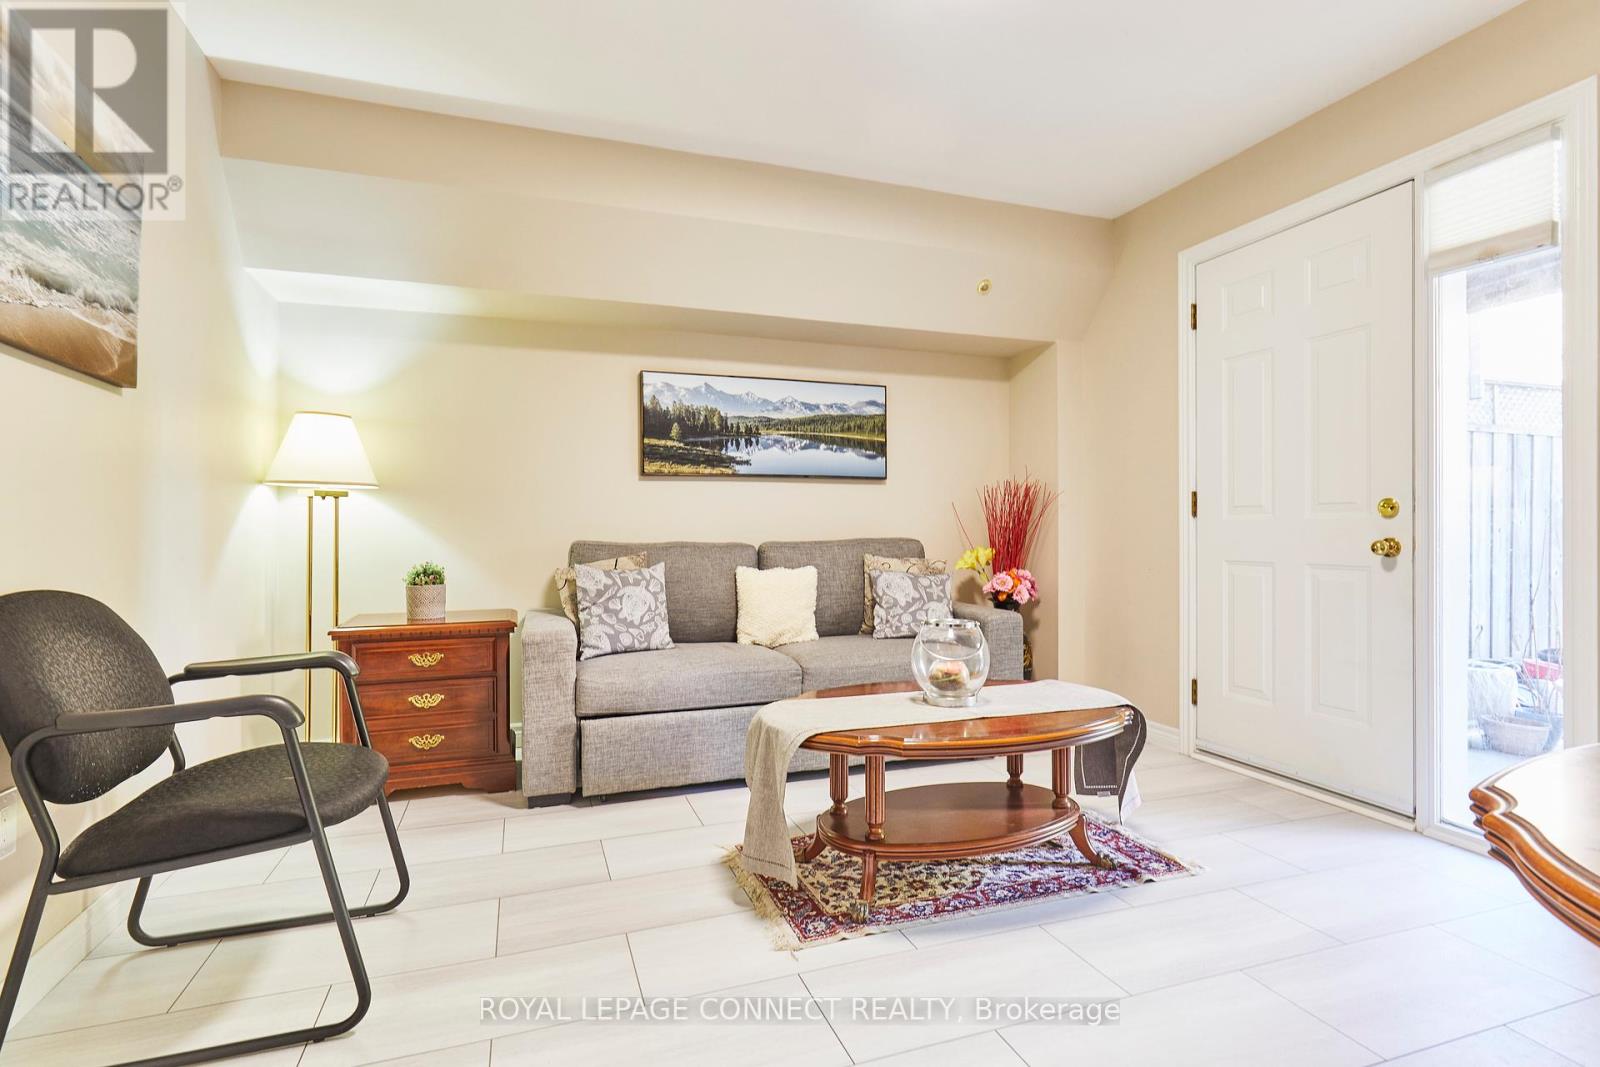
Welcome to this Bright & Cozy Home In Picturesque Cobourg area. Ideal For First Time Buyers, Investors, Downsizers In a Desirable Quiet & Peaceful Neighbourhood. Move In Ready & Comes With Stainless Steel Appliances & (2) 4pc bath for convenience. Open Concept Living With Walkout From Kitchen to a Beautiful Deck. Downstairs Has a Charming & Cheery Family Room, Bedroom, Bath, Laundry Room & Walkout to a Astro Turf Grass Backyard. Close to Shops, Parks, Beach, School & Shopping, Minutes to 401 ,Walking Trails . This home is waiting for you to enjoy. (id:51648)
2:00 pm
Ends at:4:00 pm
| MLS® Number | X10426665 |
| Property Type | Single Family |
| Community Name | Cobourg |
| Parking Space Total | 2 |
| Bathroom Total | 2 |
| Bedrooms Above Ground | 1 |
| Bedrooms Below Ground | 1 |
| Bedrooms Total | 2 |
| Appliances | Dryer, Garage Door Opener, Refrigerator, Stove, Washer, Window Coverings |
| Architectural Style | Bungalow |
| Basement Development | Finished |
| Basement Features | Walk Out |
| Basement Type | N/a (finished) |
| Construction Style Attachment | Attached |
| Cooling Type | Central Air Conditioning |
| Exterior Finish | Brick Facing, Vinyl Siding |
| Flooring Type | Hardwood, Ceramic, Carpeted |
| Foundation Type | Concrete |
| Heating Fuel | Natural Gas |
| Heating Type | Forced Air |
| Stories Total | 1 |
| Type | Row / Townhouse |
| Utility Water | Municipal Water |
| Attached Garage |
| Acreage | No |
| Sewer | Sanitary Sewer |
| Size Depth | 98 Ft |
| Size Frontage | 21 Ft ,9 In |
| Size Irregular | 21.82 X 98 Ft |
| Size Total Text | 21.82 X 98 Ft |
| Level | Type | Length | Width | Dimensions |
|---|---|---|---|---|
| Lower Level | Bedroom | 3.1 m | 2.76 m | 3.1 m x 2.76 m |
| Lower Level | Family Room | 3.56 m | 3.84 m | 3.56 m x 3.84 m |
| Lower Level | Laundry Room | 2.93 m | 2.66 m | 2.93 m x 2.66 m |
| Lower Level | Bathroom | 2.93 m | 2.66 m | 2.93 m x 2.66 m |
| Main Level | Living Room | 4.65 m | 3.64 m | 4.65 m x 3.64 m |
| Main Level | Dining Room | 2.96 m | 2.76 m | 2.96 m x 2.76 m |
| Main Level | Kitchen | 3.07 m | 2.76 m | 3.07 m x 2.76 m |
| Main Level | Bathroom | 2.68 m | 1.49 m | 2.68 m x 1.49 m |
| Main Level | Primary Bedroom | 3.87 m | 3.66 m | 3.87 m x 3.66 m |
| Main Level | Foyer | 3.32 m | 1.68 m | 3.32 m x 1.68 m |
https://www.realtor.ca/real-estate/27656650/54-munroe-street-cobourg-cobourg
Contact us for more information

Ferdinand Polintan Coronel
Salesperson
(905) 427-6522
(905) 427-6524
www.royallepageconnect.com

The trademarks REALTOR®, REALTORS®, and the REALTOR® logo are controlled by The Canadian Real Estate Association (CREA) and identify real estate professionals who are members of CREA. The trademarks MLS®, Multiple Listing Service® and the associated logos are owned by The Canadian Real Estate Association (CREA) and identify the quality of services provided by real estate professionals who are members of CREA. The trademark DDF® is owned by The Canadian Real Estate Association (CREA) and identifies CREA's Data Distribution Facility (DDF®)