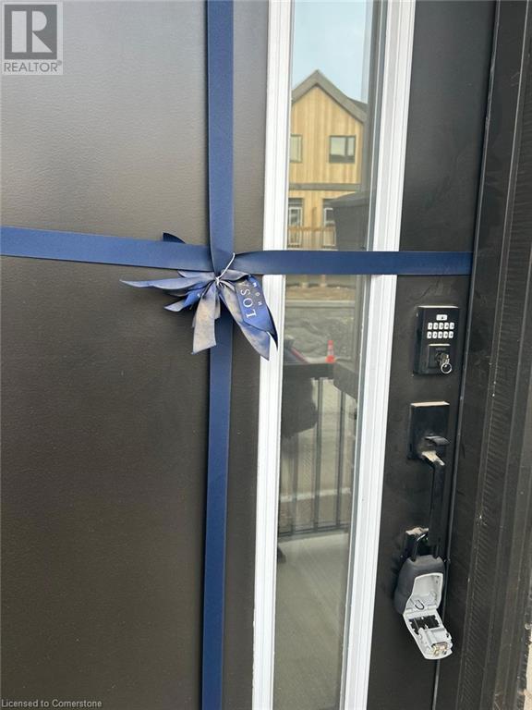
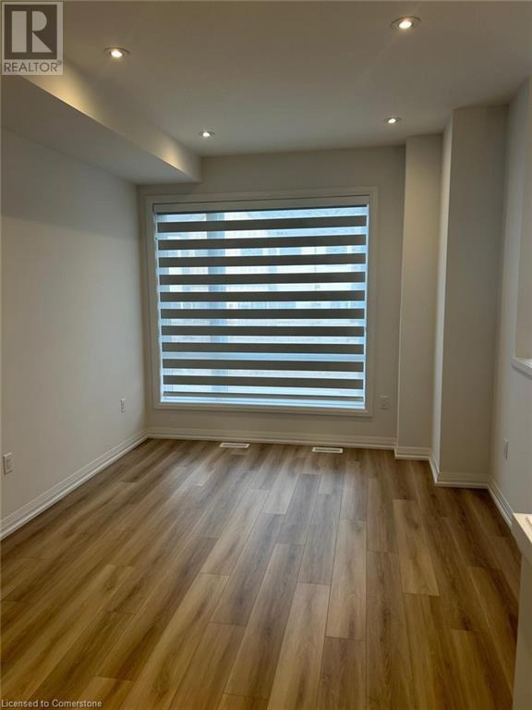
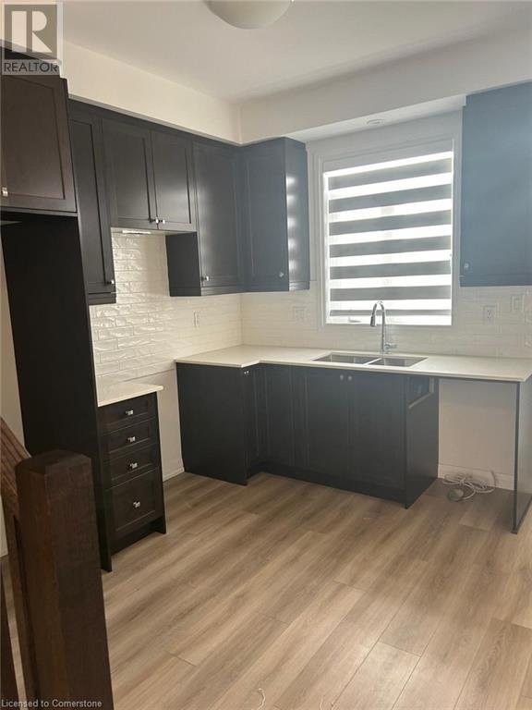
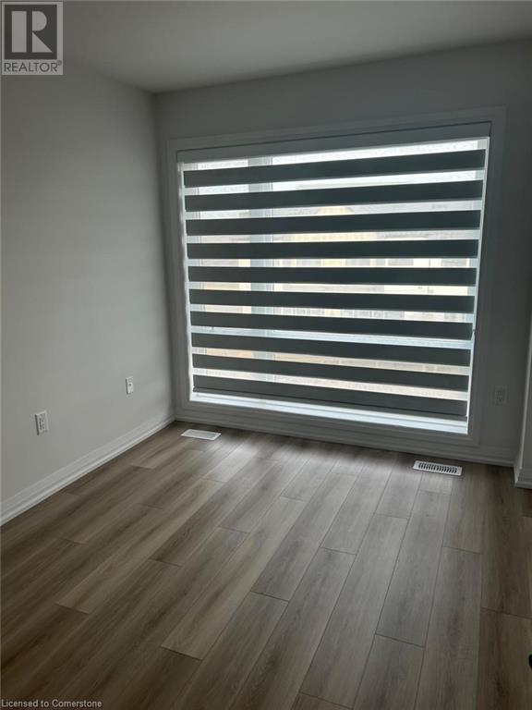
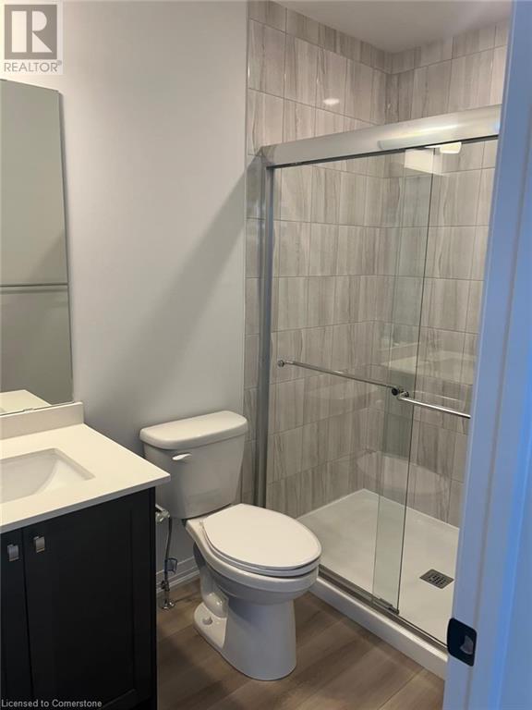
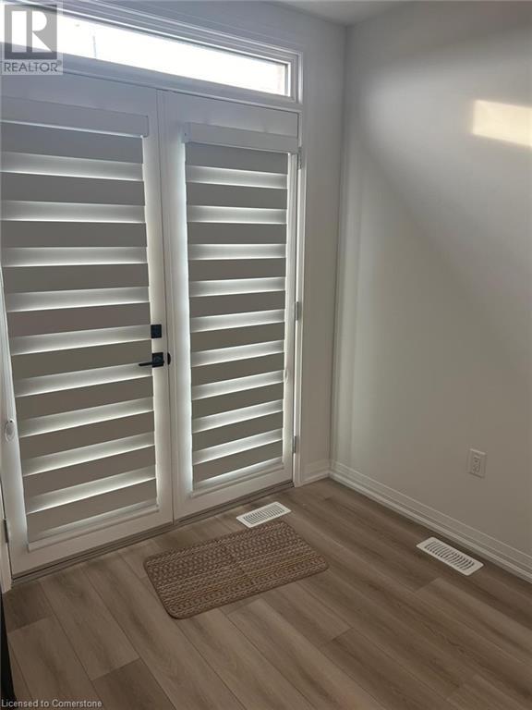
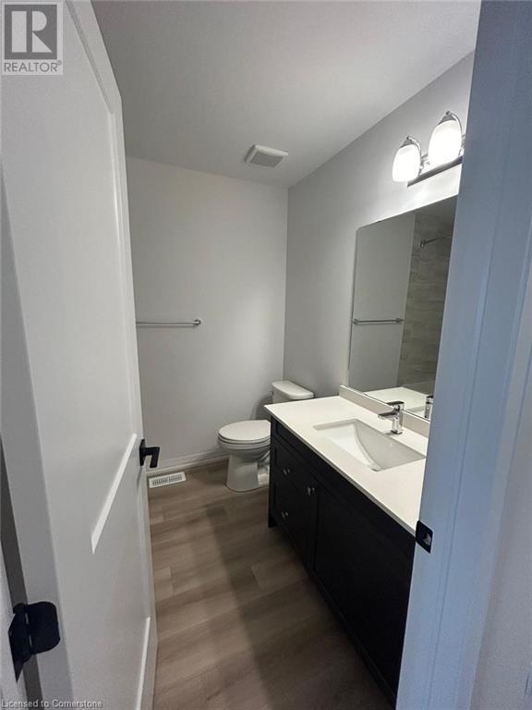
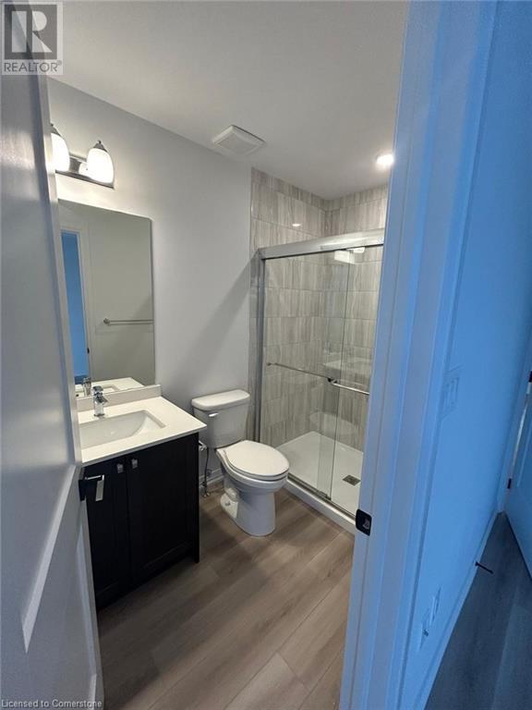
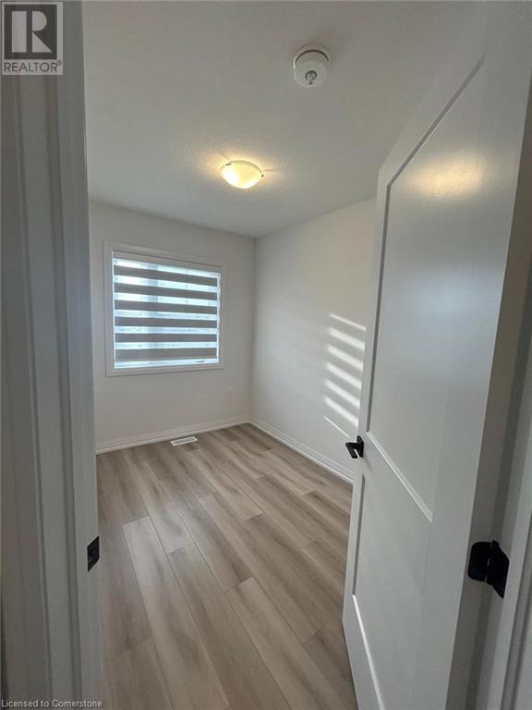
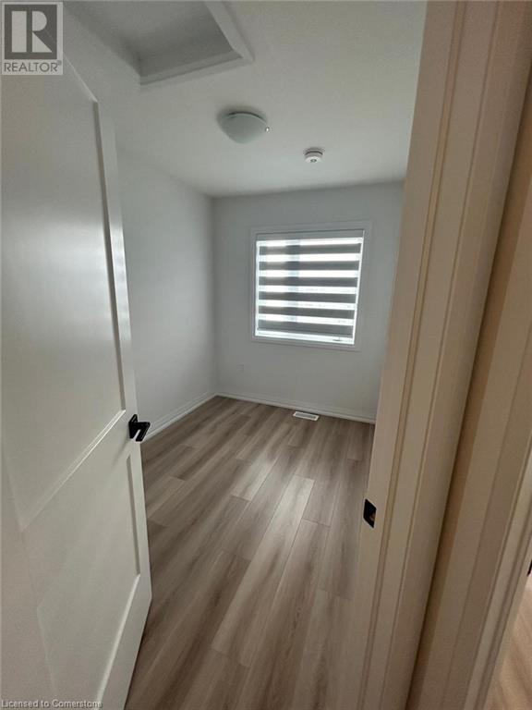
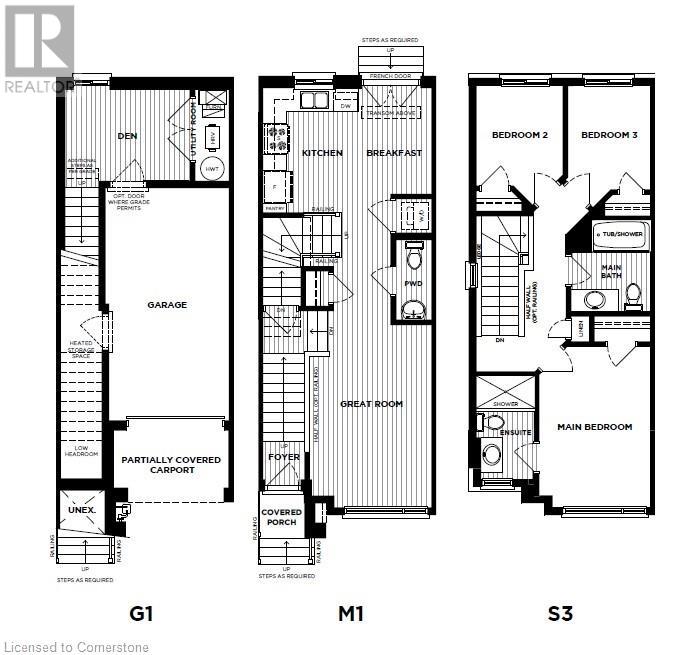
Welcome to Unit #10 , 55 Tom Brown Drive, located in the charming town of Paris. This brand-new, 3-storey townhome is perfectly situated near Highway 403, the Brant Sports Complex, top-rated schools, dining, parks, the Grand River, and scenic hiking trails. Step inside to a spacious, bright kitchen, complete with modern finishes. The open-concept design leads to a large glass balcony, offering stunning sunset views. The great room is filled with natural light from its expansive windows and features vinyl plank flooring throughout, along with soaring 9-foot ceilings on both the ground and main levels. The finished ground floor provides additional living space with a separate entrance—perfect for a private retreat. Convenient inside access to the single-car garage is also available. (id:51648)
| MLS® Number | 40667632 |
| Property Type | Single Family |
| Amenities Near By | Park, Playground, Public Transit, Schools, Shopping |
| Equipment Type | Water Heater |
| Features | Balcony |
| Parking Space Total | 2 |
| Rental Equipment Type | Water Heater |
| Bathroom Total | 3 |
| Bedrooms Above Ground | 3 |
| Bedrooms Total | 3 |
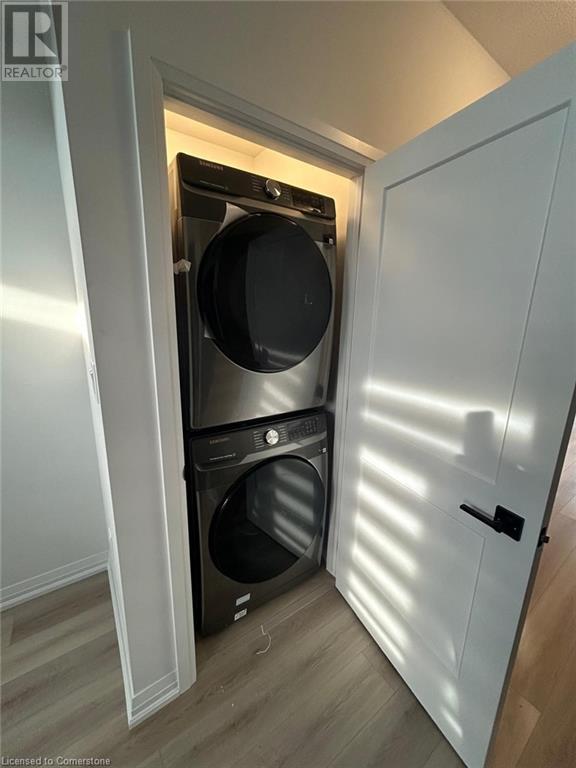
| Appliances | Dishwasher, Dryer, Refrigerator, Stove, Washer, Hood Fan |
| Architectural Style | 3 Level |
| Basement Type | None |
| Constructed Date | 2024 |
| Construction Style Attachment | Attached |
| Cooling Type | Central Air Conditioning |
| Exterior Finish | Brick, Vinyl Siding |
| Foundation Type | Poured Concrete |
| Half Bath Total | 1 |
| Heating Type | Forced Air |
| Stories Total | 3 |
| Size Interior | 1,567 Sqft |
| Type | Row / Townhouse |
| Utility Water | Municipal Water |
| Attached Garage |
| Access Type | Highway Access |
| Acreage | No |
| Land Amenities | Park, Playground, Public Transit, Schools, Shopping |
| Sewer | Municipal Sewage System |
| Size Total Text | Under 1/2 Acre |
| Zoning Description | Rm2-29 |
| Level | Type | Length | Width | Dimensions |
|---|---|---|---|---|
| Second Level | Great Room | 16'2'' x 10'4'' | ||
| Second Level | Eat In Kitchen | 14'3'' x 14'1'' | ||
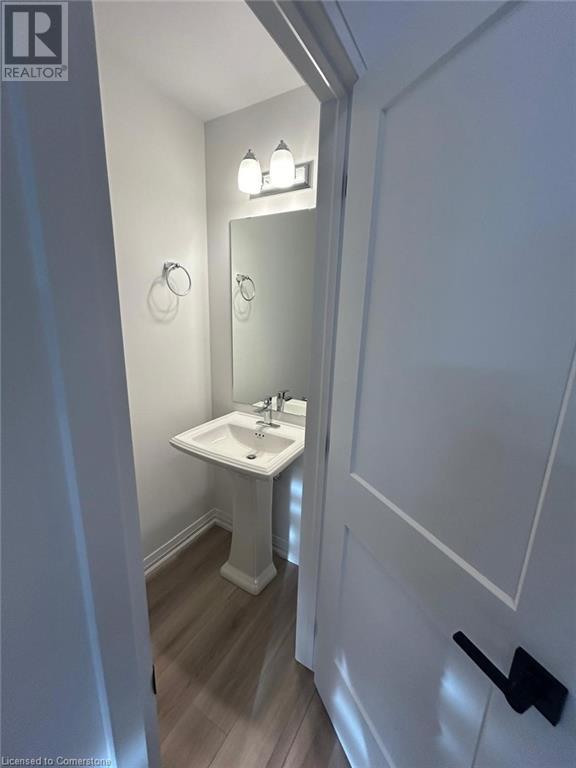
| Second Level | 2pc Bathroom | Measurements not available | ||
| Third Level | 4pc Bathroom | Measurements not available | ||
| Third Level | Full Bathroom | Measurements not available | ||
| Third Level | Bedroom | 12'0'' x 7'4'' | ||
| Third Level | Bedroom | 12'1'' x 7'0'' | ||
| Third Level | Primary Bedroom | 17'9'' x 9'5'' | ||
| Main Level | Foyer | 14'2'' x 3'7'' |
| Cable | Available |
| Electricity | Available |
| Natural Gas | Available |
| Telephone | Available |
https://www.realtor.ca/real-estate/27602243/55-tom-brown-drive-unit-10-paris
Contact us for more information
Bhavneet Singh
Salesperson
(519) 623-6200
(519) 623-3541

Amit Airi
Broker
(519) 623-6200
(519) 623-3541
Jatin Girotra
Broker
(519) 623-6200
(519) 623-3541

The trademarks REALTOR®, REALTORS®, and the REALTOR® logo are controlled by The Canadian Real Estate Association (CREA) and identify real estate professionals who are members of CREA. The trademarks MLS®, Multiple Listing Service® and the associated logos are owned by The Canadian Real Estate Association (CREA) and identify the quality of services provided by real estate professionals who are members of CREA. The trademark DDF® is owned by The Canadian Real Estate Association (CREA) and identifies CREA's Data Distribution Facility (DDF®)