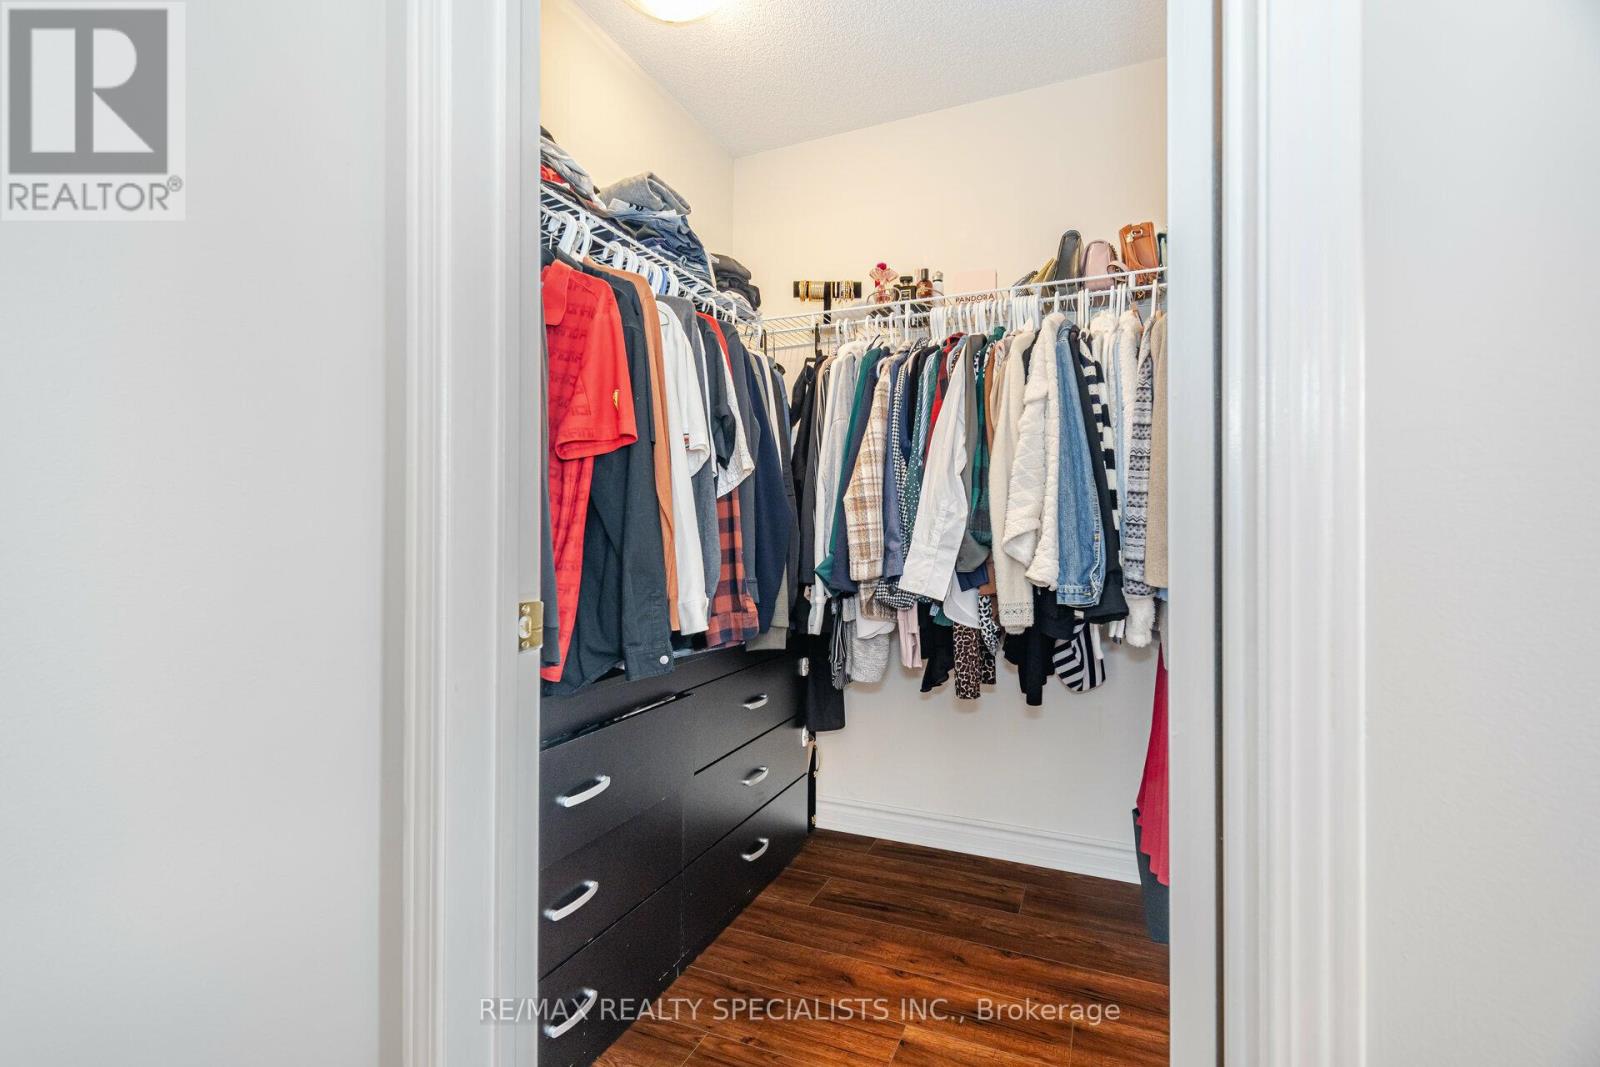
Stunning 3 + 1 bedroom, 4-bathroom, 3 car parking, semi-detached home in desirable North East Ajax. Main floor boasts a spacious Great Room with hardwood flooring, pot lights, and a stylish kitchen featuring stainless steel appliances, breakfast area with walkout to deck and custom light fixture, and convenient powder room. Main floor has pot lights throughout. The 2nd floor offers a generous primary bedroom with a 3-piece ensuite, walk-in closet, Light Fixture, while the other two bedrooms come with closets, windows, and share a 3-piece bath. Finished walkout basement includes a recreation room,2-piece bath, and tiled flooring throughout. Recently upgraded with Hardwood on Main floor and Stairs, laminate flooring on the 2nd floor (April 2024) and freshly painted throughout. Additional features: owned hot water tank, new fridge (2023), 1-car garage, two-car driveway with interlocking, and pot lights on Main floor, Custom Light Fixtures. **** EXTRAS **** Rooms Flooring (2024), owned hot water tank, new fridge (2023), driveway with interlocking, Pot Lights (id:51648)
| MLS® Number | E10426279 |
| Property Type | Single Family |
| Community Name | Northeast Ajax |
| Parking Space Total | 3 |
| Bathroom Total | 4 |
| Bedrooms Above Ground | 3 |
| Bedrooms Below Ground | 1 |
| Bedrooms Total | 4 |
| Appliances | Water Heater, Blinds, Dishwasher, Dryer, Refrigerator, Stove, Washer |
| Basement Development | Finished |
| Basement Features | Walk Out |
| Basement Type | N/a (finished) |
| Construction Style Attachment | Semi-detached |
| Cooling Type | Central Air Conditioning |
| Exterior Finish | Brick |
| Flooring Type | Hardwood, Tile |
| Foundation Type | Concrete |
| Half Bath Total | 2 |
| Heating Fuel | Natural Gas |
| Heating Type | Forced Air |
| Stories Total | 2 |
| Type | House |
| Utility Water | Municipal Water |
| Garage |
| Acreage | No |
| Sewer | Sanitary Sewer |
| Size Depth | 104 Ft ,11 In |
| Size Frontage | 26 Ft |
| Size Irregular | 26.02 X 104.99 Ft |
| Size Total Text | 26.02 X 104.99 Ft |
| Level | Type | Length | Width | Dimensions |
|---|---|---|---|---|
| Second Level | Primary Bedroom | 15.92 m | 15.19 m | 15.92 m x 15.19 m |
| Second Level | Bedroom 2 | 9.09 m | 9.09 m | 9.09 m x 9.09 m |
| Second Level | Bedroom 3 | 9.42 m | 9.19 m | 9.42 m x 9.19 m |
| Basement | Recreational, Games Room | Measurements not available | ||
| Main Level | Great Room | 10.99 m | 13.62 m | 10.99 m x 13.62 m |
| Main Level | Dining Room | 10.99 m | 9.61 m | 10.99 m x 9.61 m |
| Main Level | Eating Area | 9.32 m | 9.61 m | 9.32 m x 9.61 m |
Contact us for more information

Jassi Panag
Broker
(905) 456-3232
(905) 455-7123

Satwant Panag
Salesperson
(905) 456-3232
(905) 455-7123

The trademarks REALTOR®, REALTORS®, and the REALTOR® logo are controlled by The Canadian Real Estate Association (CREA) and identify real estate professionals who are members of CREA. The trademarks MLS®, Multiple Listing Service® and the associated logos are owned by The Canadian Real Estate Association (CREA) and identify the quality of services provided by real estate professionals who are members of CREA. The trademark DDF® is owned by The Canadian Real Estate Association (CREA) and identifies CREA's Data Distribution Facility (DDF®)