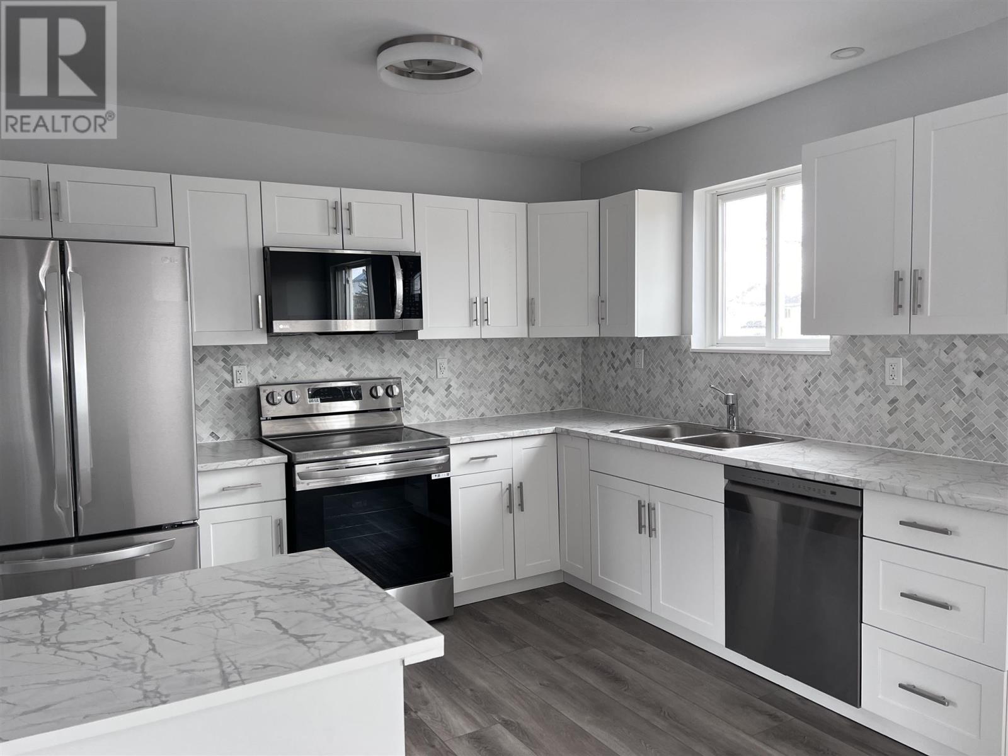
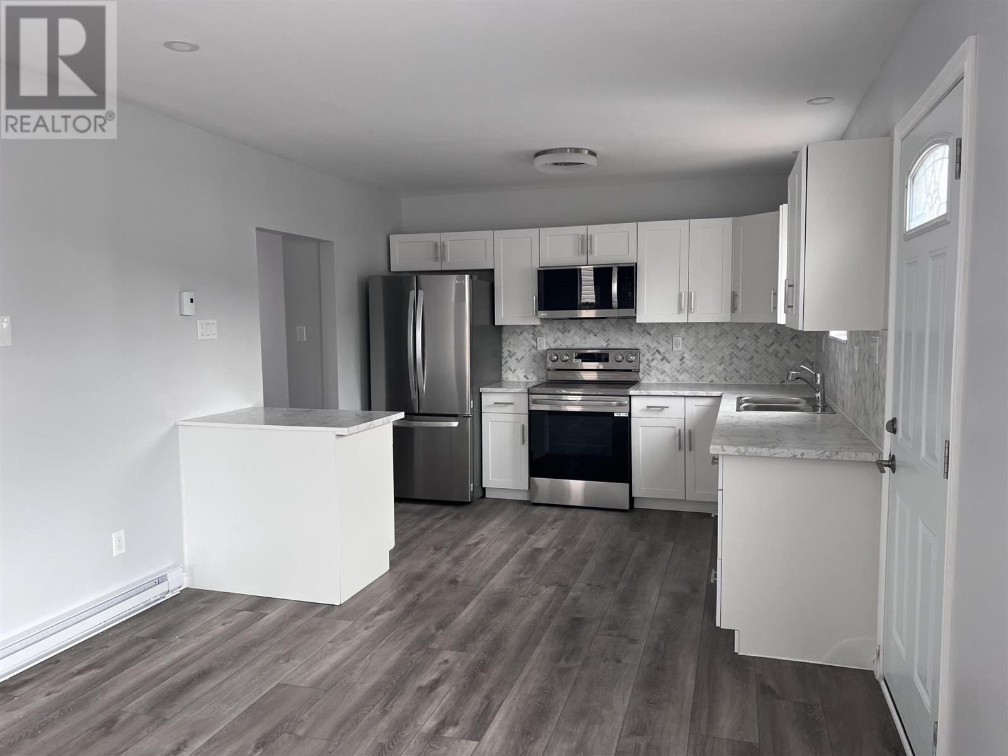
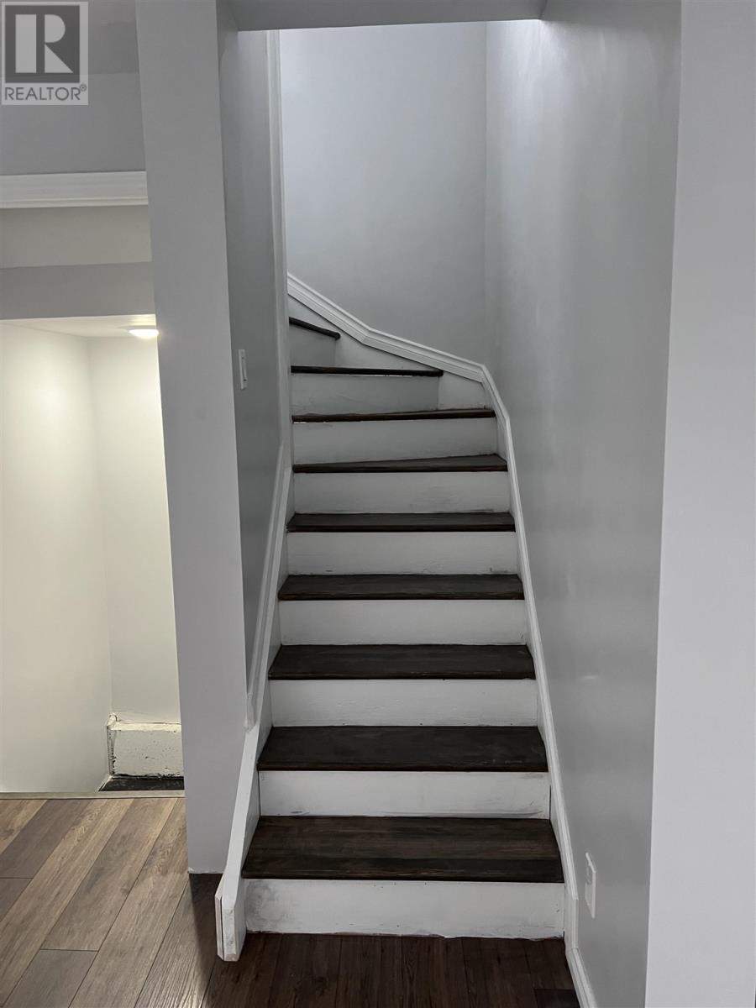
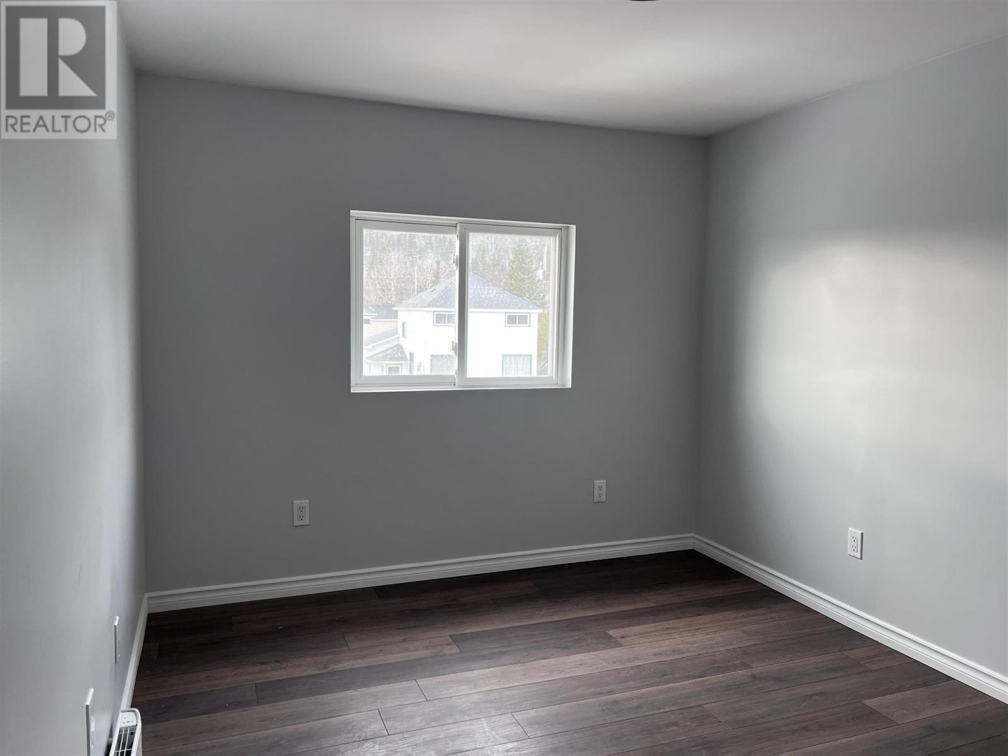
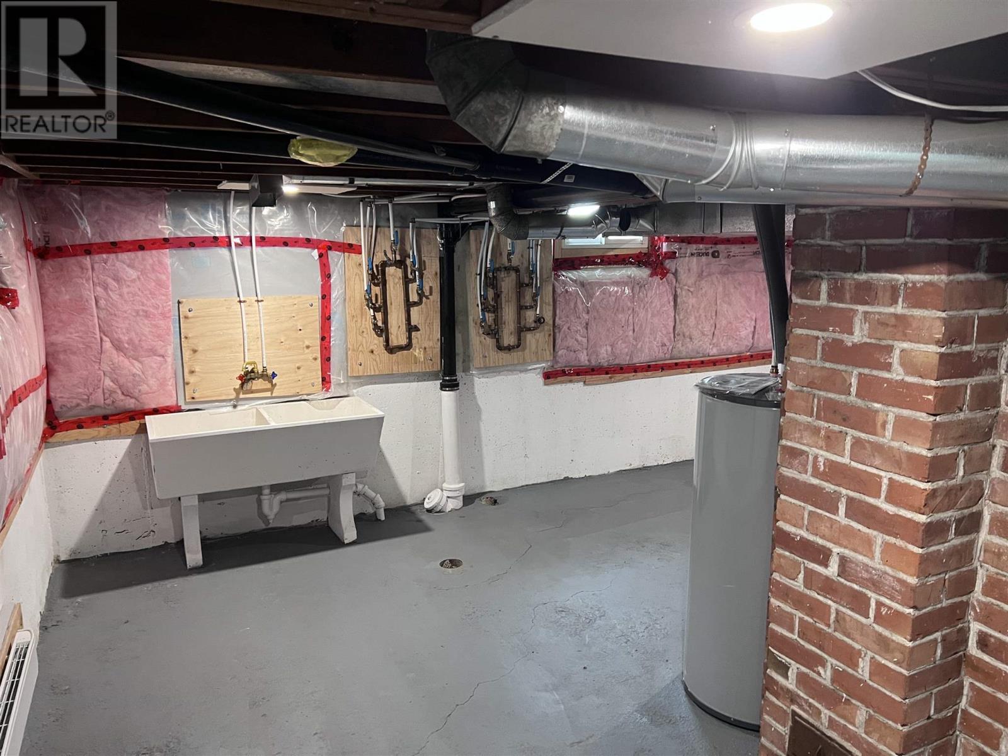
This move in ready home features a spacious layout with 3 bedrooms and 2.5 bathroom, perfect for families or those who love to entertain. The modern design and open concept living area create a bright and airy atmosphere throughout. Enjoy the convenience of main floor laundry, new windows that provide energy efficiency and natural light, and a garage for additional storage or parking. Whether you're relaxing in the large living room or cooking in the stylish kitchen, this home is ready for you to make it your own. (id:51648)
| MLS® Number | TB243510 |
| Property Type | Single Family |
| Community Name | Marathon |
| Features | Crushed Stone Driveway |
| Structure | Deck |
| Bathroom Total | 2 |
| Bedrooms Above Ground | 3 |
| Bedrooms Total | 3 |
| Age | 77 Years |
| Appliances | Microwave Built-in, Dishwasher, Stove, Dryer, Microwave, Refrigerator, Washer |
| Architectural Style | 2 Level |
| Basement Development | Unfinished |
| Basement Type | Full (unfinished) |
| Construction Style Attachment | Detached |
| Exterior Finish | Vinyl |
| Foundation Type | Poured Concrete |
| Half Bath Total | 1 |
| Heating Fuel | Electric |
| Heating Type | Baseboard Heaters |
| Stories Total | 2 |
| Size Interior | 1,291 Sqft |
| Utility Water | Municipal Water |
| Garage | |
| Gravel |
| Access Type | Road Access |
| Acreage | No |
| Sewer | Sanitary Sewer |
| Size Frontage | 54.0000 |
| Size Total Text | Under 1/2 Acre |
| Level | Type | Length | Width | Dimensions |
|---|---|---|---|---|
| Second Level | Primary Bedroom | 10.4X12.4 | ||
| Second Level | Bedroom | 9.11X10.01 | ||
| Second Level | Bedroom | 9.2X11 | ||
| Second Level | Bathroom | 4PCE | ||
| Main Level | Living Room | 10.01X12.3 | ||
| Main Level | Kitchen | 9.9X11.01 | ||
| Main Level | Dining Room | 8.5X15.01 | ||
| Main Level | Bathroom | 2PCE | ||
| Main Level | Laundry Room | 7.3X6.01 |
| Electricity | Available |
https://www.realtor.ca/real-estate/27646847/61-stevens-ave-marathon-marathon
Contact us for more information
Rikki-Lee Leger
Broker
(807) 623-4455
(807) 623-9435
(807) 623-9435
WWW.BELLUZ.COM

The trademarks REALTOR®, REALTORS®, and the REALTOR® logo are controlled by The Canadian Real Estate Association (CREA) and identify real estate professionals who are members of CREA. The trademarks MLS®, Multiple Listing Service® and the associated logos are owned by The Canadian Real Estate Association (CREA) and identify the quality of services provided by real estate professionals who are members of CREA. The trademark DDF® is owned by The Canadian Real Estate Association (CREA) and identifies CREA's Data Distribution Facility (DDF®)