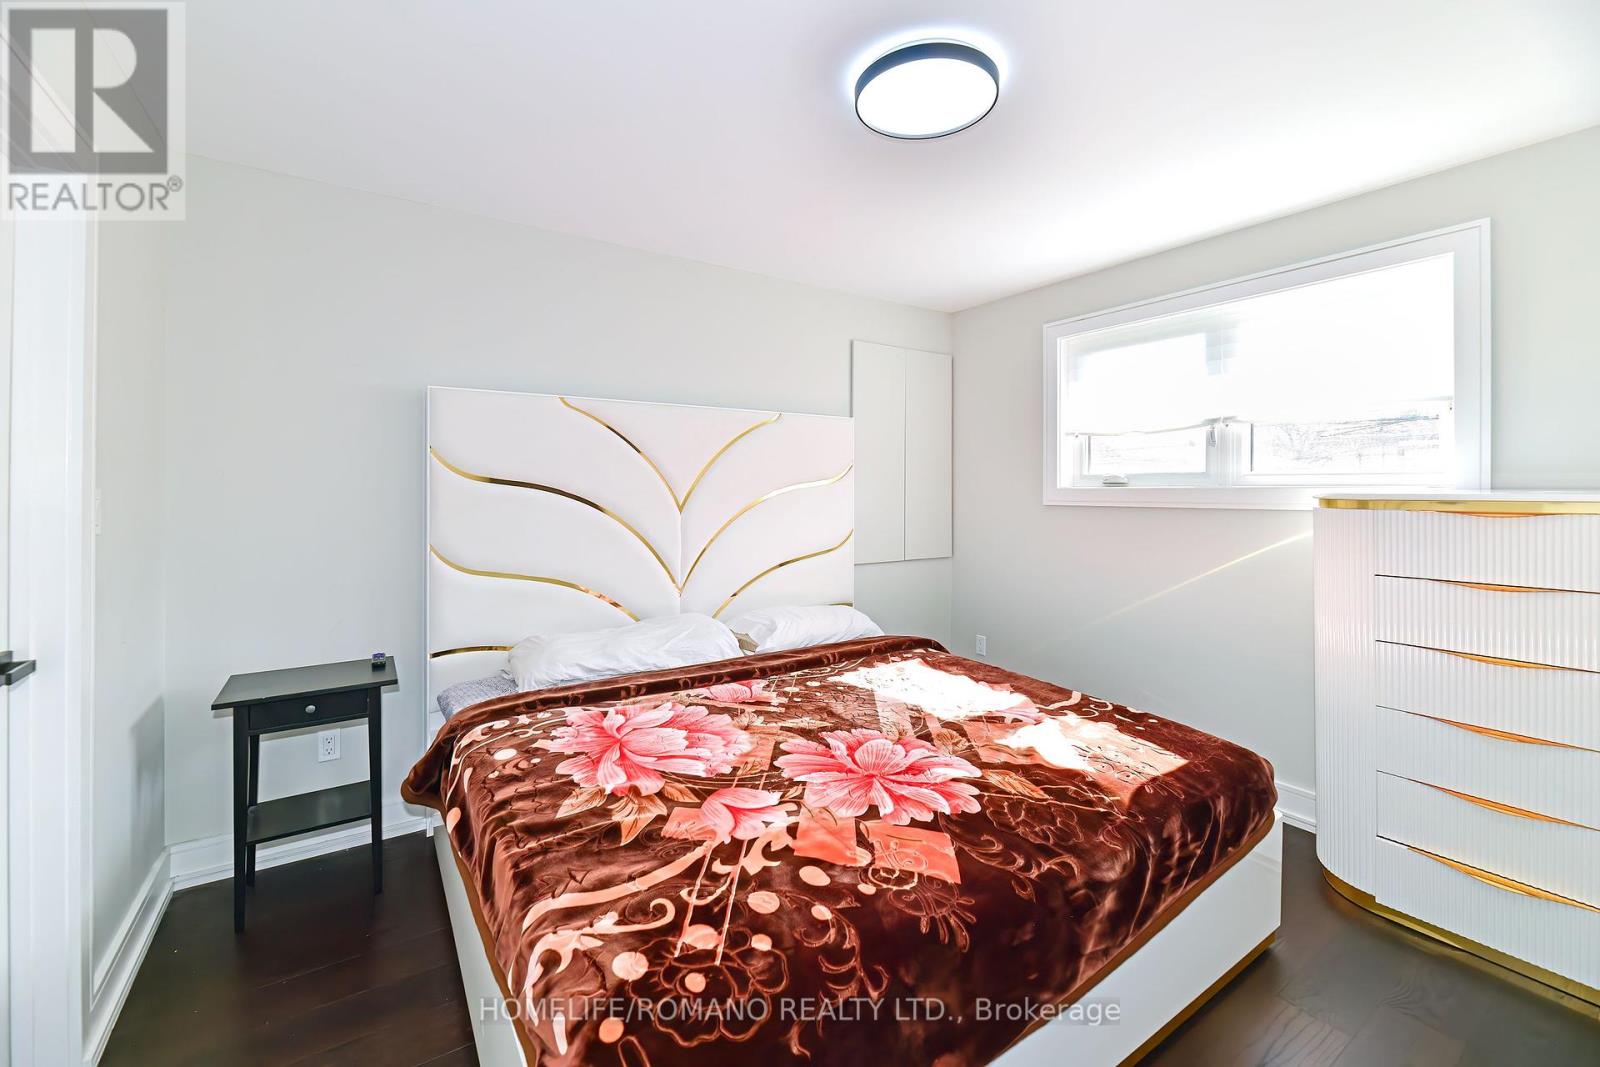
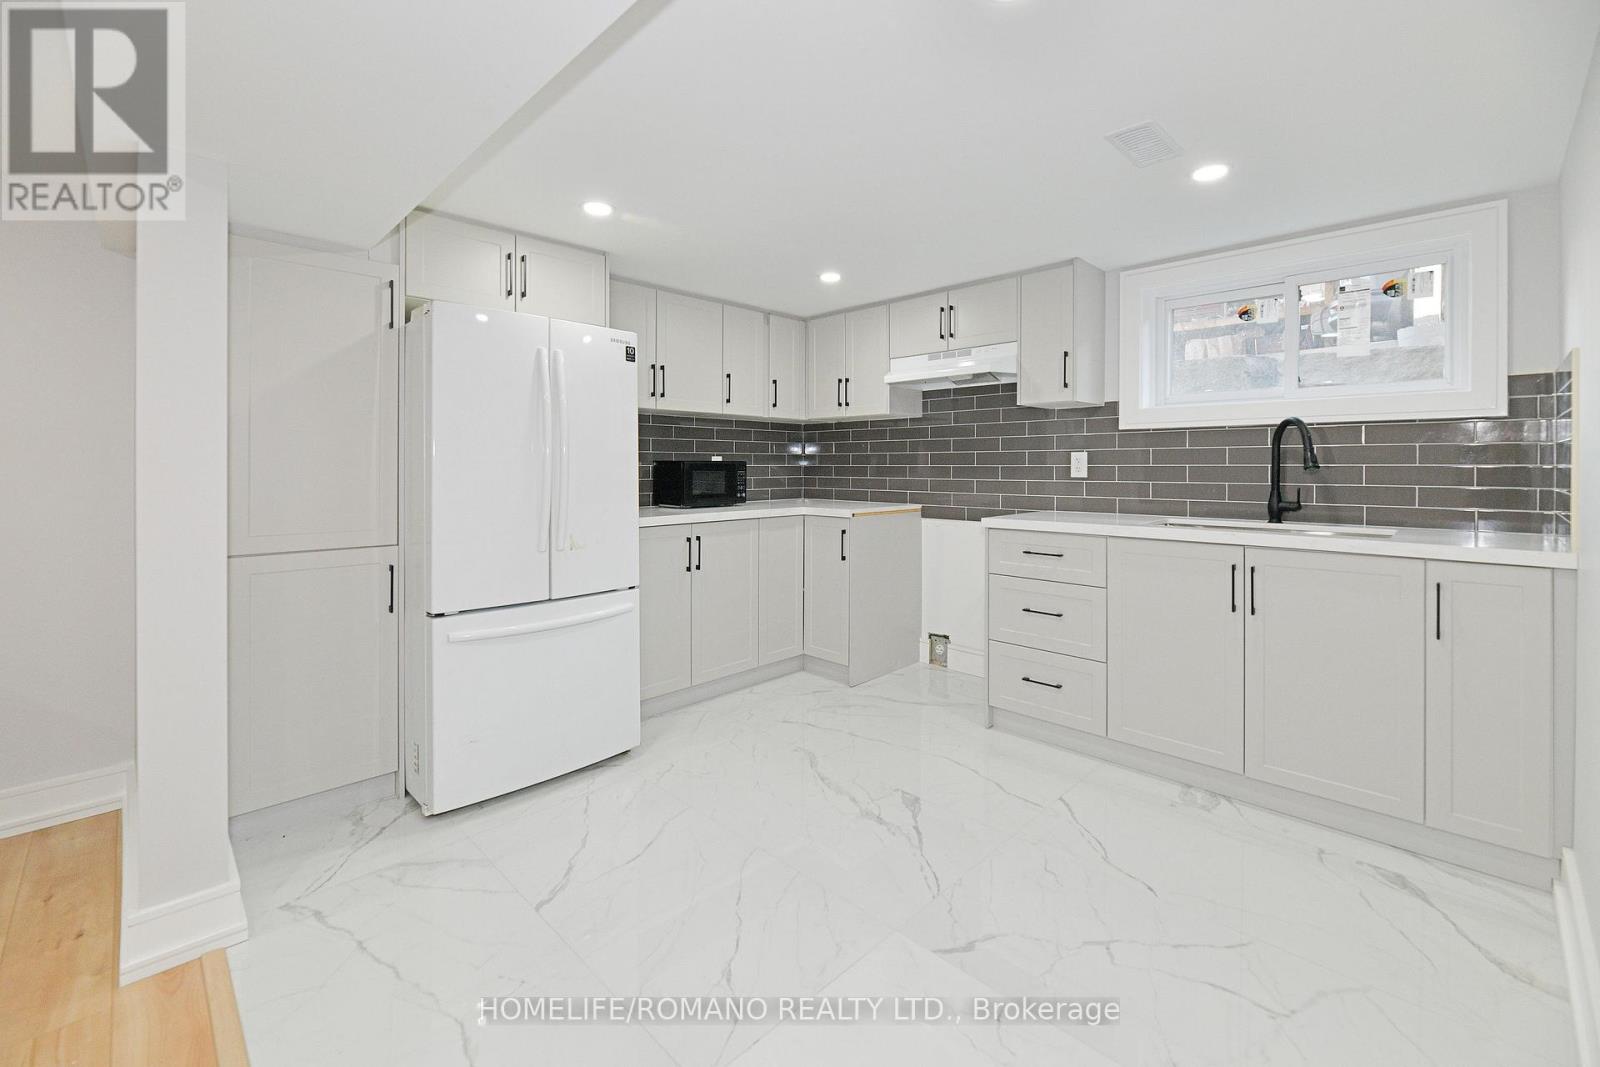
tep into sophistication at 826 Krosno Blvd, where elegance meets functionality in this stucco and brick bungalow. Discover a custom kitchen adorned with bespoke finishes and a walk-out to the deck, perfect for al fresco dining in the lush backyard. The basement, currently tenanted, offers two bedrooms, a kitchen, and a bathroom, providing extra income potential. Revel in the seamless blend of wood and porcelain flooring throughout the home. Retreat to the primary bedroom boasting a semi-ensuite 3-piece bathroom, while four additional bedrooms on the main floor ensure ample space for the whole family. Delight in the custom-designed interiors, including the direct gas connection for the kitchen stove as well as upgraded electrical and plumbing throughout. Enjoy the convenience of a soundproofed office on the main floor. With proximity to public transit, schools, Highway 401, Pickering Town Centre, and the beach, this home offers both luxury and practicality. **** EXTRAS **** All existing light fixtures & window coverings.Existing appl: 2 washers,2 dryers ,2 fridges,1 built-in dishwasher,2 built-in range hoods, 1 built-in gas stove,1electric stove & built-in oven Upgraded plumbing & electrical (id:51648)
| MLS® Number | E10412254 |
| Property Type | Single Family |
| Community Name | Bay Ridges |
| Features | Carpet Free |
| Parking Space Total | 5 |
| Structure | Shed |
| Bathroom Total | 3 |
| Bedrooms Above Ground | 4 |
| Bedrooms Below Ground | 2 |
| Bedrooms Total | 6 |
| Appliances | Water Heater - Tankless |
| Architectural Style | Bungalow |
| Basement Development | Finished |
| Basement Type | N/a (finished) |
| Construction Style Attachment | Detached |
| Cooling Type | Central Air Conditioning, Ventilation System |
| Exterior Finish | Stucco |
| Flooring Type | Hardwood, Tile |
| Foundation Type | Concrete |
| Half Bath Total | 1 |
| Heating Fuel | Natural Gas |
| Heating Type | Forced Air |
| Stories Total | 1 |
| Type | House |
| Utility Water | Municipal Water |
| Garage |
| Acreage | No |
| Sewer | Sanitary Sewer |
| Size Depth | 100 Ft |
| Size Frontage | 50 Ft |
| Size Irregular | 50.05 X 100 Ft |
| Size Total Text | 50.05 X 100 Ft |
| Level | Type | Length | Width | Dimensions |
|---|---|---|---|---|
| Basement | Bedroom | 3.18 m | 3.47 m | 3.18 m x 3.47 m |
| Basement | Bedroom | 3.21 m | 4.53 m | 3.21 m x 4.53 m |
| Basement | Kitchen | 3.14 m | 3.45 m | 3.14 m x 3.45 m |
| Basement | Living Room | 3.18 m | 3.95 m | 3.18 m x 3.95 m |
| Main Level | Living Room | 3.16 m | 3 m | 3.16 m x 3 m |
| Main Level | Dining Room | 3.38 m | 5.11 m | 3.38 m x 5.11 m |
| Main Level | Kitchen | 4.76 m | 2.76 m | 4.76 m x 2.76 m |
| Main Level | Den | 1.6 m | 1.93 m | 1.6 m x 1.93 m |
| Main Level | Primary Bedroom | 3.02 m | 3.66 m | 3.02 m x 3.66 m |
| Main Level | Bedroom 2 | 3.38 m | 2.57 m | 3.38 m x 2.57 m |
| Main Level | Bedroom 3 | 2.31 m | 3.77 m | 2.31 m x 3.77 m |
| Main Level | Bedroom 4 | 3.01 m | 2.97 m | 3.01 m x 2.97 m |
https://www.realtor.ca/real-estate/27627381/826-krosno-boulevard-pickering-bay-ridges-bay-ridges
Contact us for more information

Max Ortoli
Salesperson
(416) 635-1232
(416) 636-0246
HTTP://www.homeliferomano.com

Gian Randazzo
Broker
(416) 635-1232
(416) 636-0246
HTTP://www.homeliferomano.com

The trademarks REALTOR®, REALTORS®, and the REALTOR® logo are controlled by The Canadian Real Estate Association (CREA) and identify real estate professionals who are members of CREA. The trademarks MLS®, Multiple Listing Service® and the associated logos are owned by The Canadian Real Estate Association (CREA) and identify the quality of services provided by real estate professionals who are members of CREA. The trademark DDF® is owned by The Canadian Real Estate Association (CREA) and identifies CREA's Data Distribution Facility (DDF®)