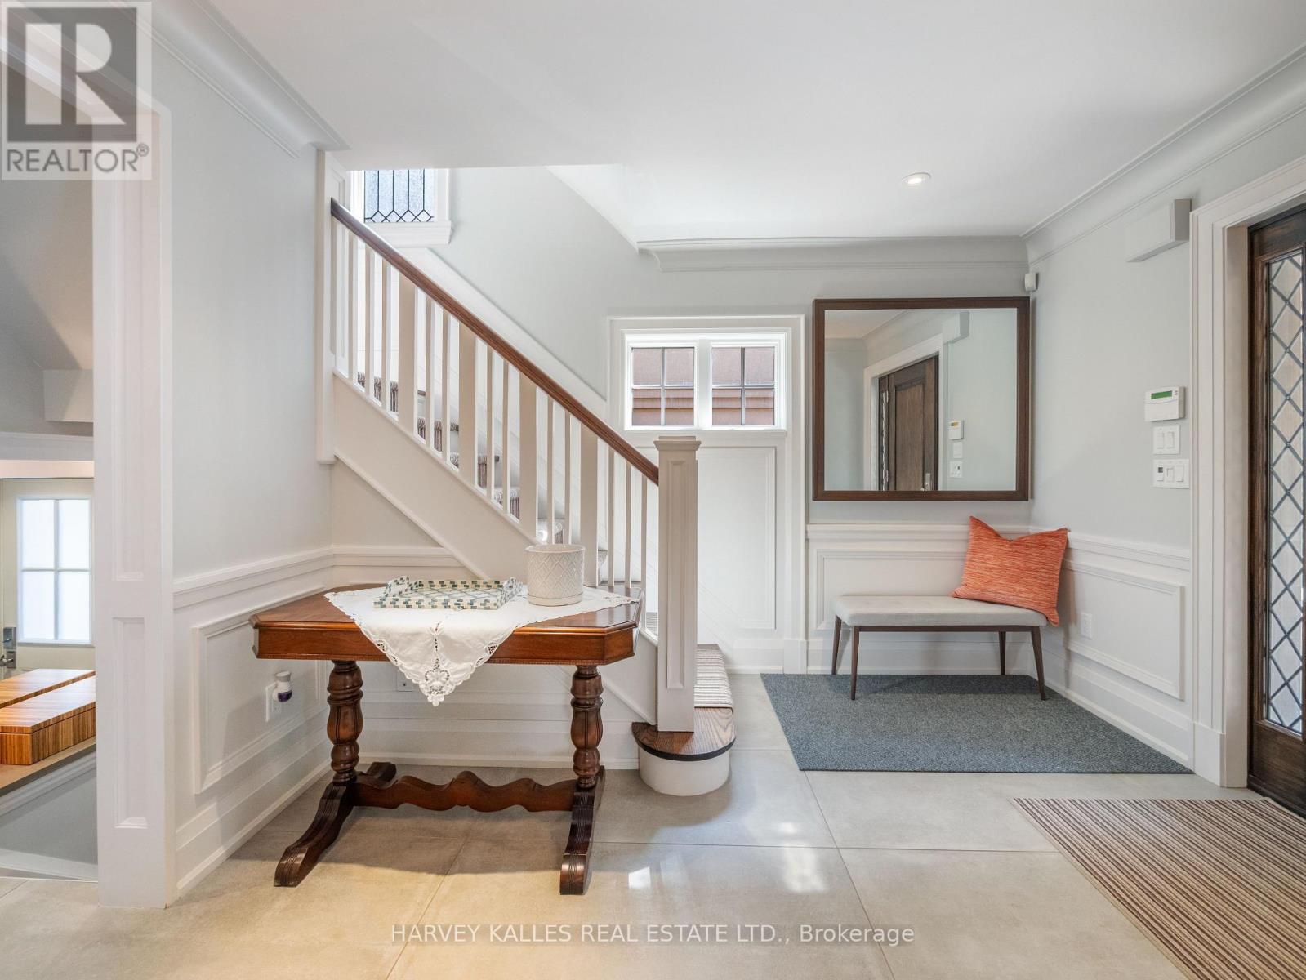
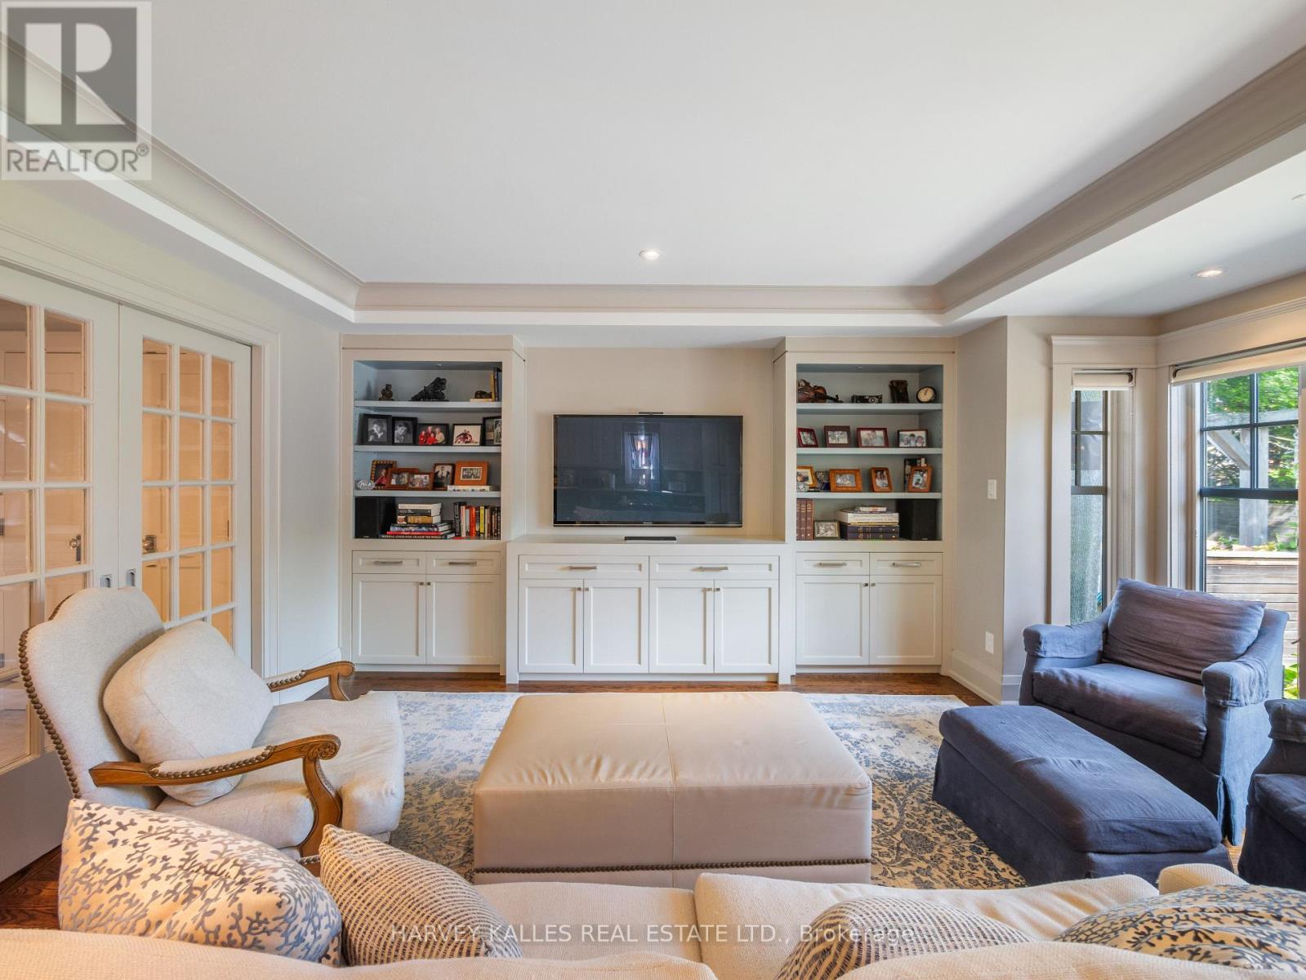
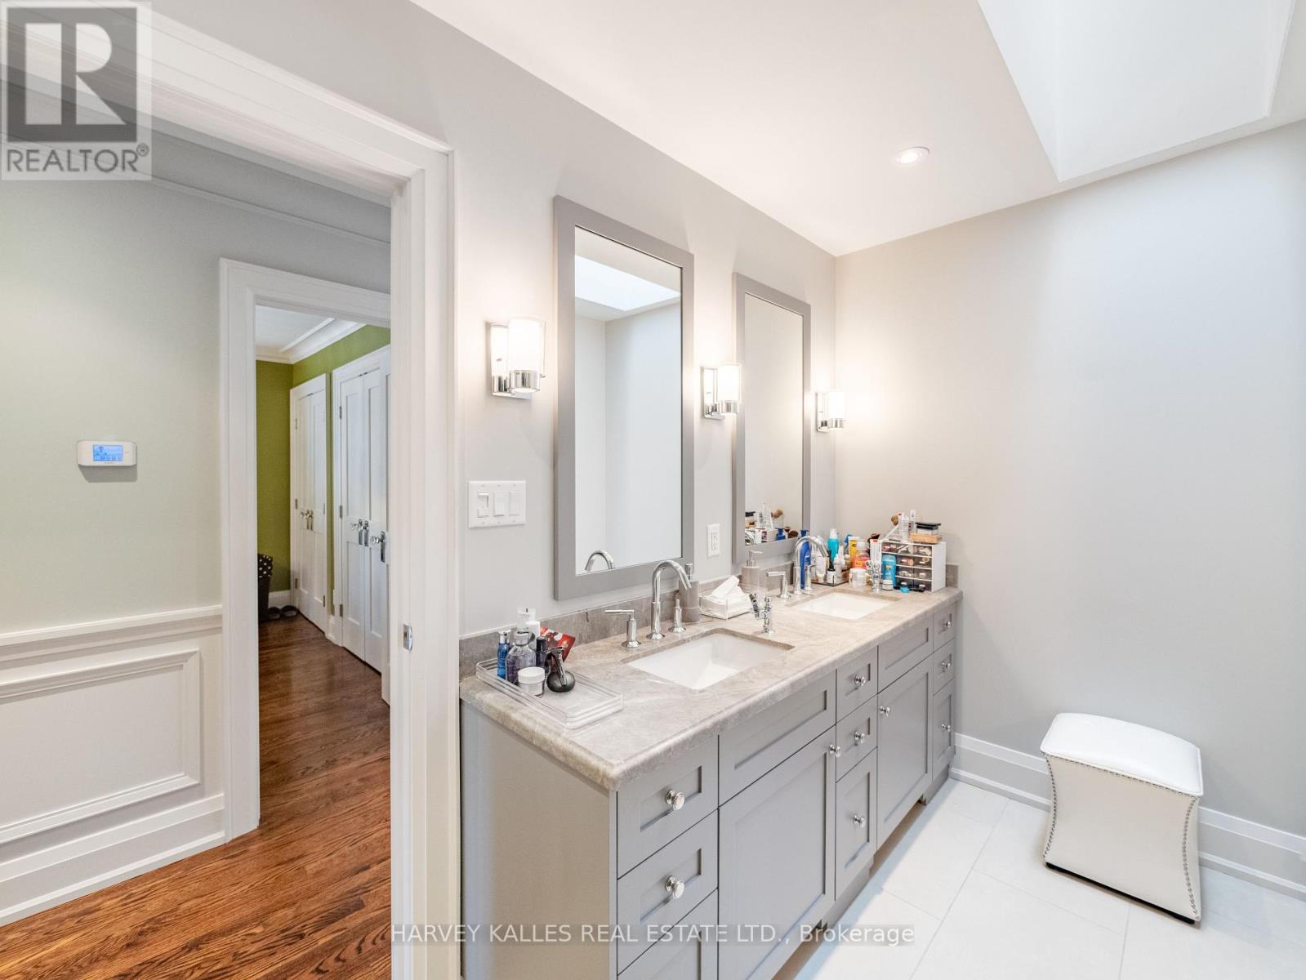
Nestled on prestigious Lascelles Blvd in Chaplin Estates, this remarkable home combines sophistication w/ an unbeatable location near Yonge Street. Thoughtfully renovated & fully updated, its move-in ready for the discerning buyer who values craftsmanship & attention to detail in every corner. Step into a professional chefs dream kitchen, designed to inspire culinary creativity. Top-of-the-line appliances, ample counter space, & custom cabinetry make this kitchen as functional as it is beautiful. An amazing dumbwaiter feature adds a level of convenience & luxury, allowing seamless transport of items between floors, a perfect touch for entertaining or simply making daily living easier. Adjoining the kitchen, the open-concept family area provides a warm, inviting space ideal for gathering w/family or friends. The dining rm is styled to evoke the atmosphere of a high-end restaurant, offering a unique, intimate dining experience. This space flows seamlessly into the rest of the home, reflecting an intentional design that makes every room feel both connected & distinct. Upstairs, the primary suite is a tranquil retreat, feat a luxurious ens bathroom w/high-end finishes & fixtures. Add'l bdrms are designed with the same attention to detail, providing comfort & elegance at every turn. The lower level of the home is equally impressive. The fully fin bsmt incl in-floor heating for year-round comfort & a spa-like bathroom that serves as a personal wellness sanctuary. Movie nights take on a new level of luxury in the custom home theatre, offering a cinematic experience without ever leaving home. Outside, the backyard is a private oasis, perfect for outdoor entertaining or relaxing. The property features a full detached garage, providing both convenience & additional storage. This home is a rare find in Chaplin Estates, offering an impeccable blend of modern luxury, thoughtful design, & an enviable location. **** EXTRAS **** S/S Kitchen Appliances & Lower Washer/Dryer. High-End Sonos Home & Patio System. In-Ground Sprinklers, Central Vac, & Central Dumbwaiter (up to 300lbs). 2 Garage + 5 Drive Parking. (id:51648)
| MLS® Number | C10424292 |
| Property Type | Single Family |
| Community Name | Yonge-Eglinton |
| Parking Space Total | 7 |
| Bathroom Total | 4 |
| Bedrooms Above Ground | 4 |
| Bedrooms Below Ground | 1 |
| Bedrooms Total | 5 |
| Basement Development | Finished |
| Basement Type | N/a (finished) |
| Construction Style Attachment | Detached |
| Cooling Type | Central Air Conditioning |
| Exterior Finish | Brick |
| Fireplace Present | Yes |
| Flooring Type | Hardwood |
| Half Bath Total | 1 |
| Heating Fuel | Natural Gas |
| Heating Type | Forced Air |
| Stories Total | 2 |
| Type | House |
| Utility Water | Municipal Water |
| Detached Garage |
| Acreage | No |
| Sewer | Sanitary Sewer |
| Size Depth | 133 Ft ,6 In |
| Size Frontage | 40 Ft |
| Size Irregular | 40 X 133.5 Ft |
| Size Total Text | 40 X 133.5 Ft |
| Level | Type | Length | Width | Dimensions |
|---|---|---|---|---|
| Second Level | Primary Bedroom | 4.78 m | 5.89 m | 4.78 m x 5.89 m |
| Second Level | Bedroom 2 | 3.53 m | 4.42 m | 3.53 m x 4.42 m |
| Second Level | Bedroom 3 | 3.61 m | 4.19 m | 3.61 m x 4.19 m |
| Second Level | Bedroom 4 | 3.61 m | 4.19 m | 3.61 m x 4.19 m |
| Basement | Media | 4.04 m | 6.02 m | 4.04 m x 6.02 m |
| Basement | Bedroom | 3.51 m | 3.86 m | 3.51 m x 3.86 m |
| Basement | Laundry Room | 3.15 m | 3.25 m | 3.15 m x 3.25 m |
| Main Level | Living Room | 5.03 m | 5.11 m | 5.03 m x 5.11 m |
| Main Level | Dining Room | 3.4 m | 4.98 m | 3.4 m x 4.98 m |
| Main Level | Kitchen | 4.29 m | 5.26 m | 4.29 m x 5.26 m |
| Main Level | Eating Area | 3.68 m | 4.34 m | 3.68 m x 4.34 m |
| Main Level | Family Room | 4.01 m | 5.26 m | 4.01 m x 5.26 m |
Contact us for more information
Jamie Erlick
Salesperson
(416) 441-2888
www.harveykalles.com/
Rachel Keslassy
Salesperson
(416) 441-2888
www.harveykalles.com/

The trademarks REALTOR®, REALTORS®, and the REALTOR® logo are controlled by The Canadian Real Estate Association (CREA) and identify real estate professionals who are members of CREA. The trademarks MLS®, Multiple Listing Service® and the associated logos are owned by The Canadian Real Estate Association (CREA) and identify the quality of services provided by real estate professionals who are members of CREA. The trademark DDF® is owned by The Canadian Real Estate Association (CREA) and identifies CREA's Data Distribution Facility (DDF®)