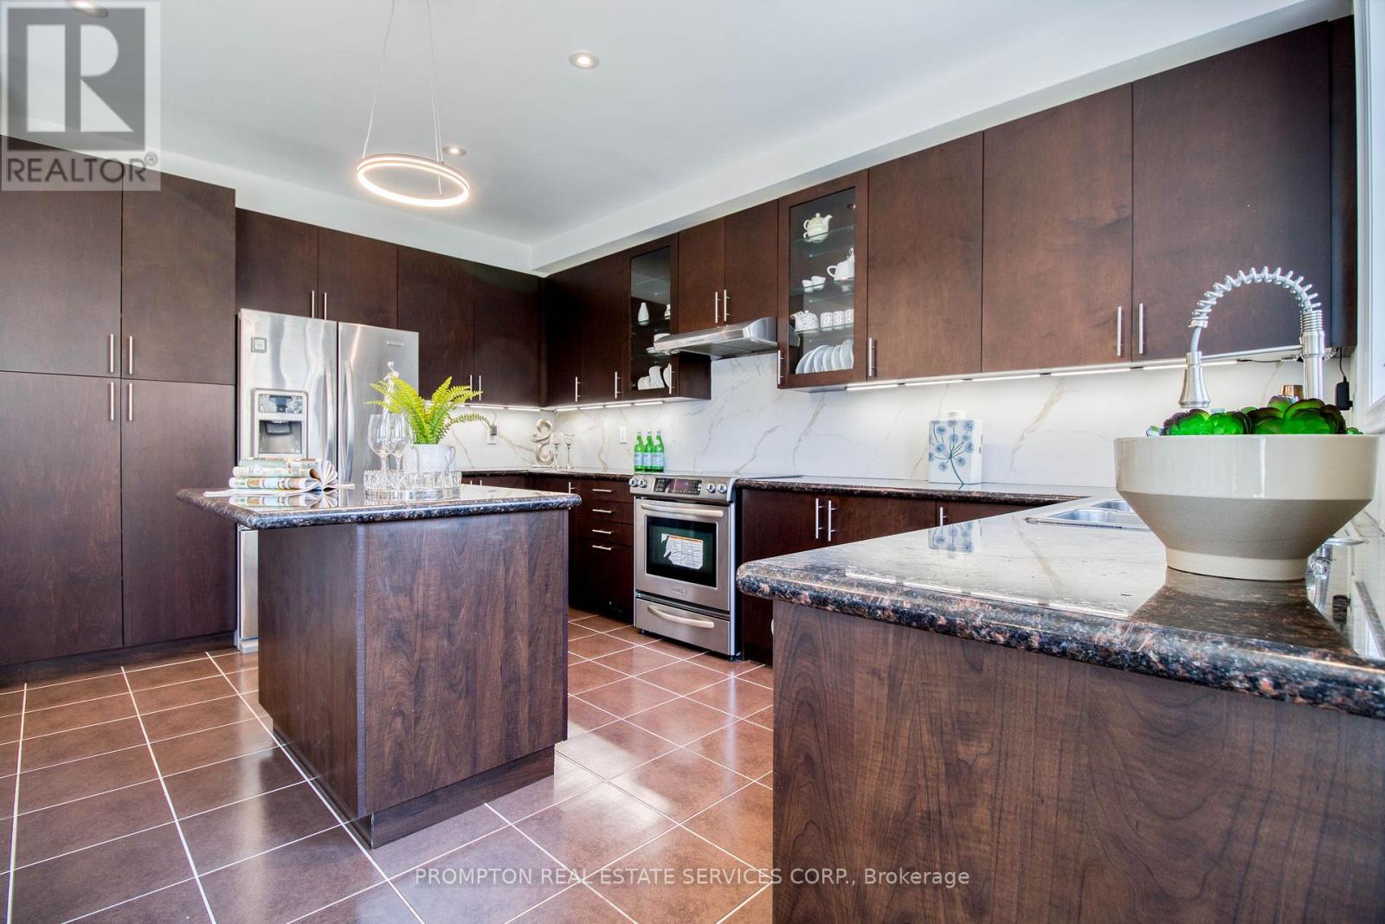
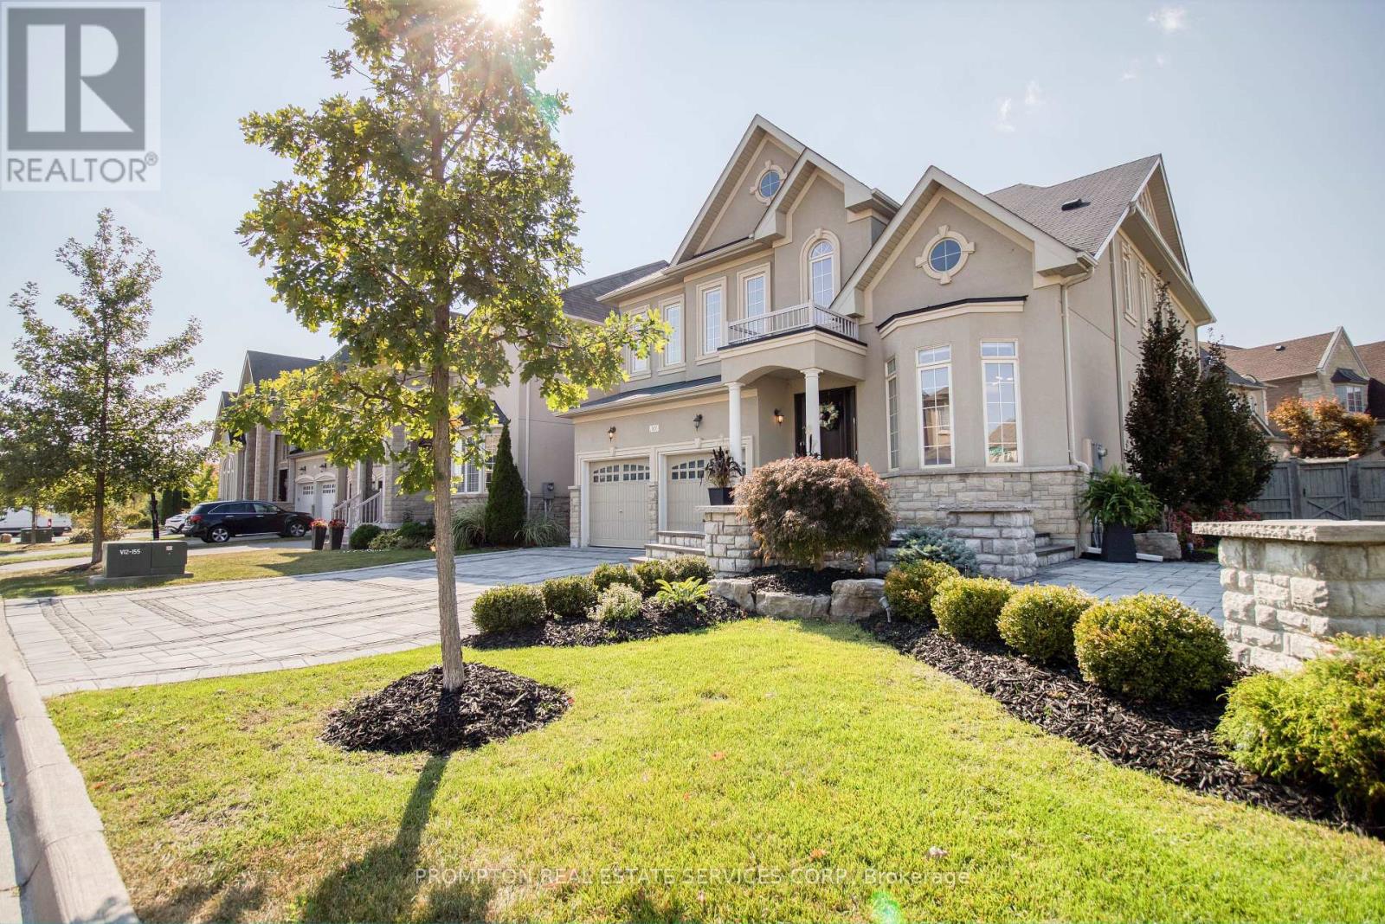
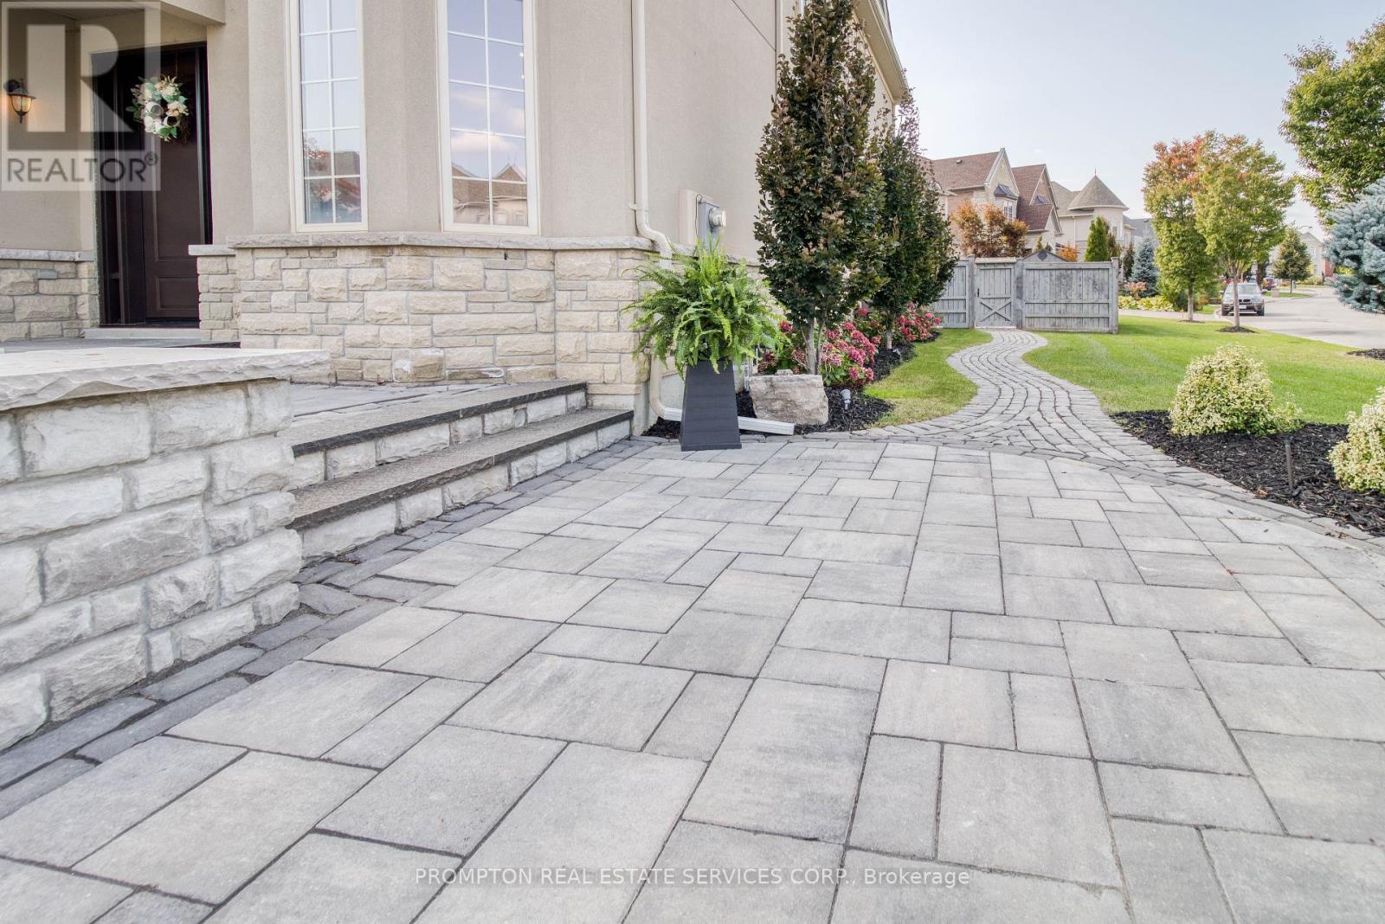
Don't miss out on this rare opportunity to own a piece of paradise on 55'-wide Frontage .Corner Lot nestled on a quiet cul-de-sac in High Demand of Patterson Community! &Surrounded By Millions Estates . House without side-walkway. Breathtaking Desirable East and West Views From Each Level, This Sun-Filled Home Features w/$$$$K Upgrades . Grand Open To Above Foyer W/19Ft Ceiling. 9Ft Ceil On M And 2nd Flr. Custom Gourmet Kitchen W Quartz Counter, Cent.Island & St. St. B/I Appl O/L Family Rm And Fam Rm W/Stone Mantle Gas Fireplace.. Main Flr Custom Office w/12-Ft Cathedral Celling. Spacious Primary Bedroom w/Bow window and Retreat Offers Large walk-in Closet and 5Pc Ensuite...Professional Designed ,Over $100k Spent On Custom Landscaping w/Frontyard and Backyard.Close To Top Rated Schools, Rec.Centre, Splash Pad And Awesome Parks!Premium Street! Surrounded By The Trails And Ponds. Truly The Gem Of Patterson Community!More See & sell! **** EXTRAS **** Apx Ttl Lot Size Are 6,070.84 sqft(0.139 ac), Interlock Driverway , without side-walkway surrounded the house,New Custom Front Door replaced , All Garden Lights & lawn sprinkler W/control system,Privacy Fence Throughout. (id:51648)
| MLS® Number | N10427906 |
| Property Type | Single Family |
| Community Name | Patterson |
| Amenities Near By | Hospital, Park, Place Of Worship, Public Transit, Schools |
| Features | Cul-de-sac, Irregular Lot Size, Carpet Free |
| Parking Space Total | 7 |
| Structure | Shed |
| Bathroom Total | 4 |
| Bedrooms Above Ground | 4 |
| Bedrooms Total | 4 |
| Appliances | Central Vacuum, Dishwasher, Oven, Refrigerator, Storage Shed, Stove |
| Basement Type | Full |
| Construction Style Attachment | Detached |
| Cooling Type | Central Air Conditioning |
| Exterior Finish | Stone, Stucco |
| Fireplace Present | Yes |
| Flooring Type | Hardwood |
| Foundation Type | Unknown |
| Half Bath Total | 1 |
| Heating Fuel | Natural Gas |
| Heating Type | Forced Air |
| Stories Total | 2 |
| Type | House |
| Utility Water | Municipal Water |
| Garage | |
| Inside Entry |
| Acreage | No |
| Land Amenities | Hospital, Park, Place Of Worship, Public Transit, Schools |
| Sewer | Sanitary Sewer |
| Size Depth | 110 Ft |
| Size Frontage | 55 Ft ,7 In |
| Size Irregular | 55.61 X 110 Ft |
| Size Total Text | 55.61 X 110 Ft |
| Level | Type | Length | Width | Dimensions |
|---|---|---|---|---|
| Second Level | Bedroom 4 | 3.35 m | 3.96 m | 3.35 m x 3.96 m |
| Second Level | Primary Bedroom | 6.4 m | 4.21 m | 6.4 m x 4.21 m |
| Second Level | Bedroom 2 | 3.35 m | 3.35 m | 3.35 m x 3.35 m |
| Second Level | Bedroom 3 | 5.49 m | 3.59 m | 5.49 m x 3.59 m |
| Basement | Recreational, Games Room | Measurements not available | ||
| Main Level | Living Room | 3.35 m | 6.4 m | 3.35 m x 6.4 m |
| Main Level | Dining Room | 3.35 m | 6.4 m | 3.35 m x 6.4 m |
| Main Level | Family Room | 5.18 m | 4.15 m | 5.18 m x 4.15 m |
| Main Level | Kitchen | 2.44 m | 4.76 m | 2.44 m x 4.76 m |
| Main Level | Eating Area | 3.04 m | 4.75 m | 3.04 m x 4.75 m |
| Main Level | Library | 3.05 m | 4.57 m | 3.05 m x 4.57 m |
https://www.realtor.ca/real-estate/27659022/83-sir-modesto-court-vaughan-patterson-patterson
Contact us for more information

Helen Huang
Salesperson
(416) 883-3888
(416) 883-3887

The trademarks REALTOR®, REALTORS®, and the REALTOR® logo are controlled by The Canadian Real Estate Association (CREA) and identify real estate professionals who are members of CREA. The trademarks MLS®, Multiple Listing Service® and the associated logos are owned by The Canadian Real Estate Association (CREA) and identify the quality of services provided by real estate professionals who are members of CREA. The trademark DDF® is owned by The Canadian Real Estate Association (CREA) and identifies CREA's Data Distribution Facility (DDF®)