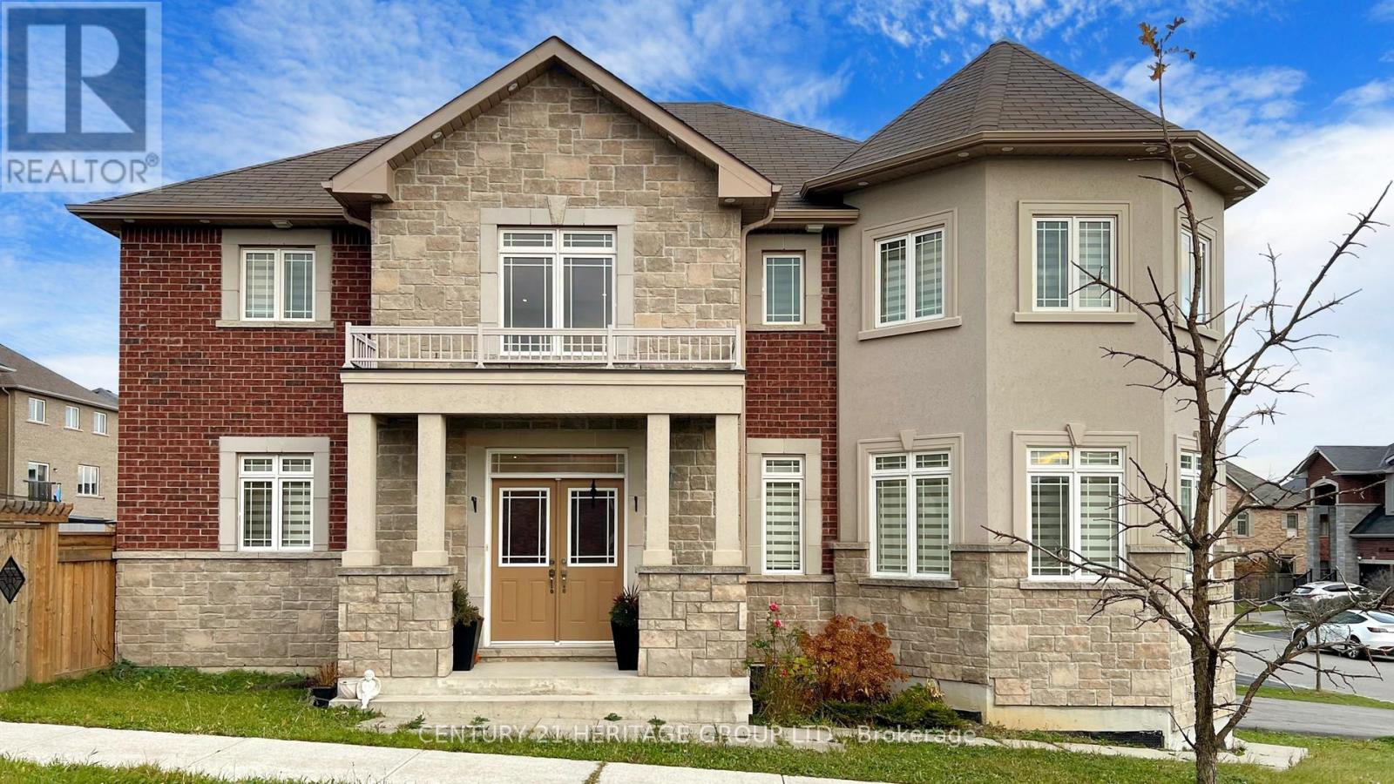
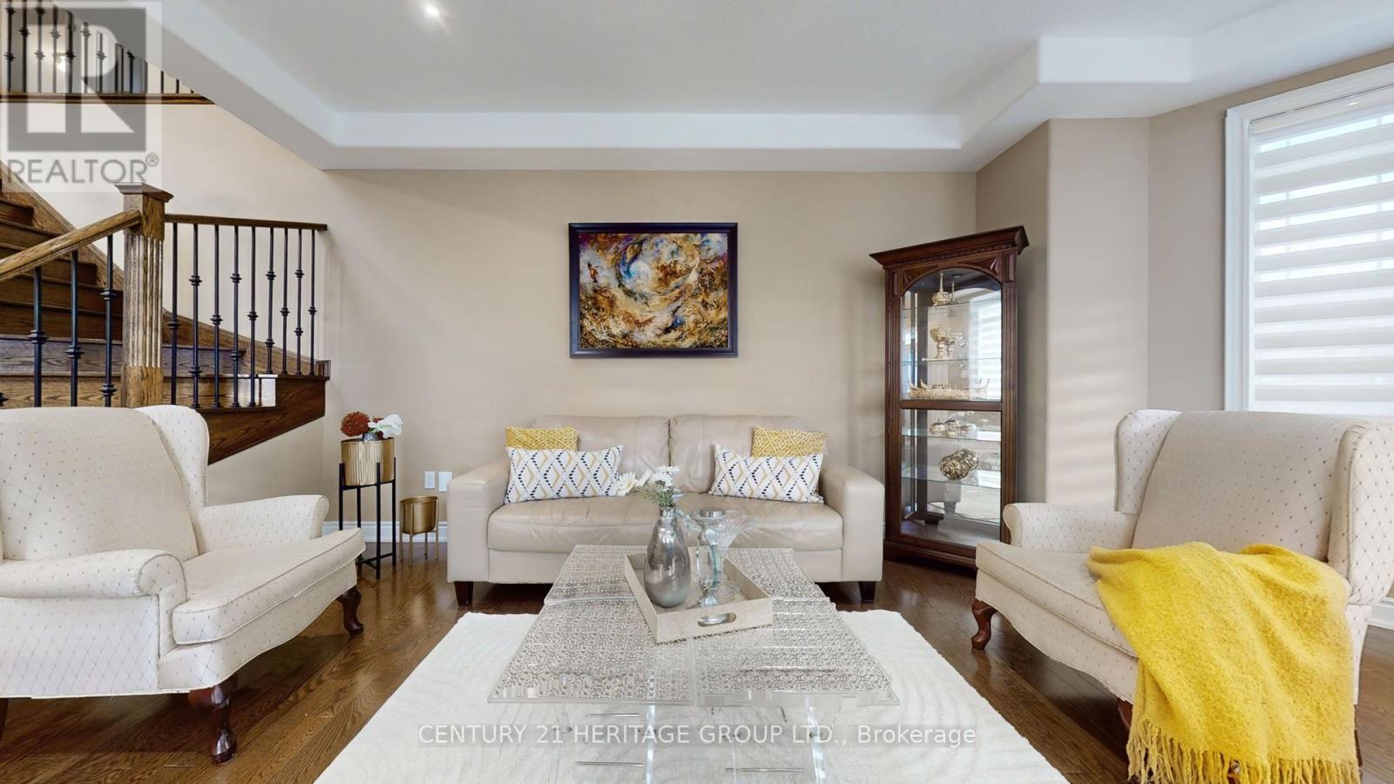
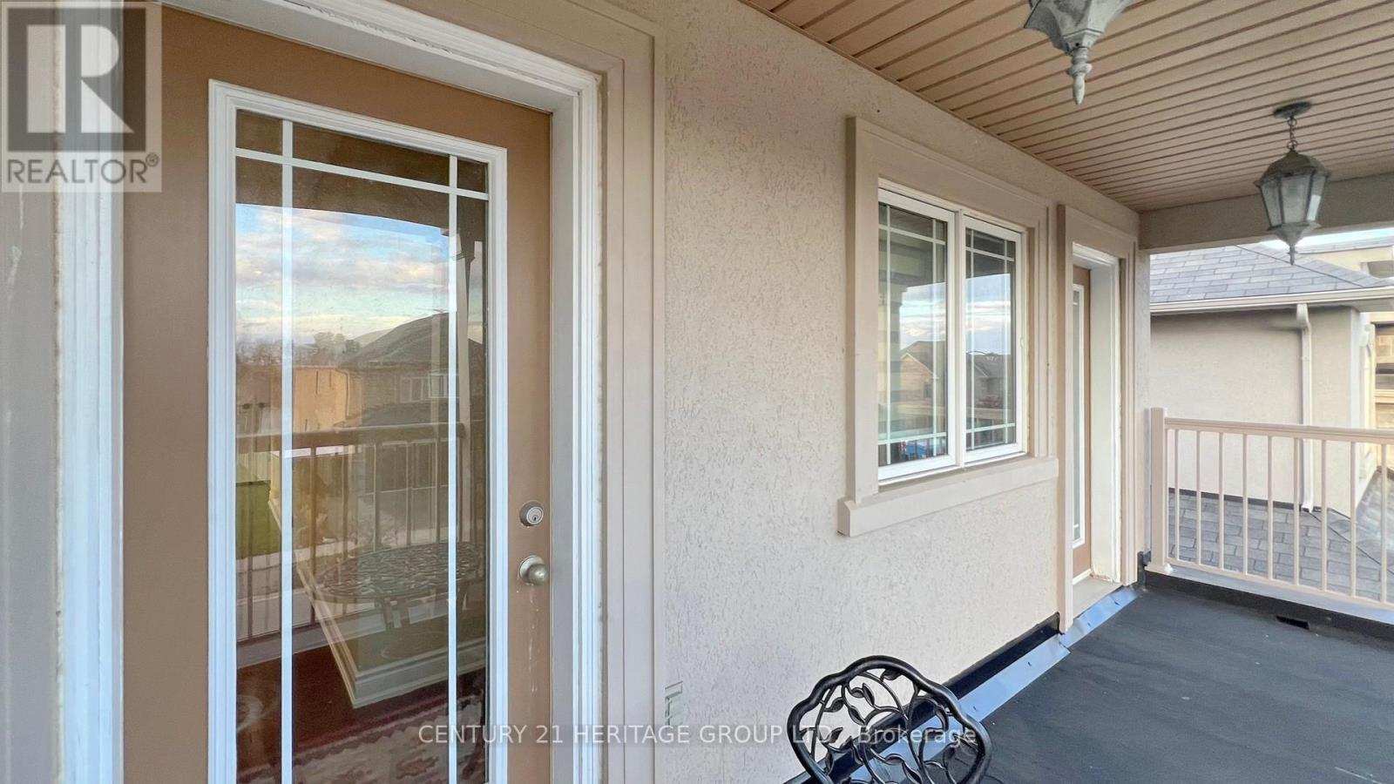
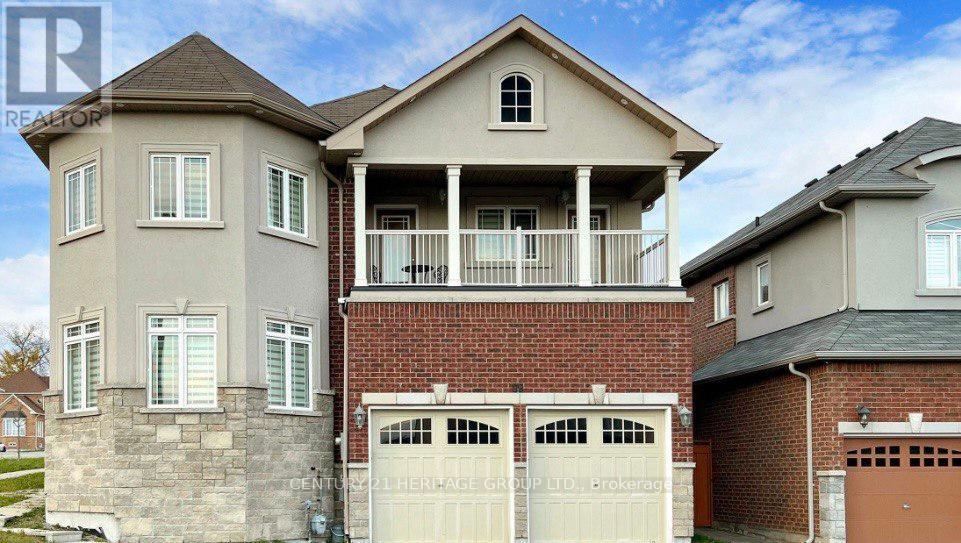
Welcome to a magnificent 4-bedroom home nestled in one of the Richmond Hill's most sought-after neighbourhoods. This elegant home combines sophisticated design with practical functionality, ideal for modern FAMILY living. Enter through a grand, airy, revealing high CEILINGS and beautifully sunlit spaces throughout. The spacious FAMILY room, distinct from the formal LIVING area, offers a cozy yet refined space for gatherings. Each bedroom is generously sized, with ample closet space, while the grand MASTER suite boasts a large 4-piece ensuite and two closets, hallway end to a BALCONY with street views. Enjoy a modern, newly built DECK accessible via the kitchen patio doors, perfect for entertaining. The expansive BACKYARD offers endless possibilities, from a POOL to a dedicated kitchen area. This exceptional property includes a double attached GARAGE with mudroom access and is conveniently located near top schools, transit, Banks, and a shopping plaza. Everything for an ideal lifestyle. (id:51648)
| MLS® Number | N10415409 |
| Property Type | Single Family |
| Community Name | Jefferson |
| Parking Space Total | 6 |
| Bathroom Total | 3 |
| Bedrooms Above Ground | 4 |
| Bedrooms Total | 4 |
| Appliances | Dishwasher, Dryer, Range, Refrigerator, Stove, Washer, Window Coverings |
| Basement Type | Full |
| Construction Style Attachment | Detached |
| Cooling Type | Central Air Conditioning |
| Exterior Finish | Brick, Stone |
| Fireplace Present | Yes |
| Flooring Type | Hardwood, Tile |
| Foundation Type | Concrete, Stone |
| Half Bath Total | 1 |
| Heating Fuel | Natural Gas |
| Heating Type | Forced Air |
| Stories Total | 2 |
| Type | House |
| Utility Water | Municipal Water |
| Attached Garage |
| Acreage | No |
| Sewer | Sanitary Sewer |
| Size Depth | 106 Ft ,8 In |
| Size Frontage | 57 Ft |
| Size Irregular | 57 X 106.7 Ft ; 37.72+20.28+106.70+46.18+92.12 |
| Size Total Text | 57 X 106.7 Ft ; 37.72+20.28+106.70+46.18+92.12 |
| Level | Type | Length | Width | Dimensions |
|---|---|---|---|---|
| Second Level | Primary Bedroom | 6.31 m | 3.41 m | 6.31 m x 3.41 m |
| Second Level | Bedroom 2 | 4.6 m | 4.54 m | 4.6 m x 4.54 m |
| Second Level | Bedroom 3 | 3.66 m | 3.66 m | 3.66 m x 3.66 m |
| Second Level | Bedroom 4 | 3.66 m | 3.35 m | 3.66 m x 3.35 m |
| Main Level | Living Room | 5.1822 m | 4.6 m | 5.1822 m x 4.6 m |
| Main Level | Family Room | 4.98 m | 3.4 m | 4.98 m x 3.4 m |
| Main Level | Kitchen | 6.75 m | 5.5 m | 6.75 m x 5.5 m |
| Main Level | Dining Room | 4.88 m | 3.57 m | 4.88 m x 3.57 m |
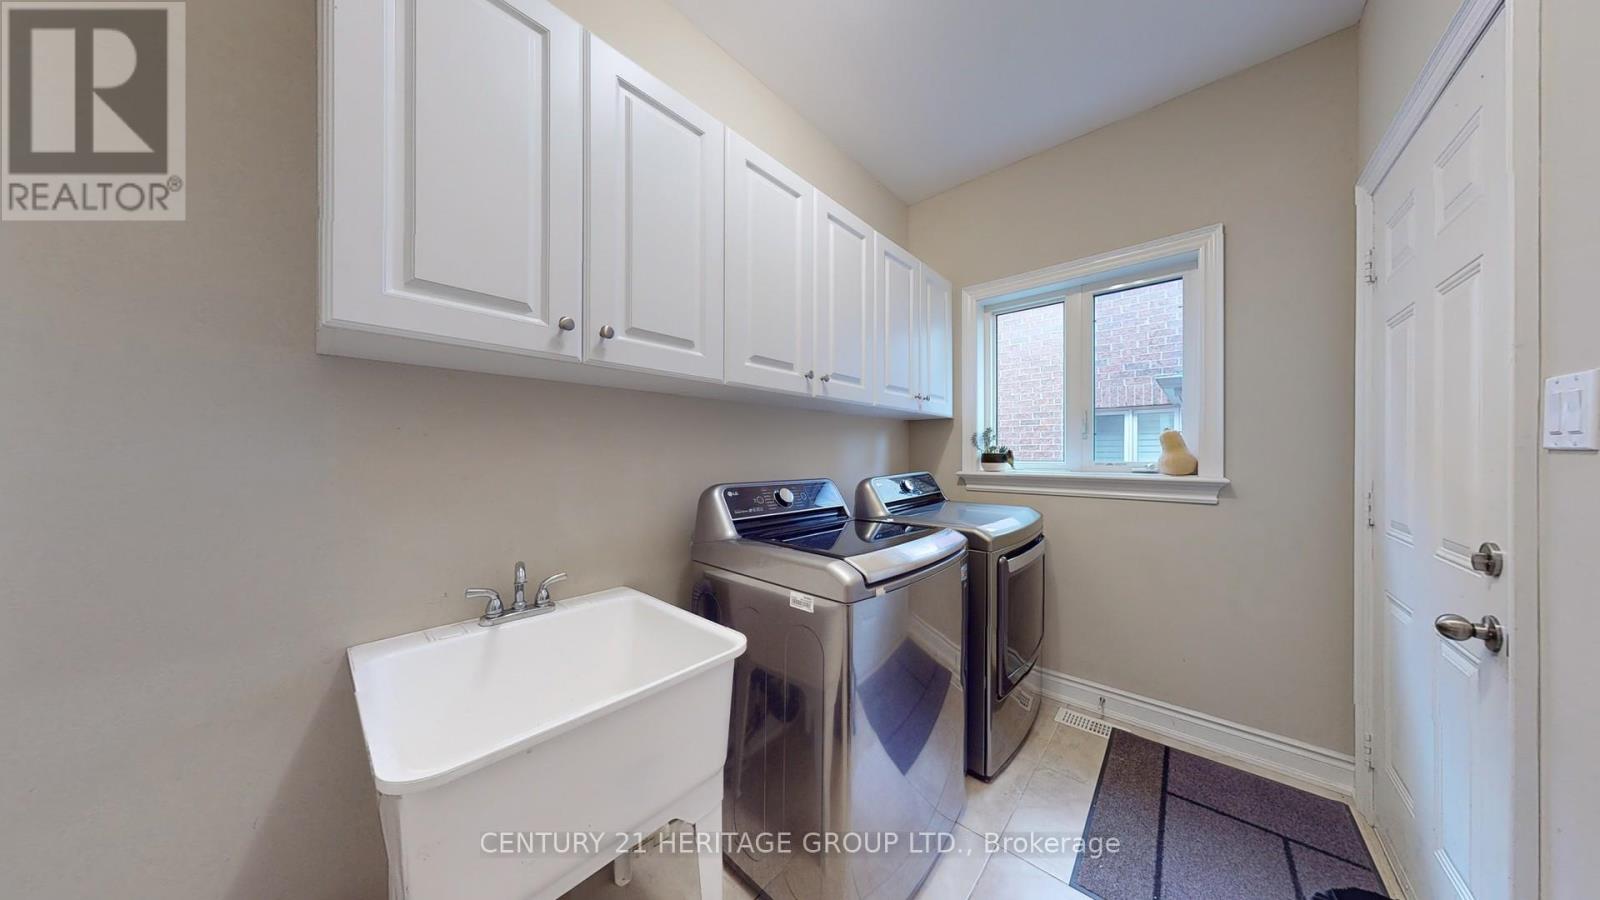
| Main Level | Laundry Room | 3.4 m | 1.85 m | 3.4 m x 1.85 m |
https://www.realtor.ca/real-estate/27633737/88-mancini-crescent-richmond-hill-jefferson-jefferson
Contact us for more information
Sam Samiepour
Broker
(905) 764-7111
(905) 764-1274
www.homesbyheritage.ca

Nasrin Tayebi
Salesperson
(905) 764-7111
(905) 764-1274
www.homesbyheritage.ca

The trademarks REALTOR®, REALTORS®, and the REALTOR® logo are controlled by The Canadian Real Estate Association (CREA) and identify real estate professionals who are members of CREA. The trademarks MLS®, Multiple Listing Service® and the associated logos are owned by The Canadian Real Estate Association (CREA) and identify the quality of services provided by real estate professionals who are members of CREA. The trademark DDF® is owned by The Canadian Real Estate Association (CREA) and identifies CREA's Data Distribution Facility (DDF®)