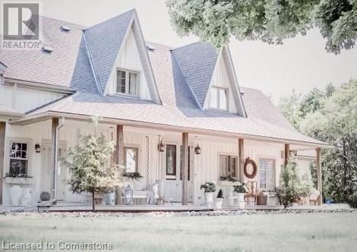
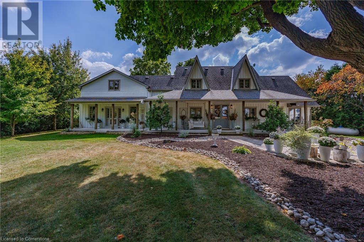
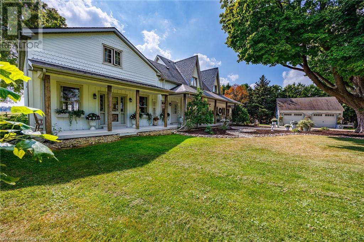
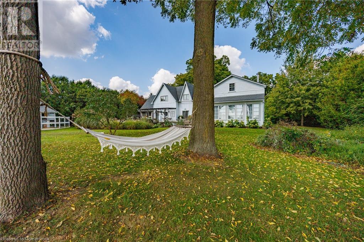
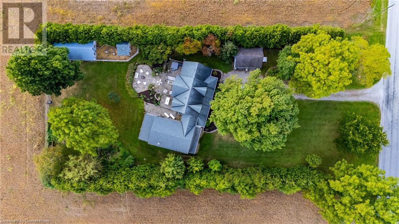
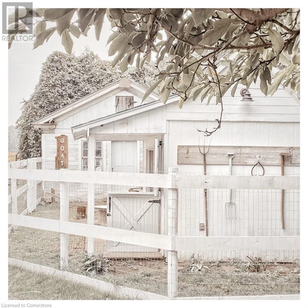
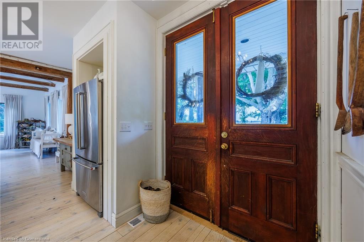
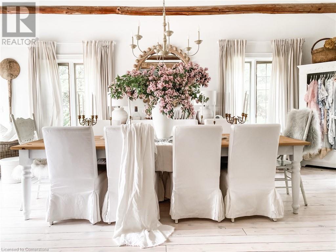
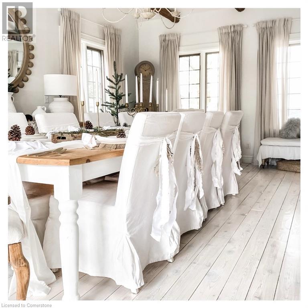
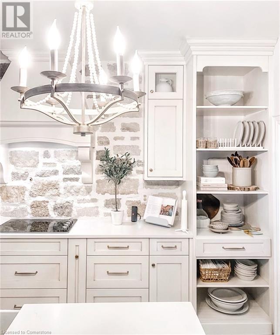
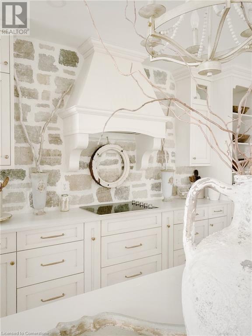
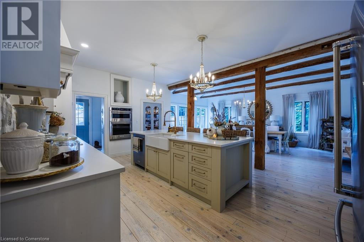
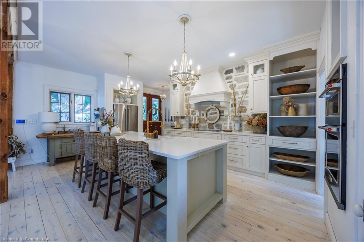
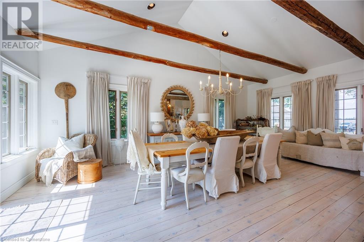
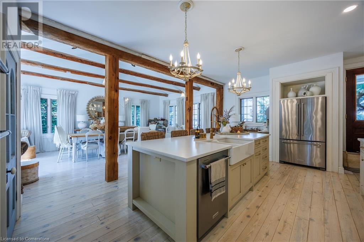
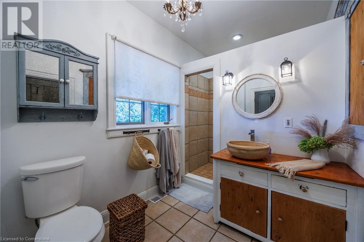
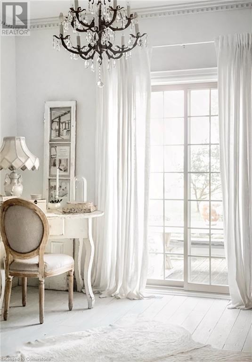
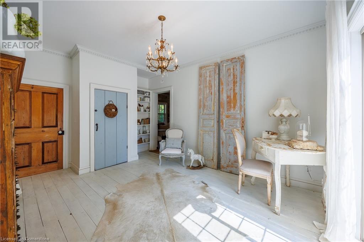
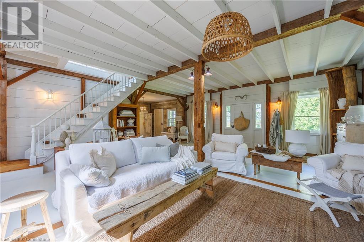
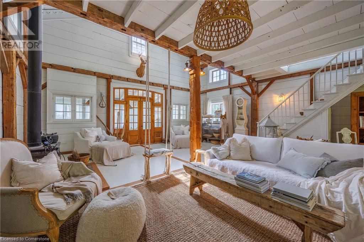
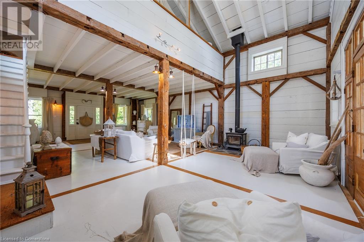
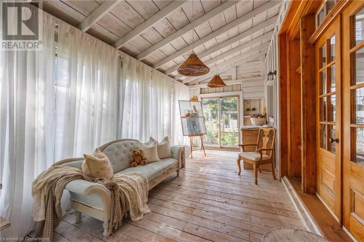
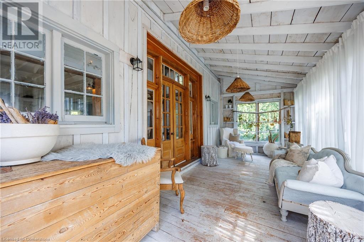
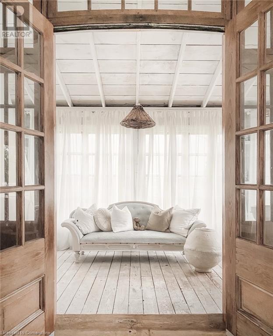
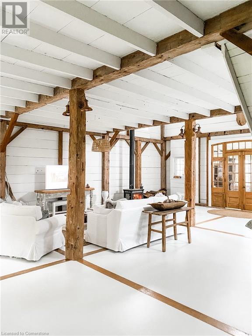
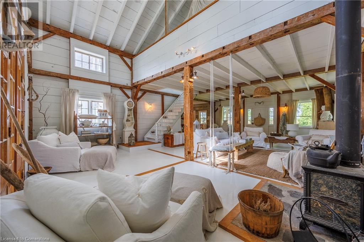
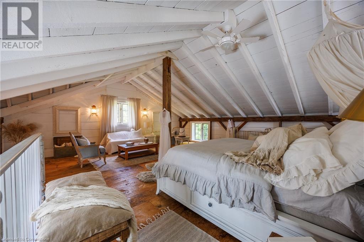
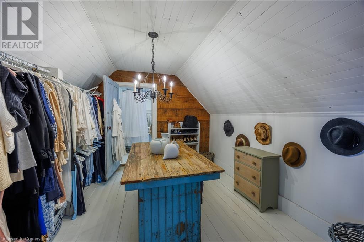
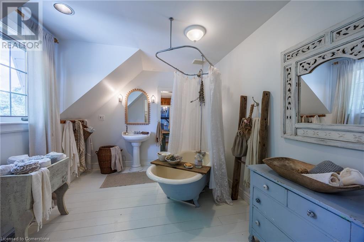
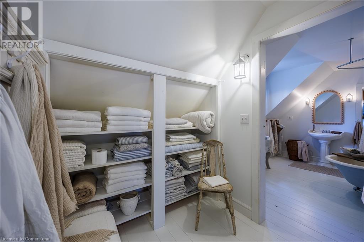
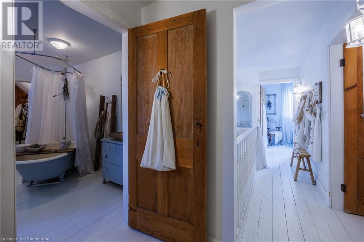
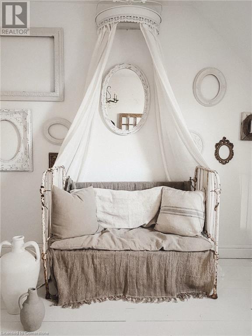
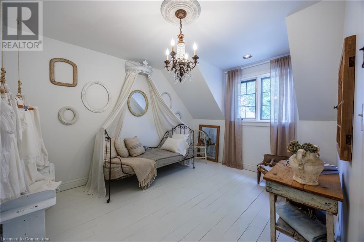
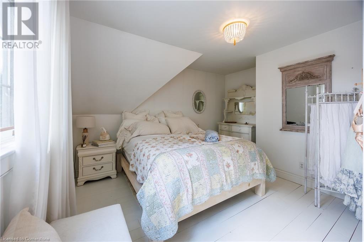
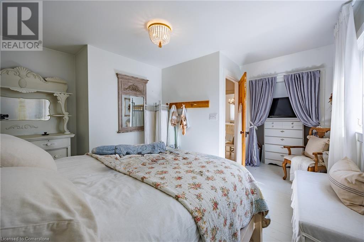
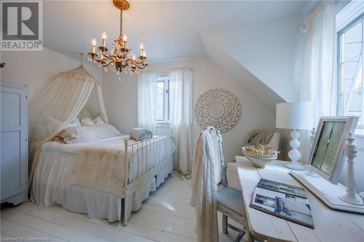
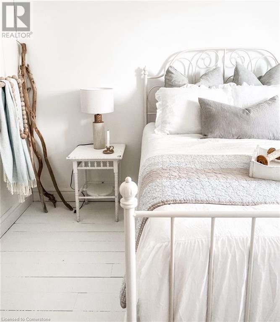
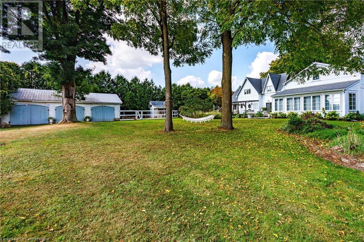
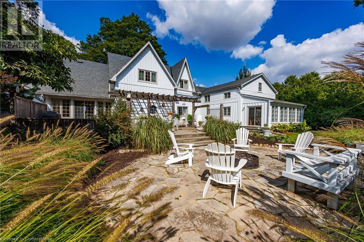
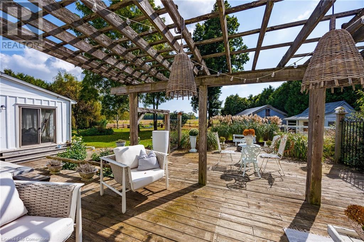
FEATURED IN MULTIPLE HOME MAGAZINES! White Countryside is a stunning 1-acre property just outside Waterford, ON. Extensively updated and renovated over the last 3 years, built in 1999, this nearly 4,000 sq ft custom home features 4 bedrooms and 2 baths, seamlessly blending timeless charm with modern design. Antique doors, barn beams, and rustic wood floors complement the inviting open floor plan. The kitchen boasts built-in appliances, a pantry, and a large island that overlooks a sunlit dining area with a vaulted ceiling. In 2006, a 36x24 addition was created by relocating an 1850s timber-framed farmhouse. This remarkable room showcases exposed wide plank walls, hand-hewn beams, a wood-burning stove, a cathedral ceiling, a spacious loft bedroom, and a delightful sunroom that opens to the backyard. The property offers multiple entertaining areas, including an expansive deck with dining space, and lounging areas overlooking the beautifully landscaped yard. A lower flagstone patio with a fire pit leads to a charming 1850s carriage house (18x36), providing ample storage and workspace for all your projects. Check out the virtual tour and book your private viewing today. Come explore this one-of-a-kind property! (id:51648)
| MLS® Number | 40676589 |
| Property Type | Single Family |
| Community Features | Quiet Area |
| Equipment Type | Propane Tank, Water Heater |
| Features | Country Residential |
| Parking Space Total | 10 |
| Rental Equipment Type | Propane Tank, Water Heater |
| Bathroom Total | 2 |
| Bedrooms Above Ground | 4 |
| Bedrooms Total | 4 |
| Appliances | Dishwasher, Dryer, Microwave, Oven - Built-in, Refrigerator, Stove, Washer |
| Architectural Style | 2 Level |
| Basement Development | Unfinished |
| Basement Type | Full (unfinished) |
| Constructed Date | 1999 |
| Construction Style Attachment | Detached |
| Cooling Type | Central Air Conditioning |
| Fire Protection | Smoke Detectors |
| Heating Fuel | Propane |
| Heating Type | Forced Air, Stove |
| Stories Total | 2 |
| Size Interior | 3,962 Sqft |
| Type | House |
| Utility Water | Cistern, Drilled Well |
| Detached Garage |
| Access Type | Road Access |
| Acreage | Yes |
| Sewer | Septic System |
| Size Depth | 300 Ft |
| Size Frontage | 135 Ft |
| Size Irregular | 1.003 |
| Size Total | 1.003 Ac|1/2 - 1.99 Acres |
| Size Total Text | 1.003 Ac|1/2 - 1.99 Acres |
| Zoning Description | A |
| Level | Type | Length | Width | Dimensions |
|---|---|---|---|---|
| Second Level | Bedroom | 14'6'' x 12'5'' | ||
| Second Level | Bedroom | 14'6'' x 13'0'' | ||
| Second Level | Bedroom | 10'6'' x 12'5'' | ||
| Second Level | 4pc Bathroom | 11'6'' x 9'5'' | ||
| Second Level | Primary Bedroom | 23'9'' x 23'3'' | ||
| Basement | Gym | 14'0'' x 22'6'' | ||
| Main Level | 4pc Bathroom | 11'2'' x 6'11'' | ||
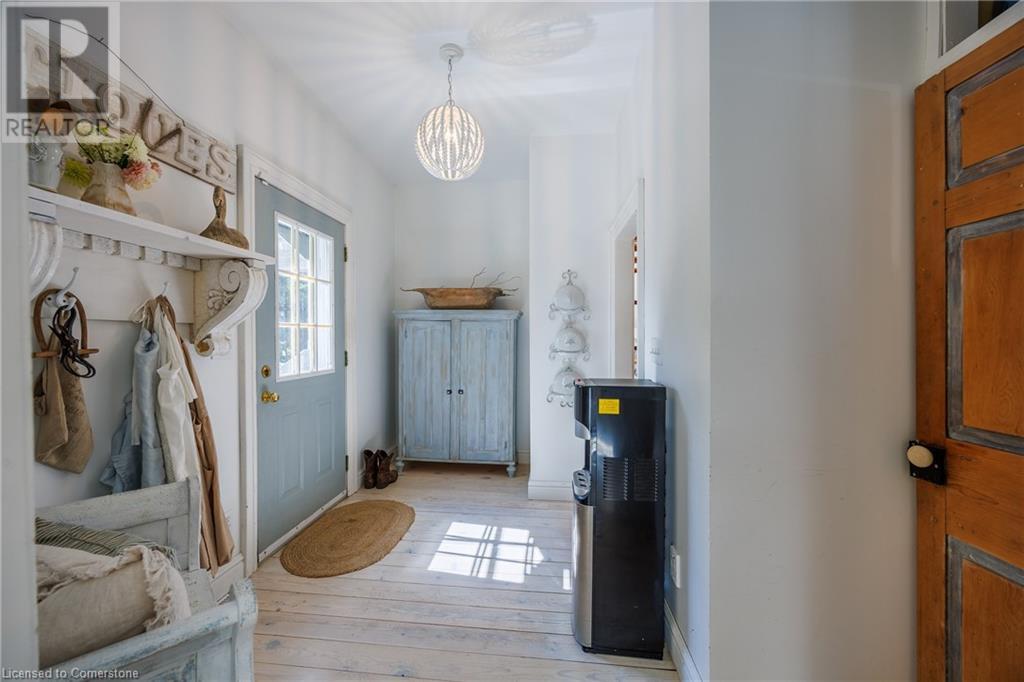
| Main Level | Mud Room | 11'8'' x 8'7'' | ||
| Main Level | Dining Room | 14'0'' x 22'6'' | ||
| Main Level | Kitchen | 17'6'' x 20'9'' | ||
| Main Level | Pantry | 5'3'' x 6'7'' | ||
| Main Level | Sitting Room | 11'3'' x 15'3'' | ||
| Main Level | Porch | 23'9'' x 9'0'' | ||
| Main Level | Living Room | 23'9'' x 35'8'' | ||
| Main Level | Foyer | 11'11'' x 11'1'' |
https://www.realtor.ca/real-estate/27649636/954-concession-12-townsend-townsend
Contact us for more information

Rod Fess
Salesperson
(519) 426-0081
(519) 426-2424
www.simcoerealty.com/

The trademarks REALTOR®, REALTORS®, and the REALTOR® logo are controlled by The Canadian Real Estate Association (CREA) and identify real estate professionals who are members of CREA. The trademarks MLS®, Multiple Listing Service® and the associated logos are owned by The Canadian Real Estate Association (CREA) and identify the quality of services provided by real estate professionals who are members of CREA. The trademark DDF® is owned by The Canadian Real Estate Association (CREA) and identifies CREA's Data Distribution Facility (DDF®)