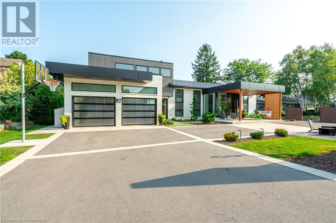
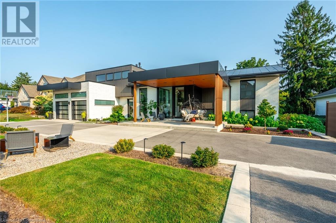
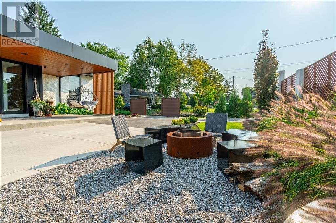
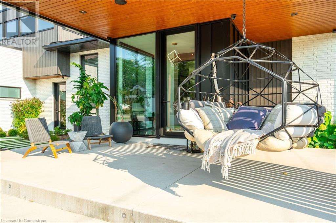
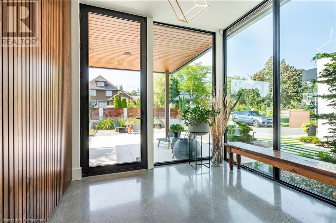
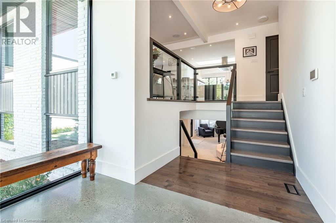
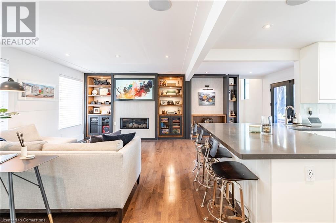
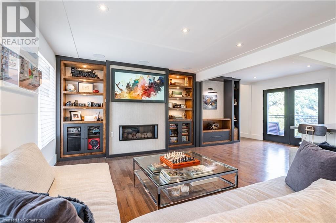
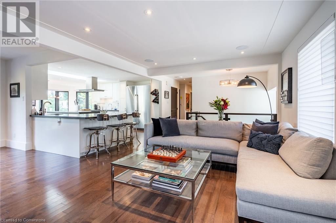
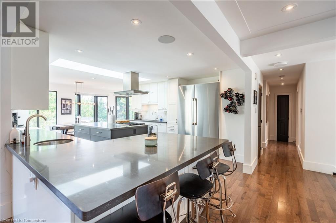
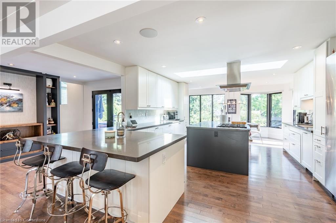
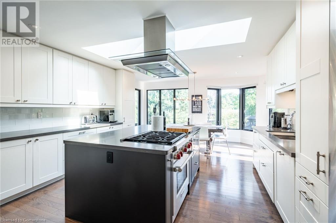
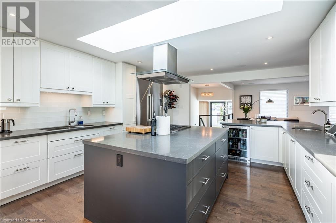
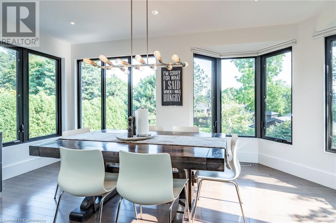
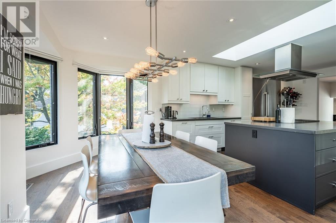
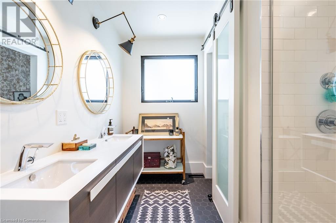
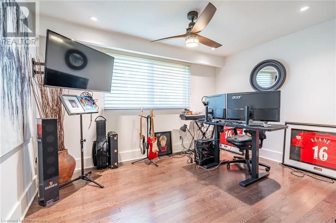
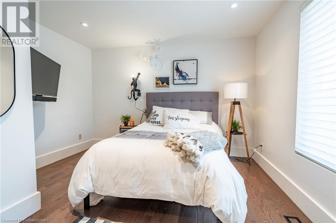
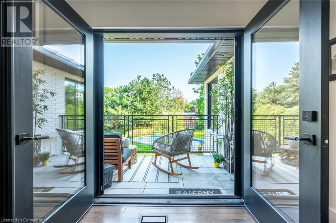
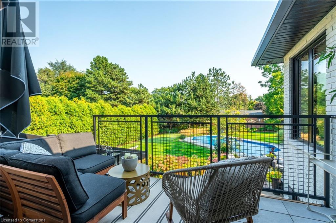
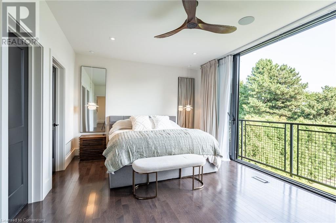
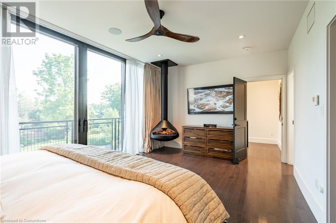
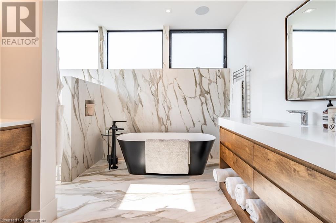
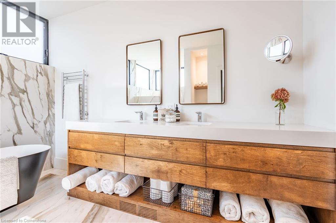
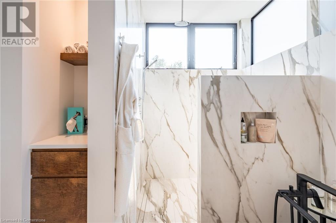
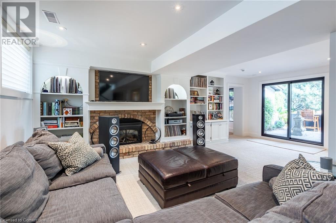
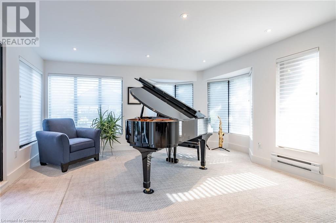
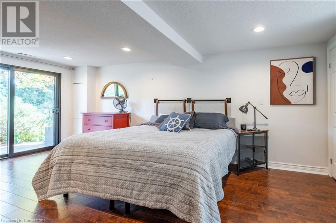
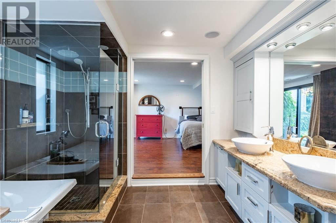
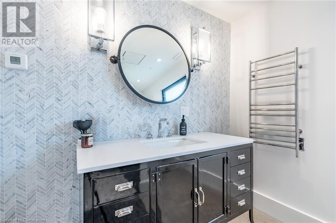
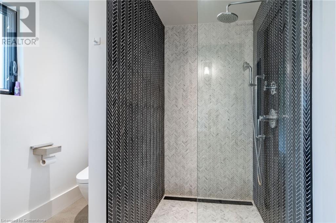
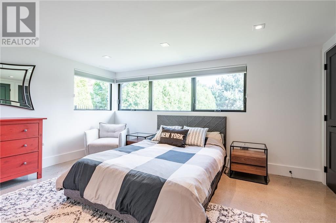
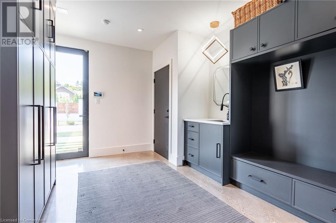
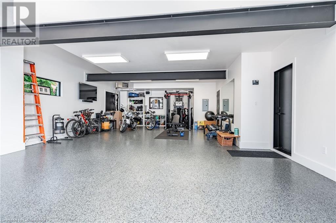
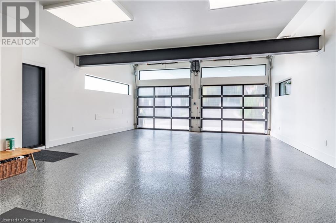
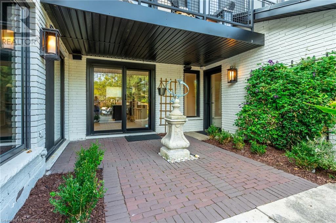
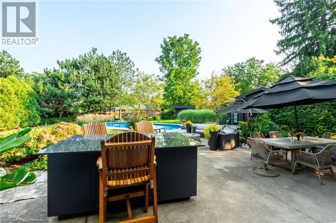
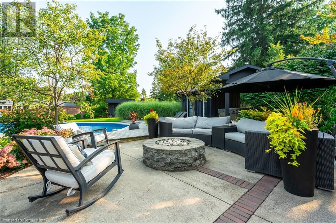
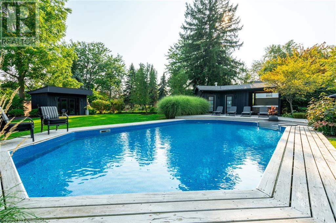
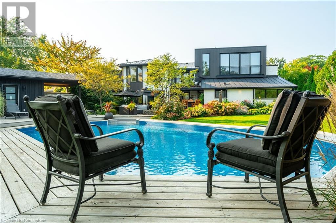
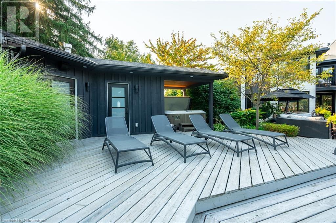
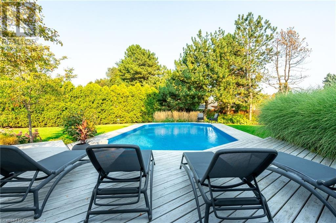
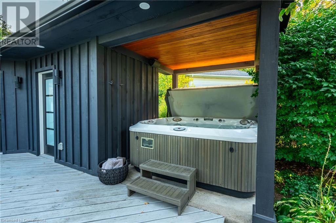
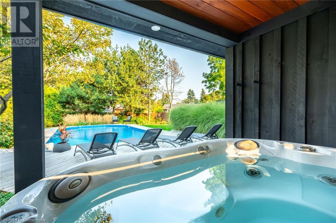
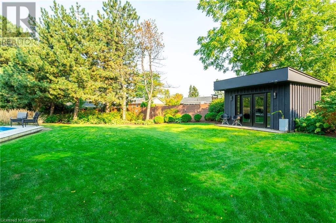
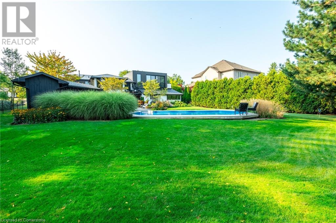
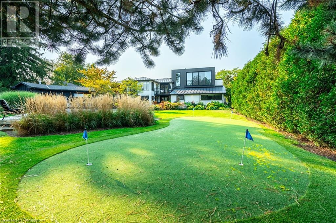
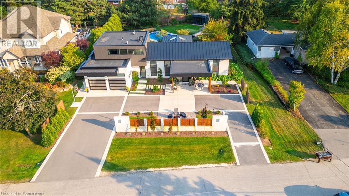
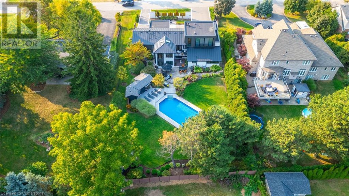
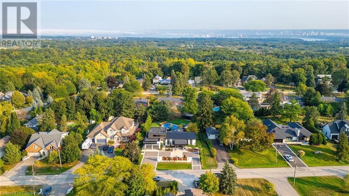
Stop your search—this stunning property has it all! Experience magnificent architectural design in this beautifully renovated home. Enter through a striking glass wall to discover a chef’s kitchen featuring a spacious island, seamlessly connected to the living and dining areas.The state-of-the-art main bath boasts sensor faucets, a heated floor, and serves two generously sized bedrooms. Ascend to the private primary suite, a true sanctuary with an incredible ensuite and a balcony overlooking the serene backyard. The lower level is an entertainer’s dream, with a large recreation area that walks out to an inviting pool. This level also includes two additional bedrooms and bathrooms, providing ample space for family and guests. With a little creativity, you can transform one of the backyard sheds into a recreation room or gym. Car enthusiasts will appreciate the impressive 4-car tandem garage, complete with epoxy flooring and a TV. Set on a rare half-acre lot in the heart of Waterdown, this property is just a short walk from shops and restaurants. This exceptional home is perfect for the most discerning buyer. Don’t wait—opportunities like this don’t last long. Let’s get you home! (id:51648)
| MLS® Number | 40649599 |
| Property Type | Single Family |
| Amenities Near By | Park, Place Of Worship, Schools |
| Community Features | Quiet Area |
| Features | Conservation/green Belt |
| Parking Space Total | 14 |
| Bathroom Total | 4 |
| Bedrooms Above Ground | 3 |
| Bedrooms Below Ground | 2 |
| Bedrooms Total | 5 |
| Basement Development | Finished |
| Basement Type | Full (finished) |
| Constructed Date | 1972 |
| Construction Style Attachment | Detached |
| Cooling Type | Central Air Conditioning |
| Exterior Finish | Brick, Vinyl Siding |
| Fireplace Fuel | Electric |
| Fireplace Present | Yes |
| Fireplace Total | 3 |
| Fireplace Type | Other - See Remarks |
| Foundation Type | Poured Concrete |
| Heating Fuel | Natural Gas |
| Heating Type | Forced Air |
| Size Interior | 4,370 Sqft |
| Type | House |
| Utility Water | Municipal Water |
| Attached Garage |
| Access Type | Road Access, Highway Nearby |
| Acreage | No |
| Land Amenities | Park, Place Of Worship, Schools |
| Sewer | Municipal Sewage System |
| Size Depth | 201 Ft |
| Size Frontage | 100 Ft |
| Size Irregular | 0.458 |
| Size Total | 0.458 Ac|under 1/2 Acre |
| Size Total Text | 0.458 Ac|under 1/2 Acre |
| Zoning Description | R1-6 |
| Level | Type | Length | Width | Dimensions |
|---|---|---|---|---|
| Second Level | Primary Bedroom | 12'6'' x 18'5'' | ||
| Second Level | 5pc Bathroom | 11'11'' x 13'0'' | ||
| Second Level | Other | 11'11'' x 6'1'' | ||
| Second Level | Other | 11'1'' x 6'8'' | ||
| Lower Level | Laundry Room | 10'11'' x 7'8'' | ||
| Lower Level | 3pc Bathroom | 7'5'' x 10'0'' | ||
| Lower Level | Bedroom | 12'0'' x 17'2'' | ||
| Lower Level | Recreation Room | 22'2'' x 24'9'' | ||
| Lower Level | Den | 14'3'' x 16'5'' | ||
| Lower Level | Bedroom | 19'11'' x 12'7'' | ||
| Lower Level | 4pc Bathroom | 10'6'' x 11'11'' | ||
| Main Level | Kitchen | 14'7'' x 14'11'' | ||
| Main Level | Living Room | 12'3'' x 17'10'' | ||
| Main Level | Foyer | 7'7'' x 9'5'' | ||
| Main Level | Breakfast | 9'10'' x 10'1'' | ||
| Main Level | Dining Room | 10'1'' x 16'8'' | ||
| Main Level | Bedroom | 12'2'' x 19'1'' | ||
| Main Level | Bedroom | 11'9'' x 12'11'' | ||
| Main Level | 4pc Bathroom | 11'8'' x 7'7'' | ||
| Main Level | Mud Room | 14'0'' x 10'11'' |
https://www.realtor.ca/real-estate/27439310/97-overdale-avenue-waterdown
Contact us for more information

Vickie Cooper
Salesperson
(905) 631-8118

The trademarks REALTOR®, REALTORS®, and the REALTOR® logo are controlled by The Canadian Real Estate Association (CREA) and identify real estate professionals who are members of CREA. The trademarks MLS®, Multiple Listing Service® and the associated logos are owned by The Canadian Real Estate Association (CREA) and identify the quality of services provided by real estate professionals who are members of CREA. The trademark DDF® is owned by The Canadian Real Estate Association (CREA) and identifies CREA's Data Distribution Facility (DDF®)