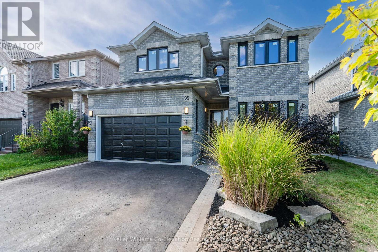
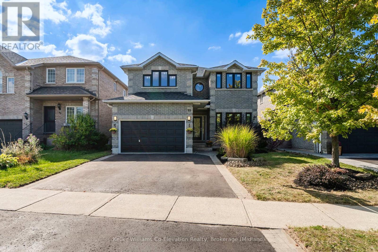
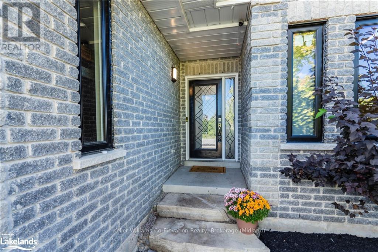
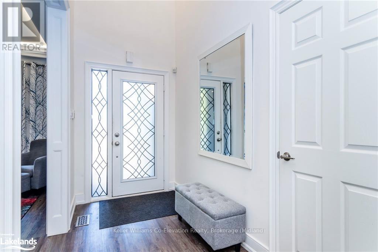
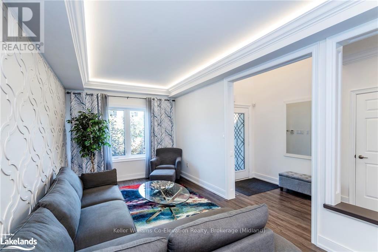
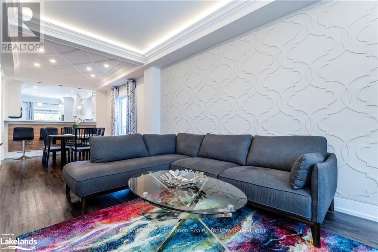
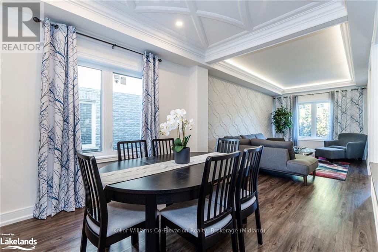
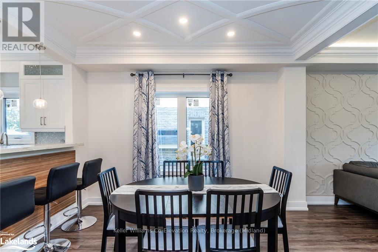
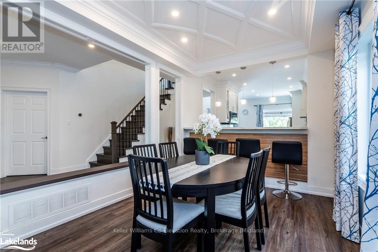
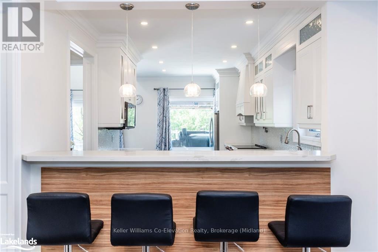
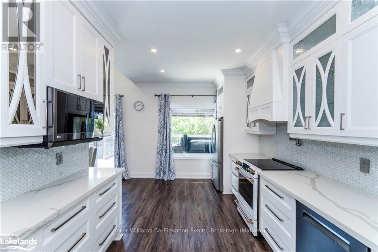
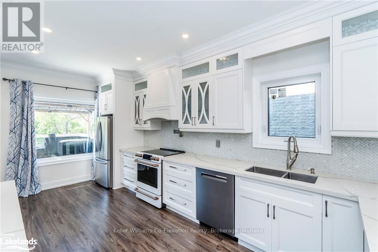
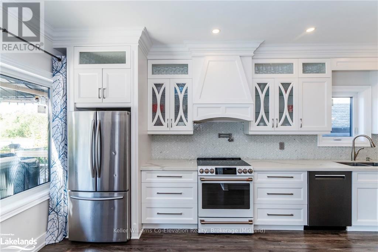
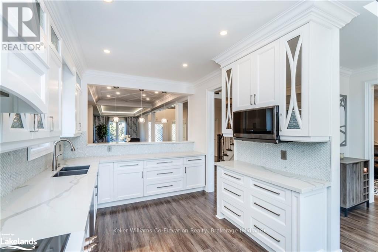
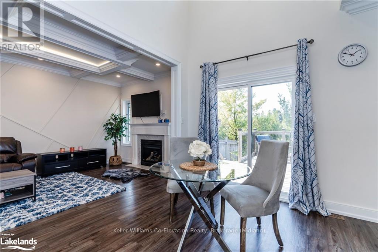
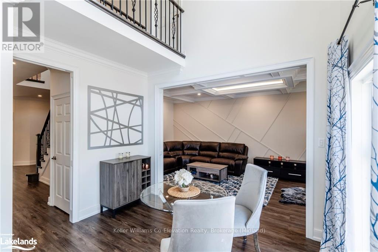
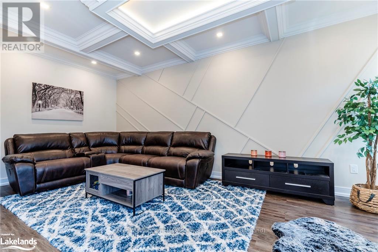

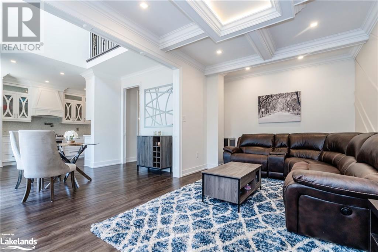
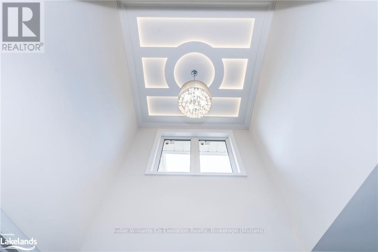
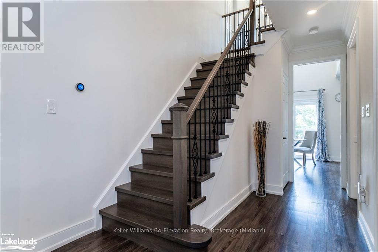
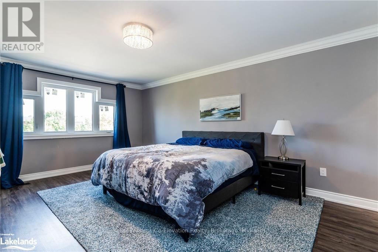

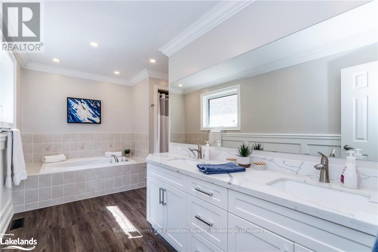
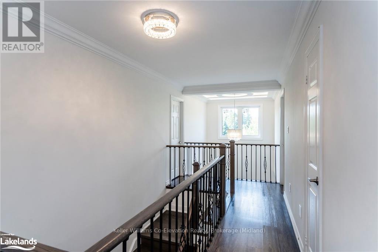
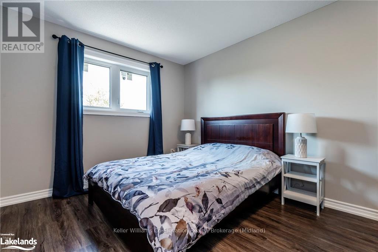
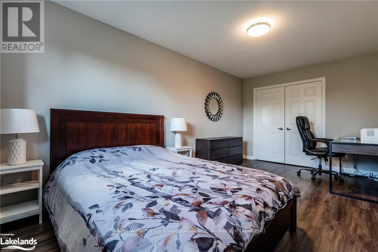
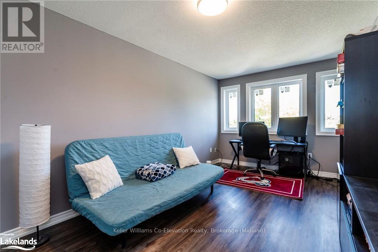
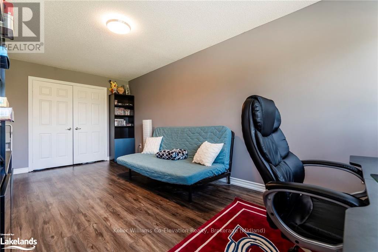
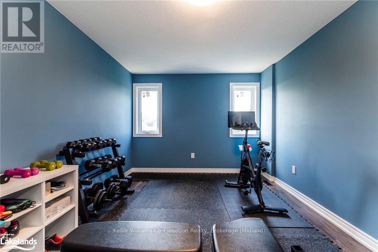
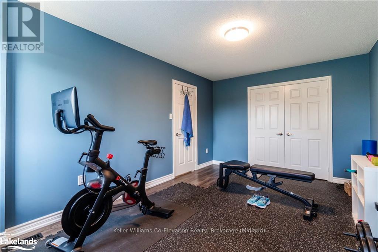
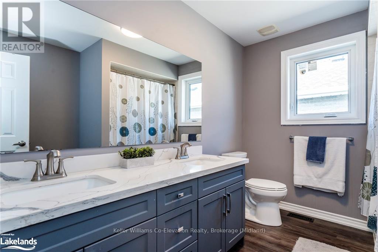
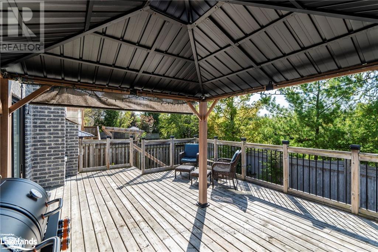
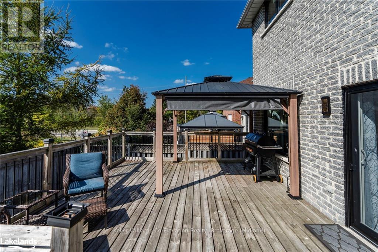
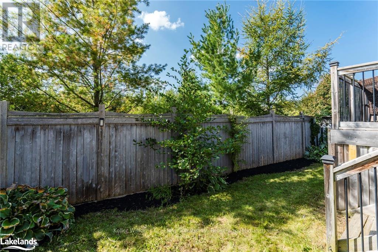
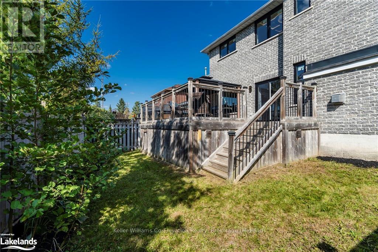

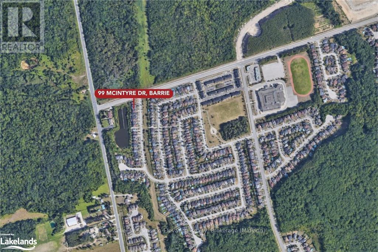
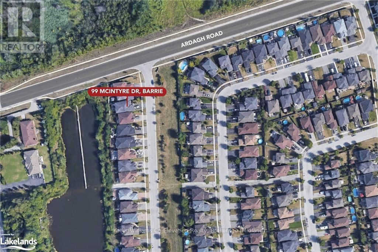
Experience quiet luxury in this rarely available detached home with no neighbours at the front and back in the highly sought-after Ardagh Bluffs. Fully renovated within the last 5 years featuring new energy-efficient windows, patio door, high-end appliances, R60 attic insulation, furnace, check valve and waterjet backup for sump (all in 2024). A/C and shingles replaced in 2021. The first floor features 9' ceilings throughout; a grand open concept living and dining room; chef's kitchen with quartz countertops that flows seamlessly to your outdoor retreat with a large deck, gazebo, and pond views; cozy family room with gas fireplace; versatile bonus room as bedroom/office; waffle ceilings, crown mouldings, pot lights and LED accents. Hardwood stairs with iron pickets lead to a spacious 2nd floor featuring 4 large bedrooms. Huge primary includes a walk-in closet and luxurious 5 pc ensuite. Located near Hwy 400, top-tier shopping, schools, and 17 km of trails - this rare gem is a must-see! (id:51648)
| MLS® Number | S10439750 |
| Property Type | Single Family |
| Community Name | Ardagh |
| Equipment Type | Water Heater |
| Features | Sump Pump |
| Parking Space Total | 5 |
| Rental Equipment Type | Water Heater |
| Structure | Deck |
| Bathroom Total | 2 |
| Bedrooms Above Ground | 5 |
| Bedrooms Total | 5 |
| Amenities | Fireplace(s) |
| Appliances | Dishwasher, Dryer, Garage Door Opener, Microwave, Range, Refrigerator, Stove, Washer, Window Coverings |
| Basement Development | Unfinished |
| Basement Type | Full (unfinished) |
| Construction Style Attachment | Detached |
| Cooling Type | Central Air Conditioning |
| Exterior Finish | Brick |
| Fireplace Present | Yes |
| Fireplace Total | 1 |
| Foundation Type | Poured Concrete |
| Half Bath Total | 1 |
| Heating Fuel | Natural Gas |
| Heating Type | Forced Air |
| Stories Total | 2 |
| Type | House |
| Utility Water | Municipal Water |
| Attached Garage | |
| Inside Entry |
| Access Type | Year-round Access |
| Acreage | No |
| Fence Type | Fenced Yard |
| Sewer | Sanitary Sewer |
| Size Frontage | 40 M |
| Size Irregular | 40 X 111 Acre ; 111.14ft.x39.81ft.x111.15ft.x39.81ft. |
| Size Total Text | 40 X 111 Acre ; 111.14ft.x39.81ft.x111.15ft.x39.81ft.|under 1/2 Acre |
| Zoning Description | R3 |
| Level | Type | Length | Width | Dimensions |
|---|---|---|---|---|
| Second Level | Bedroom | 5.77 m | 2.77 m | 5.77 m x 2.77 m |
| Second Level | Bedroom | 4.83 m | 3.23 m | 4.83 m x 3.23 m |
| Second Level | Primary Bedroom | 5.89 m | 4.11 m | 5.89 m x 4.11 m |
| Second Level | Bedroom | 5.77 m | 3.02 m | 5.77 m x 3.02 m |
| Main Level | Foyer | 4.32 m | 2.44 m | 4.32 m x 2.44 m |
| Main Level | Living Room | 5.11 m | 2.97 m | 5.11 m x 2.97 m |
| Main Level | Dining Room | 3.94 m | 2.97 m | 3.94 m x 2.97 m |
| Main Level | Other | 5.79 m | 2.97 m | 5.79 m x 2.97 m |
| Main Level | Family Room | 5.92 m | 3.17 m | 5.92 m x 3.17 m |
| Main Level | Bedroom | 3.45 m | 2.64 m | 3.45 m x 2.64 m |
| Main Level | Laundry Room | 2.44 m | 1.96 m | 2.44 m x 1.96 m |
https://www.realtor.ca/real-estate/27449673/99-mcintyre-drive-barrie-ardagh-ardagh
Contact us for more information

Lorraine Jordan
Salesperson
(705) 526-9770
kwcoelevation.ca/

The trademarks REALTOR®, REALTORS®, and the REALTOR® logo are controlled by The Canadian Real Estate Association (CREA) and identify real estate professionals who are members of CREA. The trademarks MLS®, Multiple Listing Service® and the associated logos are owned by The Canadian Real Estate Association (CREA) and identify the quality of services provided by real estate professionals who are members of CREA. The trademark DDF® is owned by The Canadian Real Estate Association (CREA) and identifies CREA's Data Distribution Facility (DDF®)