Maintenance, Common Area Maintenance, Heat, Insurance, Water
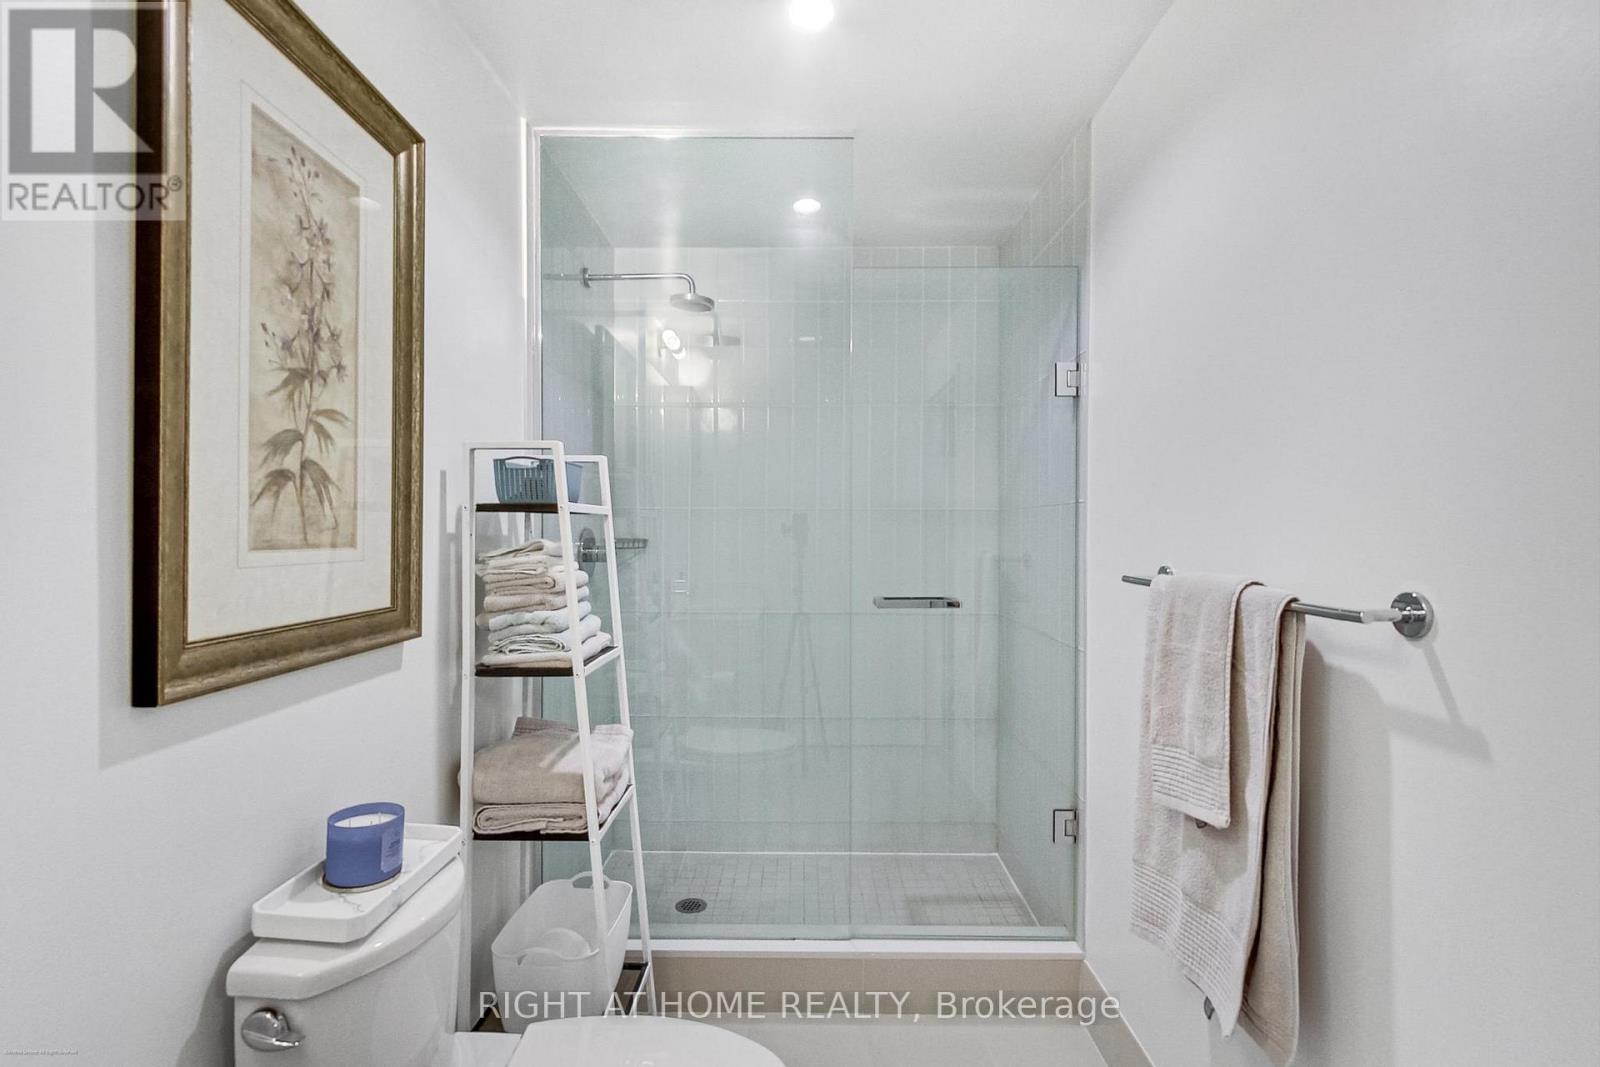
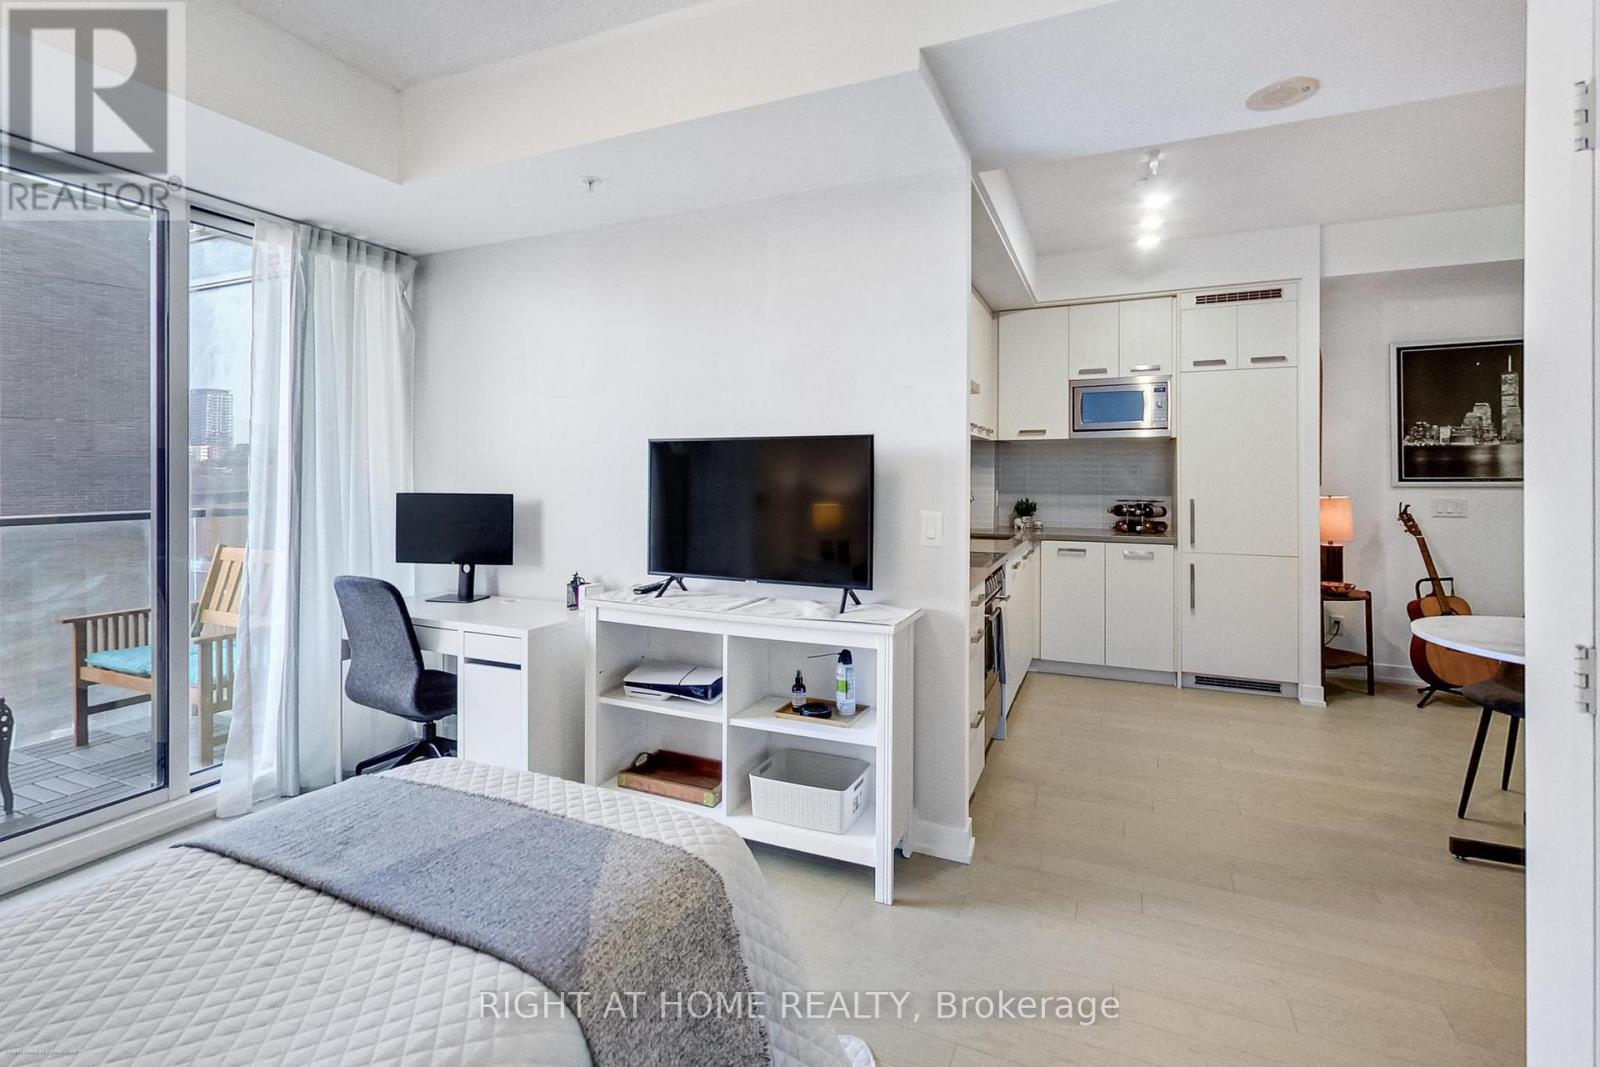
$426.15 MonthlySteps from the Distillery District, this sleek studio condo in Downtown Toronto's sought-after Canary District boasts a rare layout designed to feel like a one-bedroom! With a 9 ft ceiling and open-concept design, every inch is maximized for comfort and functionality. Modern kitchen, spacious bathroom, dining area, living area with a large walk-in closet, and a walk-out balcony with city skyline view.Across the street from Canary Commons Park and the newly opened supermarket. Right beside TTC, quick access to DVP/Gardiner and a future TTC subway stop make commuting a breeze! 24/7 Concierge, Gym/Pool/Sauna. **** EXTRAS **** Beanfield High-speed Gigabit Fibre Internet included in maintenance fees! (id:51648)
| MLS® Number | C10421561 |
| Property Type | Single Family |
| Community Name | Waterfront Communities C8 |
| Amenities Near By | Hospital, Park, Public Transit, Schools |
| Community Features | Pet Restrictions, Community Centre |
| Features | Balcony, Carpet Free |
| Pool Type | Outdoor Pool |
| Bathroom Total | 1 |
| Amenities | Security/concierge, Exercise Centre, Party Room, Storage - Locker |
| Appliances | Dishwasher, Dryer, Microwave, Range, Refrigerator, Stove, Washer |
| Cooling Type | Central Air Conditioning |
| Exterior Finish | Concrete |
| Flooring Type | Tile |
| Heating Fuel | Natural Gas |
| Heating Type | Forced Air |
| Type | Apartment |
| Acreage | No |
| Land Amenities | Hospital, Park, Public Transit, Schools |
| Level | Type | Length | Width | Dimensions |
|---|---|---|---|---|
| Main Level | Kitchen | 2.9 m | 2.9 m | 2.9 m x 2.9 m |
| Main Level | Bedroom | 3.2 m | 3.7 m | 3.2 m x 3.7 m |
| Main Level | Bathroom | 3.3 m | 1.5 m | 3.3 m x 1.5 m |
Contact us for more information

Kate Kozikowski
Salesperson
(905) 953-0550

The trademarks REALTOR®, REALTORS®, and the REALTOR® logo are controlled by The Canadian Real Estate Association (CREA) and identify real estate professionals who are members of CREA. The trademarks MLS®, Multiple Listing Service® and the associated logos are owned by The Canadian Real Estate Association (CREA) and identify the quality of services provided by real estate professionals who are members of CREA. The trademark DDF® is owned by The Canadian Real Estate Association (CREA) and identifies CREA's Data Distribution Facility (DDF®)